60 Wurm Road, Magnetawan, Ontario P0A 1P0 (30054301)

60 Wurm Road Magnetawan, Ontario P0A 1P0

4 Bedroom 3 Bathroom 1,500 - 2,000 sqft ft²
60 Wurm Road, Magnetawan, Ontario  P0A 1P0 - Photo 1 - X1358266460 Wurm Road, Magnetawan, Ontario  P0A 1P0 - Photo 2 - X1358266460 Wurm Road, Magnetawan, Ontario  P0A 1P0 - Photo 3 - X1358266460 Wurm Road, Magnetawan, Ontario  P0A 1P0 - Photo 4 - X1358266460 Wurm Road, Magnetawan, Ontario  P0A 1P0 - Photo 5 - X1358266460 Wurm Road, Magnetawan, Ontario  P0A 1P0 - Photo 6 - X1358266460 Wurm Road, Magnetawan, Ontario  P0A 1P0 - Photo 7 - X1358266460 Wurm Road, Magnetawan, Ontario  P0A 1P0 - Photo 8 - X1358266460 Wurm Road, Magnetawan, Ontario  P0A 1P0 - Photo 9 - X1358266460 Wurm Road, Magnetawan, Ontario  P0A 1P0 - Photo 10 - X1358266460 Wurm Road, Magnetawan, Ontario  P0A 1P0 - Photo 11 - X1358266460 Wurm Road, Magnetawan, Ontario  P0A 1P0 - Photo 12 - X1358266460 Wurm Road, Magnetawan, Ontario  P0A 1P0 - Photo 13 - X1358266460 Wurm Road, Magnetawan, Ontario  P0A 1P0 - Photo 14 - X1358266460 Wurm Road, Magnetawan, Ontario  P0A 1P0 - Photo 15 - X1358266460 Wurm Road, Magnetawan, Ontario  P0A 1P0 - Photo 16 - X1358266460 Wurm Road, Magnetawan, Ontario  P0A 1P0 - Photo 17 - X1358266460 Wurm Road, Magnetawan, Ontario  P0A 1P0 - Photo 18 - X1358266460 Wurm Road, Magnetawan, Ontario  P0A 1P0 - Photo 19 - X1358266460 Wurm Road, Magnetawan, Ontario  P0A 1P0 - Photo 20 - X1358266460 Wurm Road, Magnetawan, Ontario  P0A 1P0 - Photo 21 - X1358266460 Wurm Road, Magnetawan, Ontario  P0A 1P0 - Photo 22 - X1358266460 Wurm Road, Magnetawan, Ontario  P0A 1P0 - Photo 23 - X1358266460 Wurm Road, Magnetawan, Ontario  P0A 1P0 - Photo 24 - X1358266460 Wurm Road, Magnetawan, Ontario  P0A 1P0 - Photo 25 - X1358266460 Wurm Road, Magnetawan, Ontario  P0A 1P0 - Photo 26 - X1358266460 Wurm Road, Magnetawan, Ontario  P0A 1P0 - Photo 27 - X1358266460 Wurm Road, Magnetawan, Ontario  P0A 1P0 - Photo 28 - X1358266460 Wurm Road, Magnetawan, Ontario  P0A 1P0 - Photo 29 - X1358266460 Wurm Road, Magnetawan, Ontario  P0A 1P0 - Photo 30 - X1358266460 Wurm Road, Magnetawan, Ontario  P0A 1P0 - Photo 31 - X1358266460 Wurm Road, Magnetawan, Ontario  P0A 1P0 - Photo 32 - X1358266460 Wurm Road, Magnetawan, Ontario  P0A 1P0 - Photo 33 - X1358266460 Wurm Road, Magnetawan, Ontario  P0A 1P0 - Photo 34 - X1358266460 Wurm Road, Magnetawan, Ontario  P0A 1P0 - Photo 35 - X1358266460 Wurm Road, Magnetawan, Ontario  P0A 1P0 - Photo 36 - X1358266460 Wurm Road, Magnetawan, Ontario  P0A 1P0 - Photo 37 - X1358266460 Wurm Road, Magnetawan, Ontario  P0A 1P0 - Photo 38 - X1358266460 Wurm Road, Magnetawan, Ontario  P0A 1P0 - Photo 39 - X1358266460 Wurm Road, Magnetawan, Ontario  P0A 1P0 - Photo 40 - X1358266460 Wurm Road, Magnetawan, Ontario  P0A 1P0 - Photo 41 - X1358266460 Wurm Road, Magnetawan, Ontario  P0A 1P0 - Photo 42 - X1358266460 Wurm Road, Magnetawan, Ontario  P0A 1P0 - Photo 43 - X1358266460 Wurm Road, Magnetawan, Ontario  P0A 1P0 - Photo 44 - X1358266460 Wurm Road, Magnetawan, Ontario  P0A 1P0 - Photo 45 - X1358266460 Wurm Road, Magnetawan, Ontario  P0A 1P0 - Photo 46 - X1358266460 Wurm Road, Magnetawan, Ontario  P0A 1P0 - Photo 47 - X1358266460 Wurm Road, Magnetawan, Ontario  P0A 1P0 - Photo 48 - X1358266460 Wurm Road, Magnetawan, Ontario  P0A 1P0 - Photo 49 - X1358266460 Wurm Road, Magnetawan, Ontario  P0A 1P0 - Photo 50 - X13582664
Close this modal

Let us help find the right cottage for you!

We noticed you had your eye on a few properties so far. We can help you find the perfect home. We just need a few details, and one of our team will be in touch.

Close popup modal

I want to buy 60 Wurm Road Magnetawan, Ontario P0A 1P0!

Questions about this property?

Give our team a call!

  • Dave BemmannDave Bemmann 416-704-7579


LOADING

About this Property

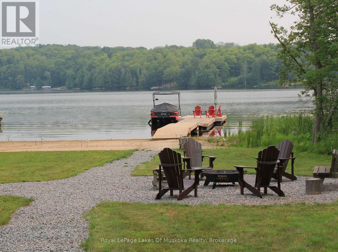
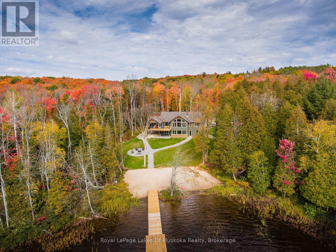
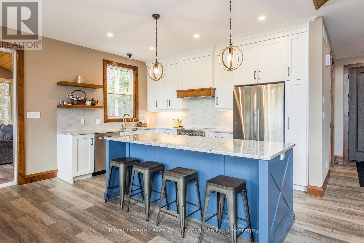
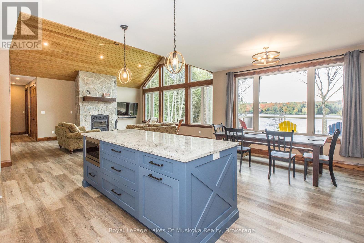
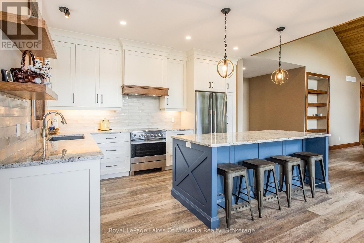
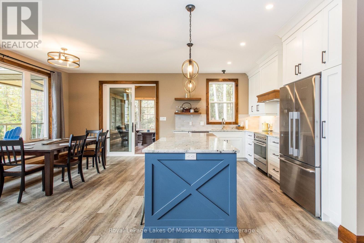
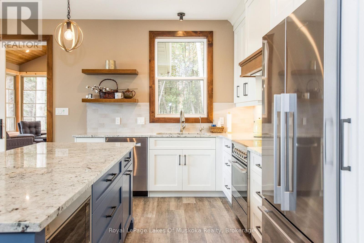
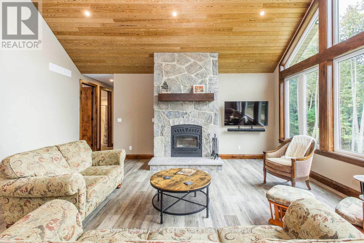
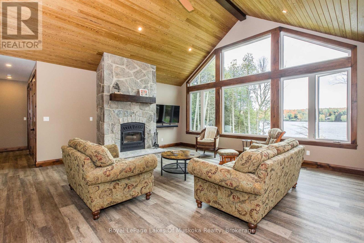
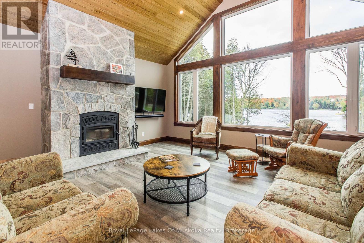
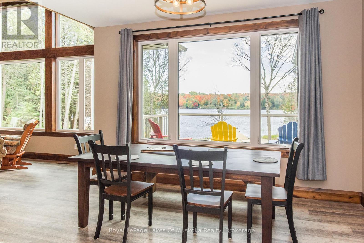
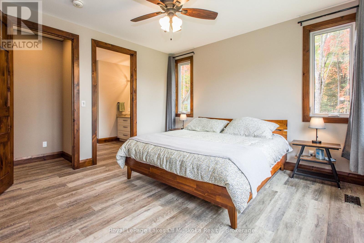
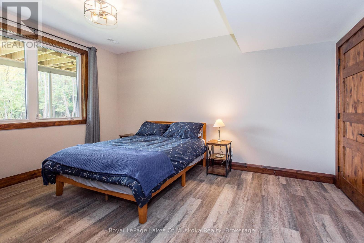
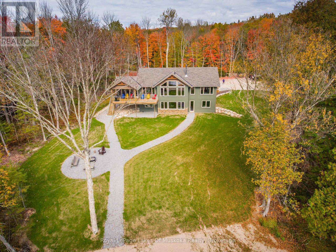
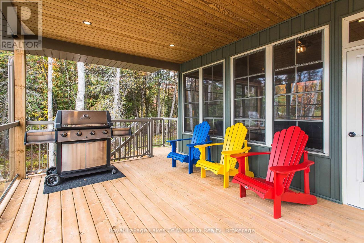
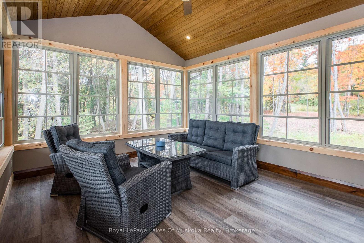
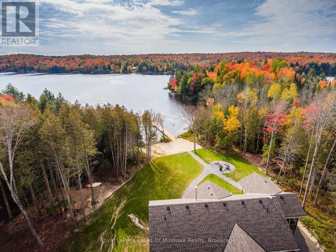
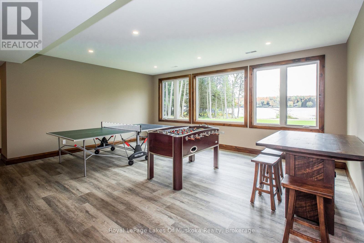
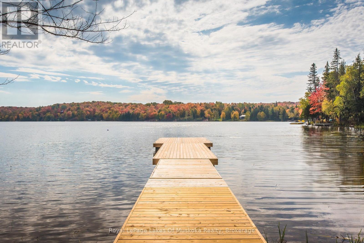
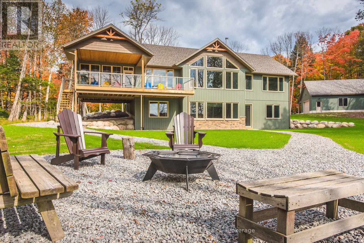
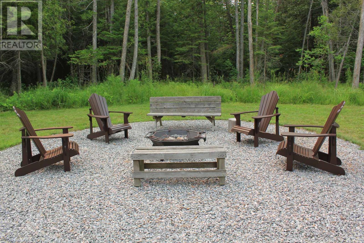
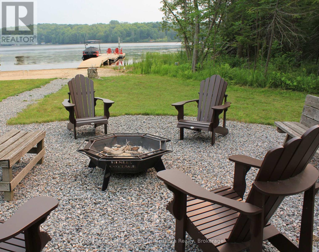
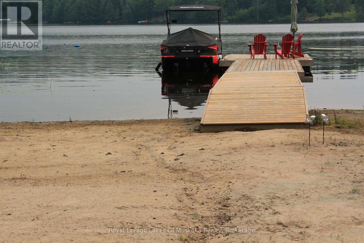
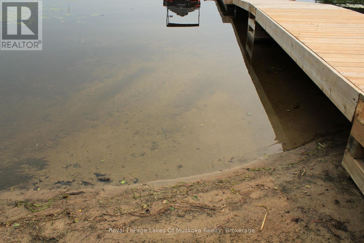
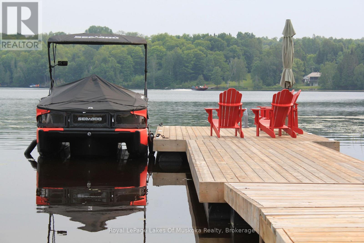
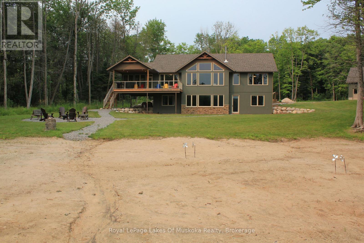
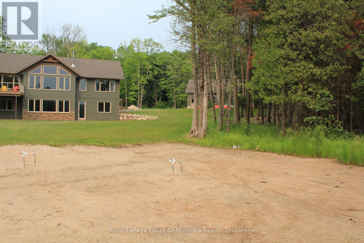
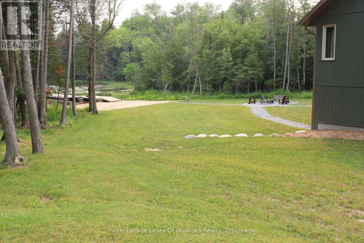
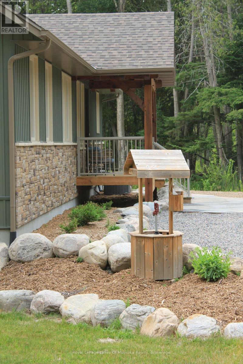
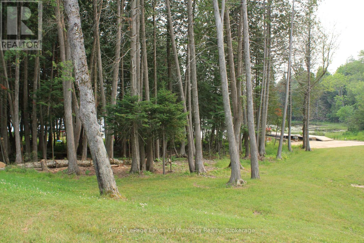
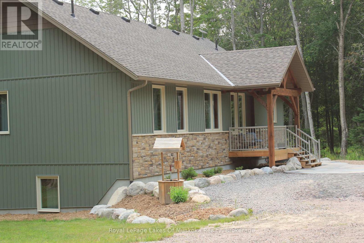
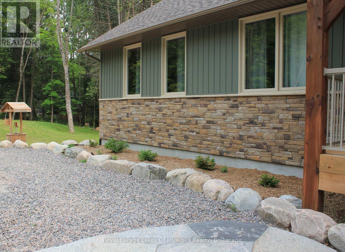
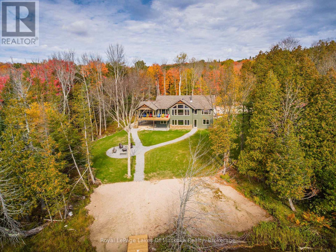
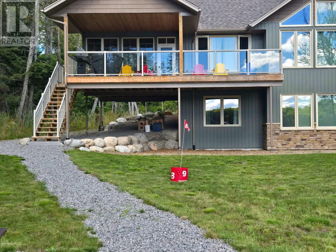
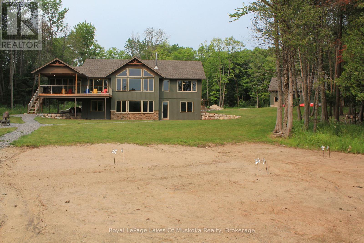
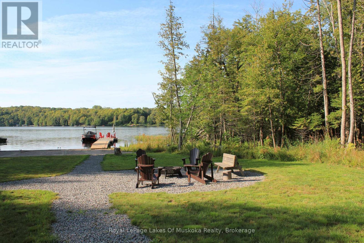
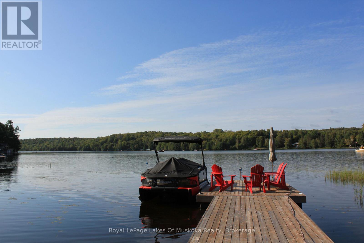
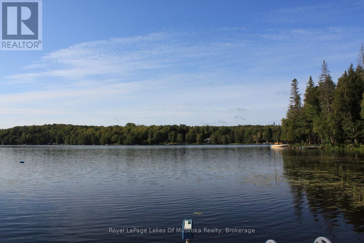
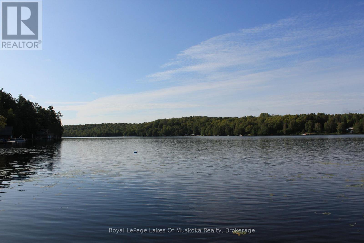
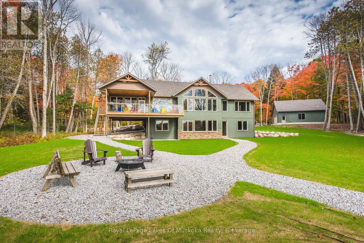
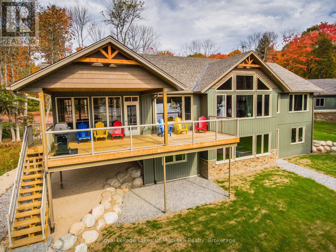
The sharp, clean scent of woodsmoke and crisp lake air has taken over Lake Cecebe. While traffic creeps along the city grid, the only arrival sound here is the satisfying crunch of tires on a freshly plowed lane winding through 3.6 acres of private forest.Spanning over 330 feet of level, waterfront, this 4-bedroom, 3-bathroom bungalow transitions effortlessly into the colder months. Step inside to an open-concept living area where floor-to-ceiling windows framings the early-winter light across forty miles of open water network. The wood-burning fireplace handles heating duties after a crisp morning on the trail, while central forced air propane maintains effortless climate control.Downstairs, a fully finished lower level with a walk-out and dedicated mudroom makes shedding snow boots and heavy gear frictionless. Beyond the living space, a full home generator offers complete peace of mind during northern winter storms.Located on a municipally maintained year-round road, you're minutes from the village of Magnetawan for general store runs and coffee. High-speed internet keeps spreadsheets moving smoothly, though watching the white pines collect fresh snow outside your home office makes focusing an Olympic sport.Trade the city slush for wide-open water views and quiet winter nights. Shoreline is owned, and the peace is built-in. (id:63135)
Property Details

MLS® Number X13582664
Property Type Single Family
Community Name Magnetawan
Communication Type High Speed Internet
Community Features Fishing
Easement Encroachment
Equipment Type Propane Tank
Features Waterway, Flat Site, Lighting, Level, Carpet Free, Sump Pump
Parking Space Total 12
Rental Equipment Type Propane Tank
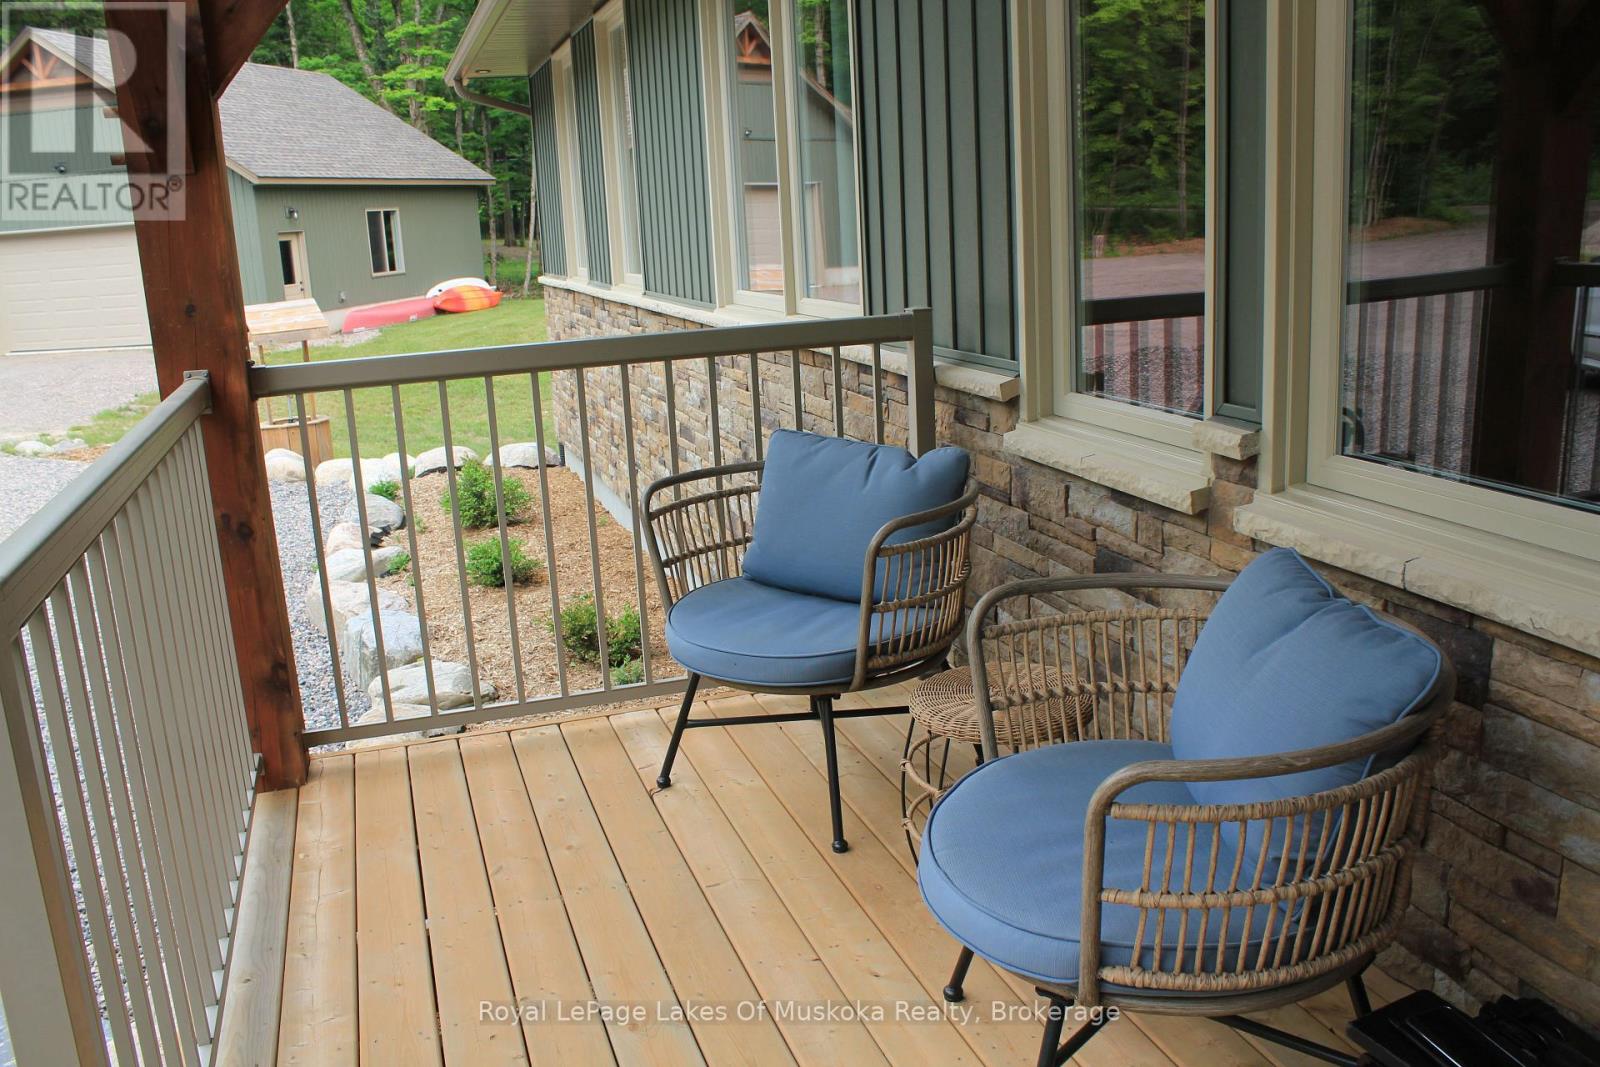
Structure Deck, Dock
View Type Lake View, View Of Water, Direct Water View, Unobstructed Water View
Water Front Name Lake Cecebe
Water Front Type Waterfront On Lake

Land

Access Type Public Road, Private Docking, Year-round Access
Acreage No
Landscape Features Landscaped
Sewer Septic System
Size Depth 475 Ft
Size Frontage 334 Ft
Size Irregular 334 X 475 Ft
Size Total Text 334 X 475 Ft

Building

Bathroom Total 3
Bedrooms Above Ground 4
Bedrooms Total 4
Age 0 To 5 Years
Amenities Fireplace(s)
Appliances Water Softener, Water Heater, Blinds, Dishwasher, Furniture, Microwave, Stove, Refrigerator
Architectural Style Bungalow
Basement Development Finished
Basement Features Separate Entrance
Basement Type N/a, Full, N/a (finished)
Construction Style Attachment Detached
Construction Style Other Seasonal
Cooling Type Central Air Conditioning
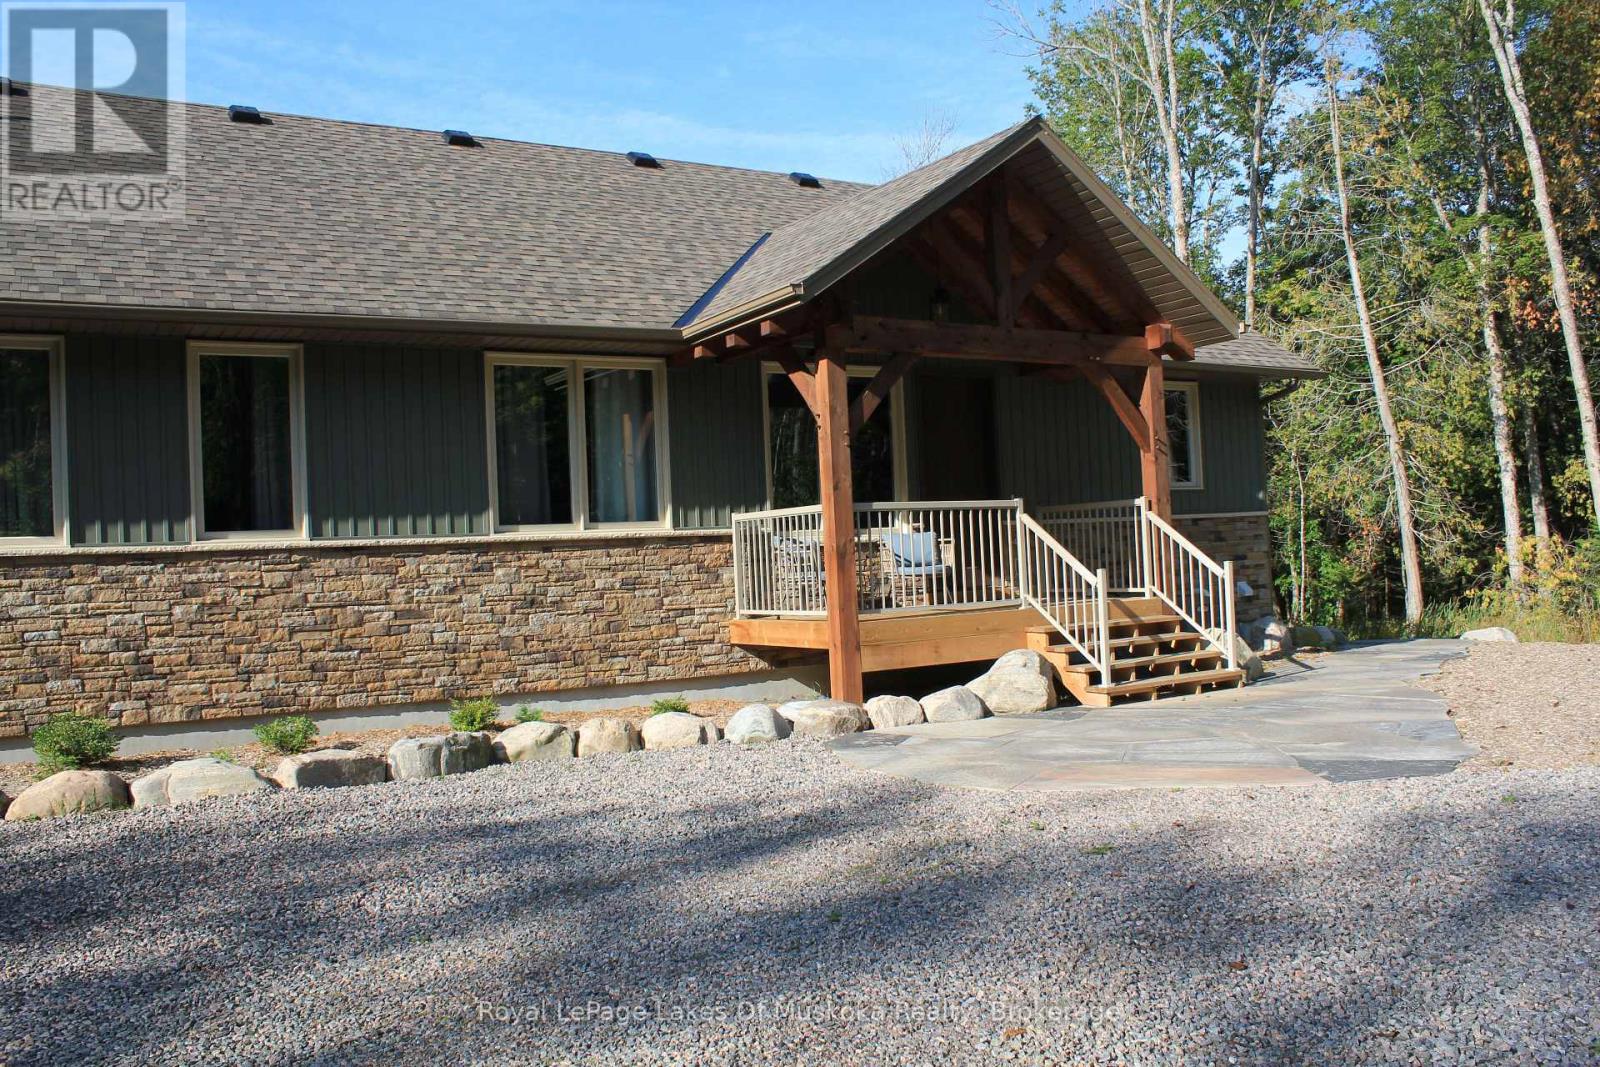
Exterior Finish Stone, Vinyl Siding
Fire Protection Smoke Detectors
Fireplace Present Yes
Fireplace Total 1
Foundation Type Insulated Concrete Forms
Heating Fuel Propane
Heating Type Forced Air
Stories Total 1
Size Interior 1,500 - 2,000 Sqft
Type House
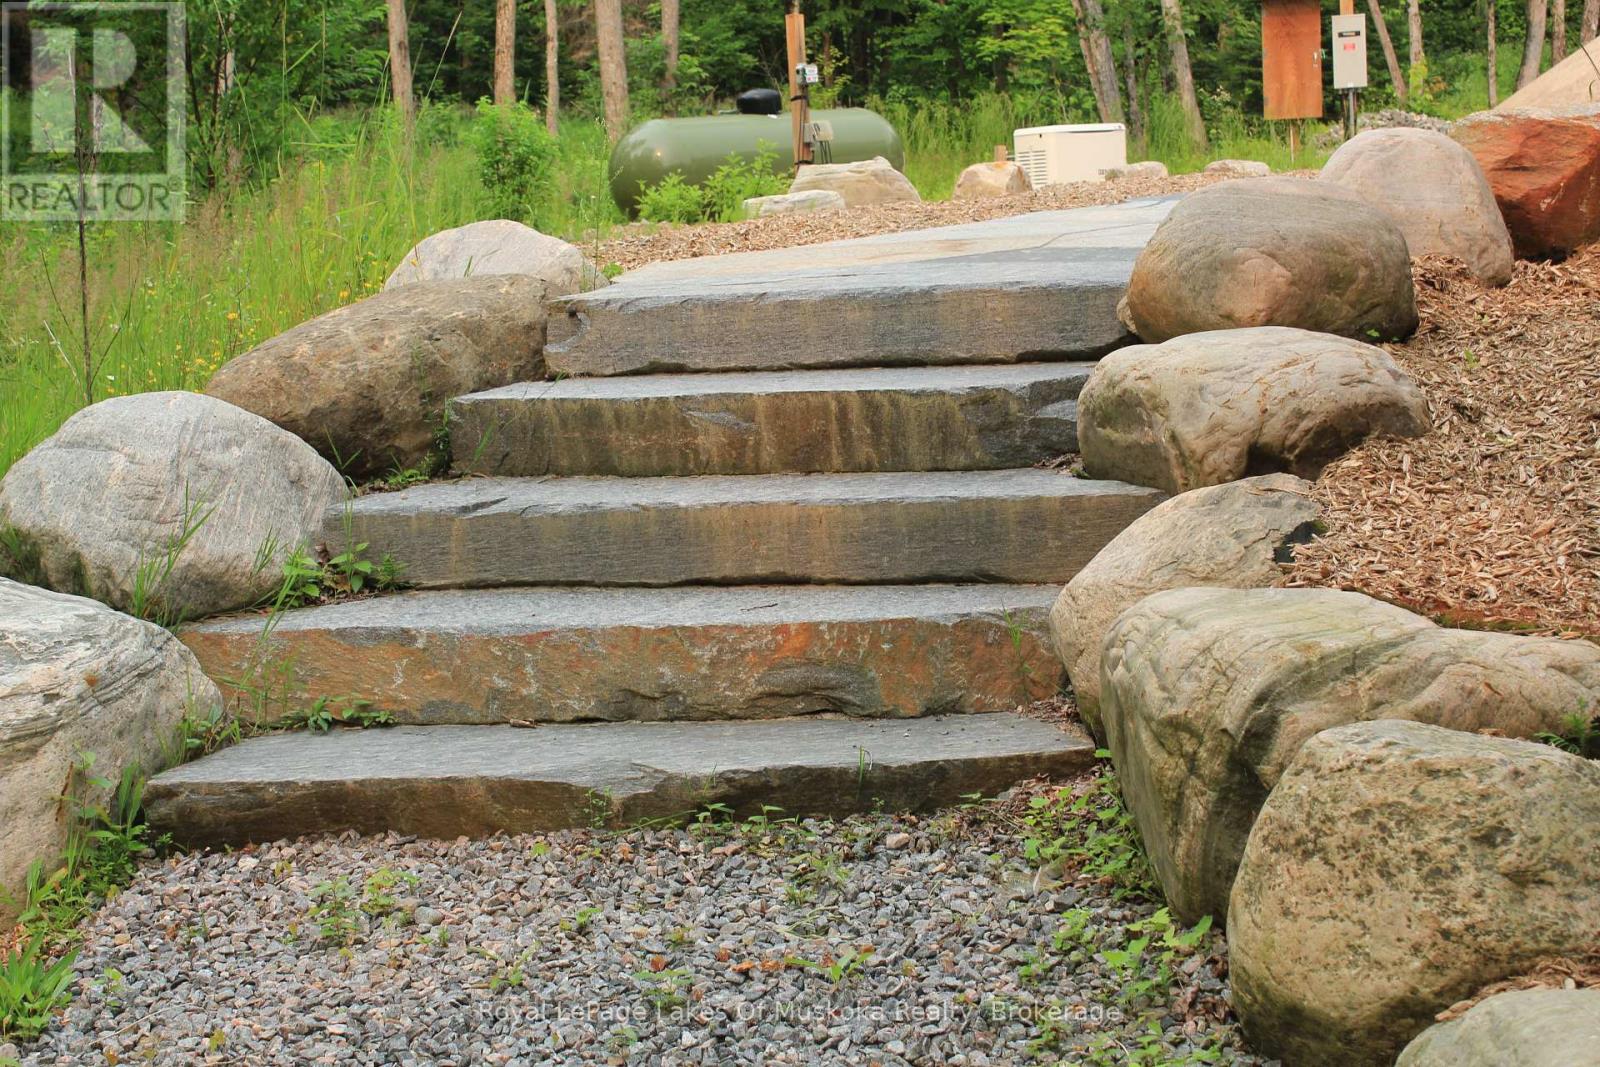
Utility Power Generator
Utility Water Drilled Well

Parking

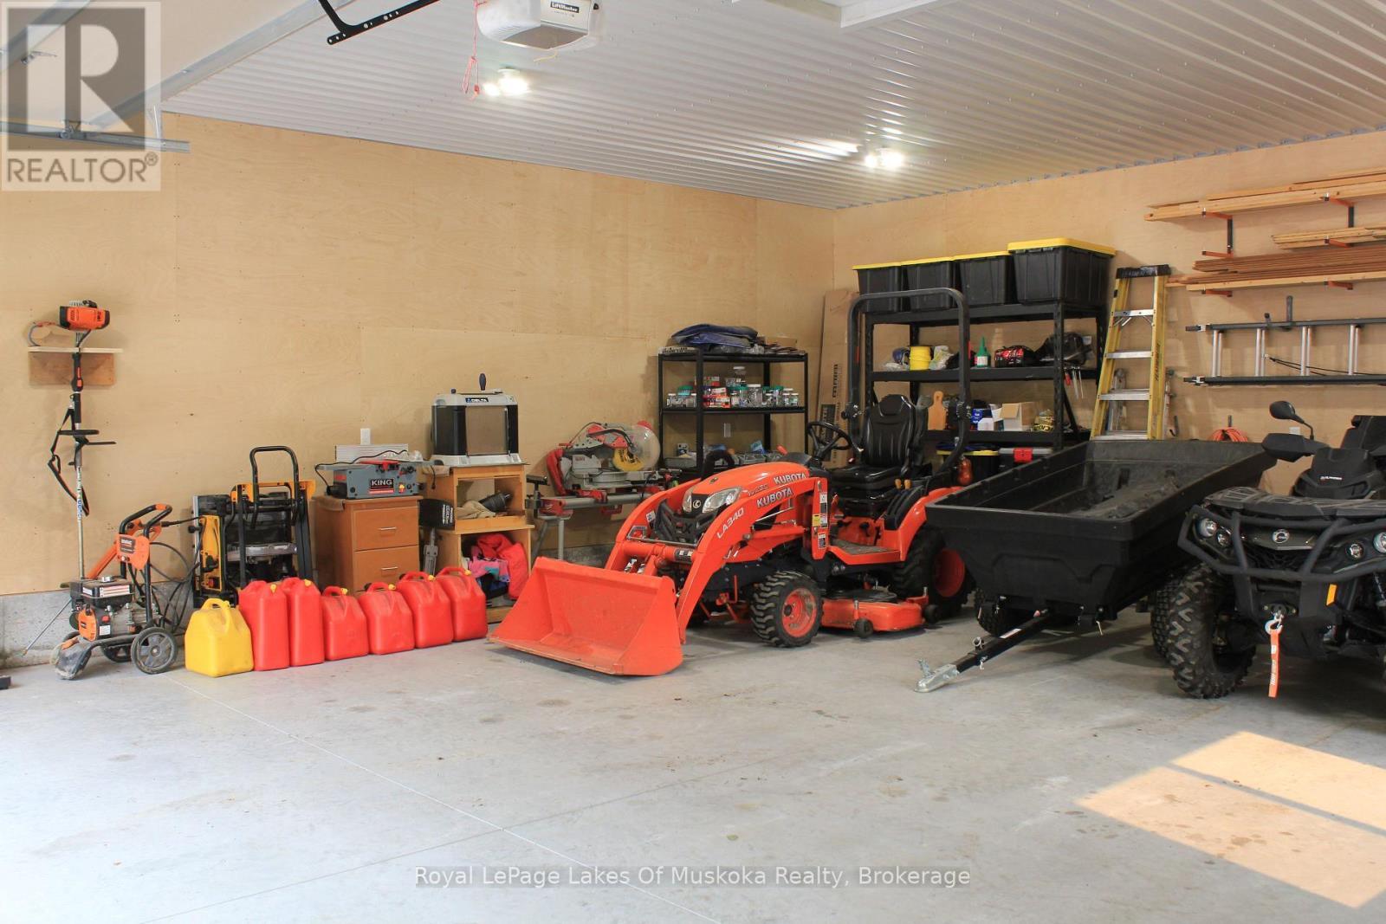
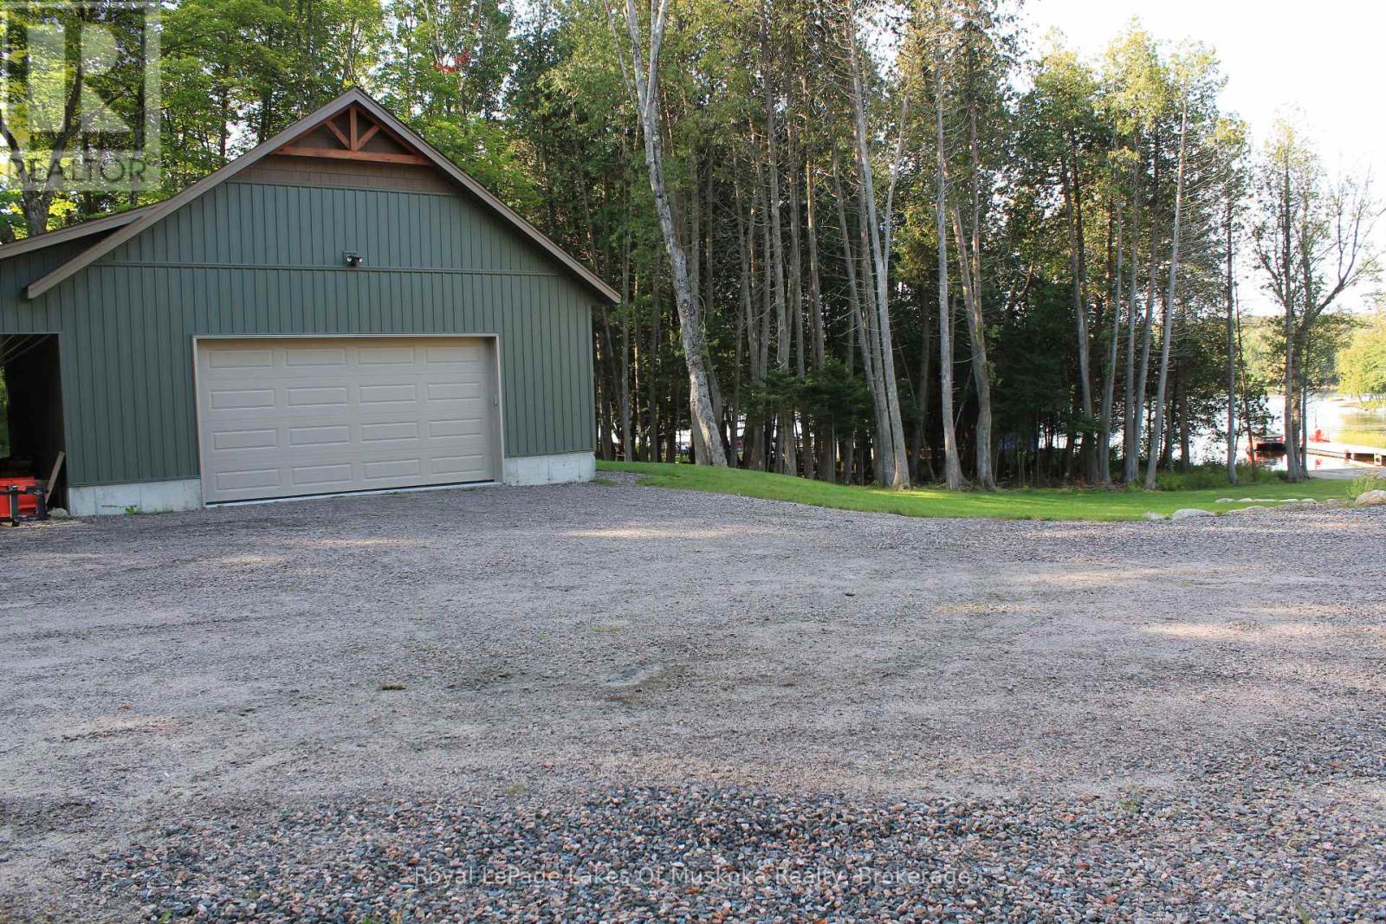
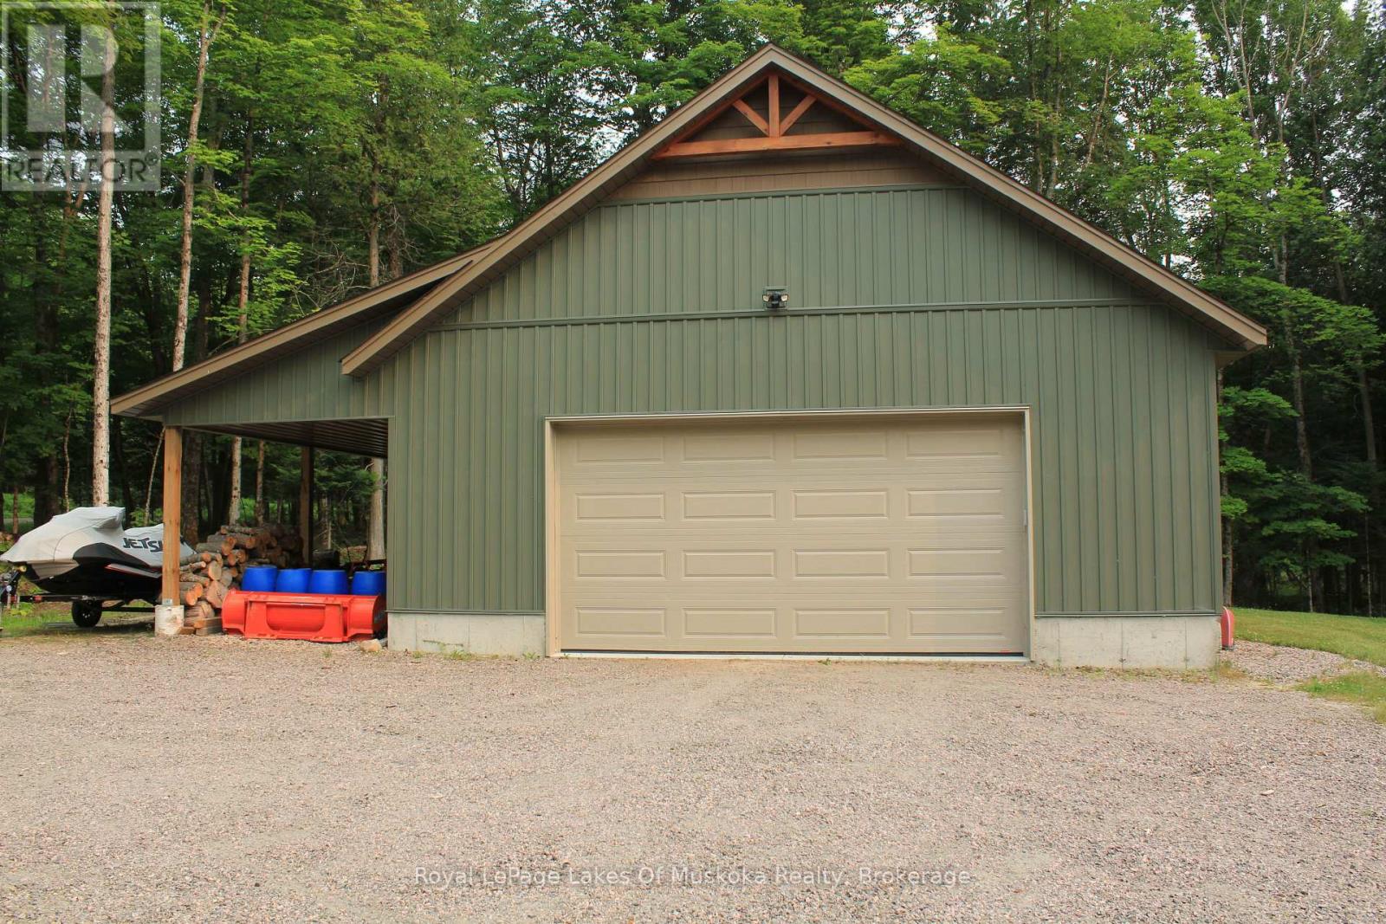
Detached Garage
Garage

Utilities

Electricity Installed
Wireless Available
Electricity Connected Connected
Telephone Nearby

Rooms

Level Type Dimensions
Lower Level Office 5.49 m x 3.82 m
Lower Level Mud Room 2.39 m x 3.43 m
Lower Level Utility Room 6.45 m x 3.84 m
Lower Level Bathroom 3.84 m x 3.27 m
Lower Level Recreational, Games Room 6.1 m x 5.68 m
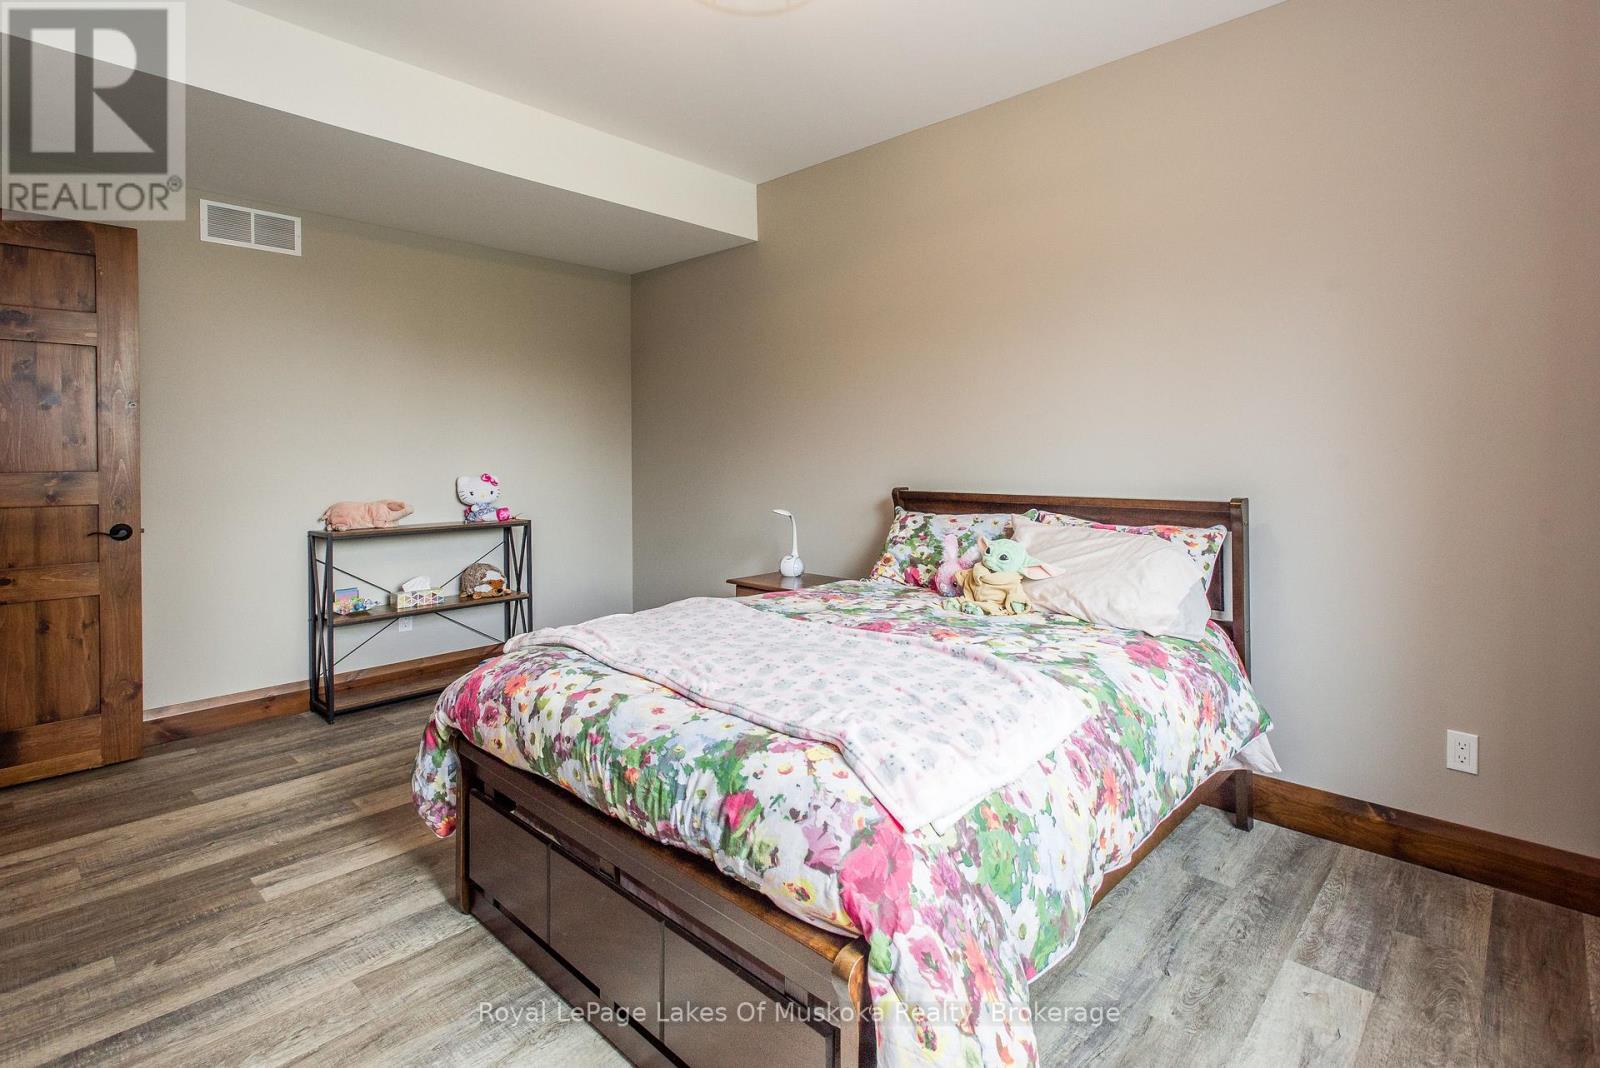
Lower Level Bedroom 4.74 m x 3.33 m
Lower Level Bedroom 4.75 m x 4.03 m
Main Level Kitchen 4.29 m x 3 m
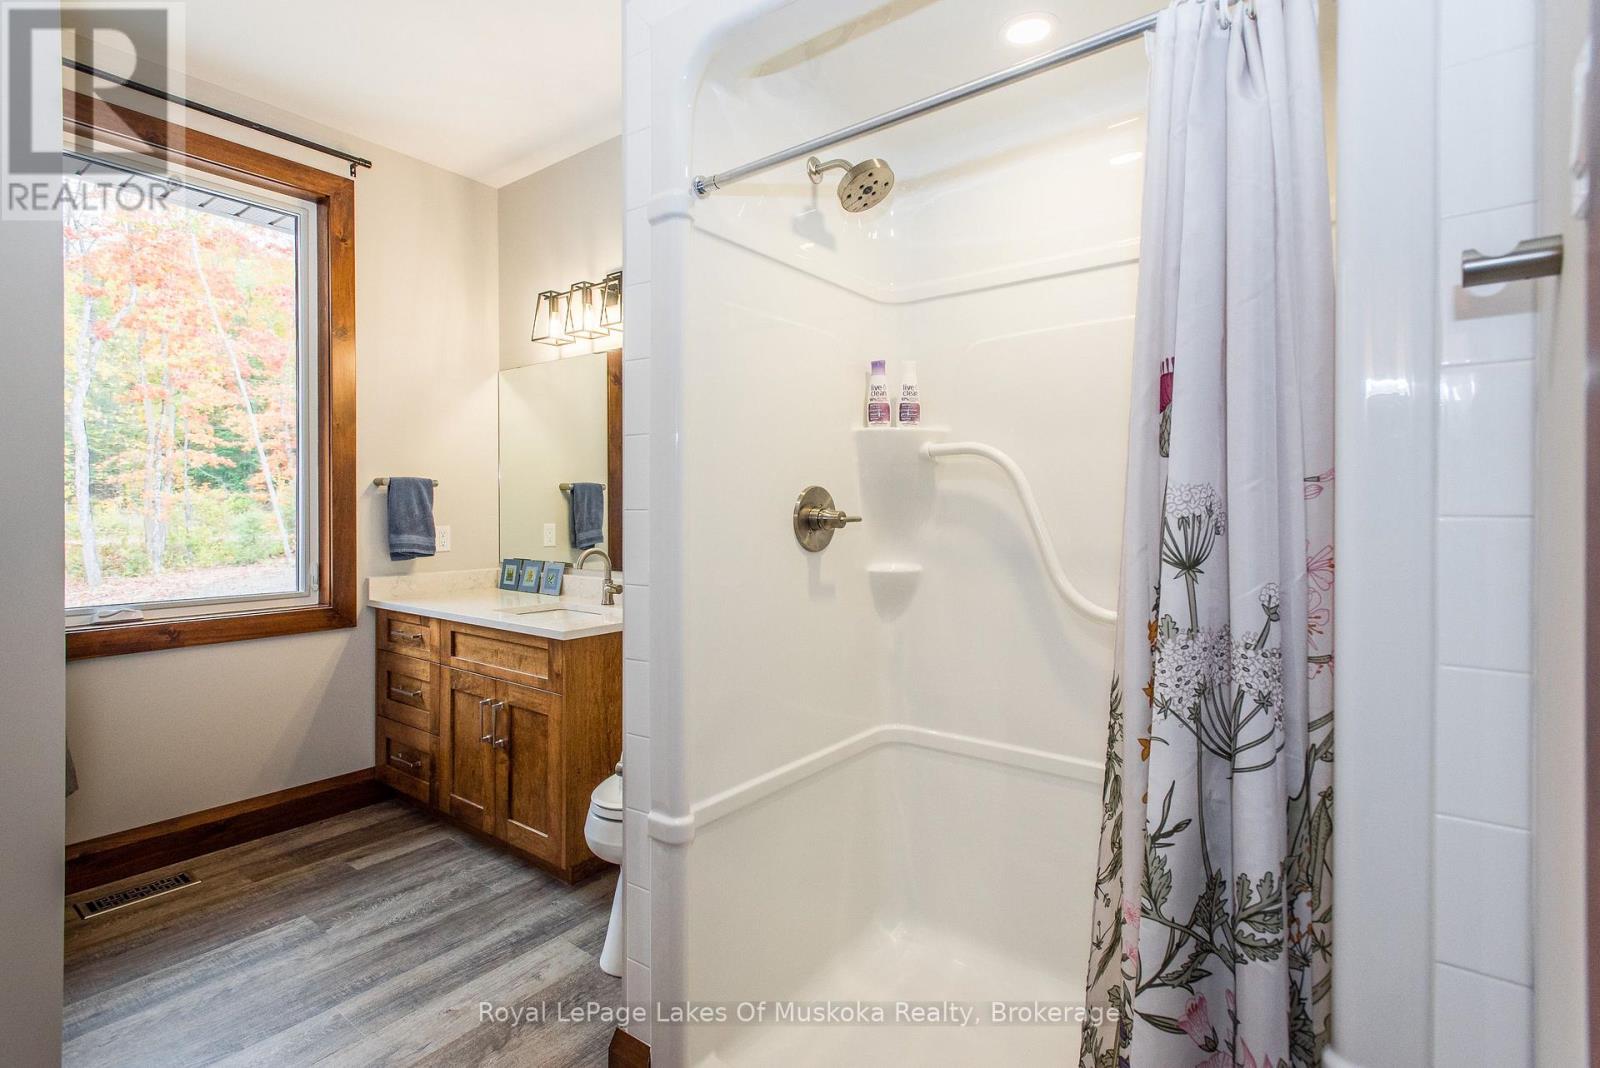
Main Level Bathroom 3.47 m x 2.49 m
Main Level Bathroom 4.64 m x 2.35 m
Main Level Laundry Room 4.12 m x 2.45 m
Main Level Dining Room 4.29 m x 3.28 m
Main Level Sunroom 4.68 m x 3.96 m
Main Level Great Room 6.48 m x 6.11 m
Main Level Library 4.12 m x 2.45 m
Main Level Bedroom 4.15 m x 4.07 m
Main Level Bedroom 3.38 m x 3.47 m

Interested?

Contact us for more information