20 Clergy Lane Puslinch, Ontario N0B 2J0
$1,595,000
We noticed you had your eye on a few properties so far. We can help you find the perfect home. We just need a few details, and one of our team will be in touch.
Give our team a call!
 Dave Bemmann 416-704-7579
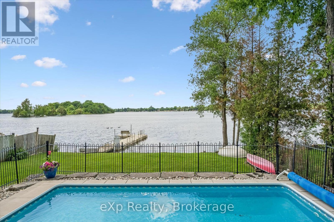
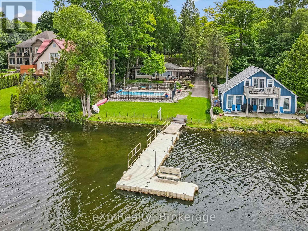
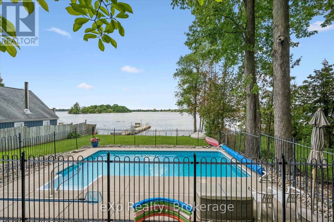
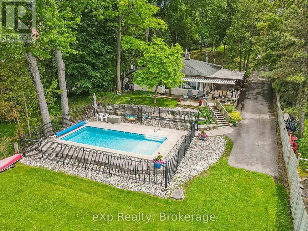
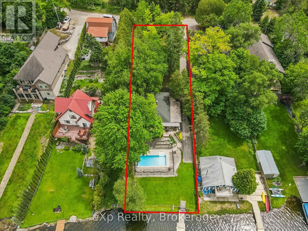
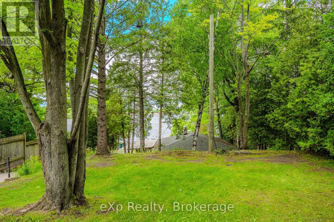
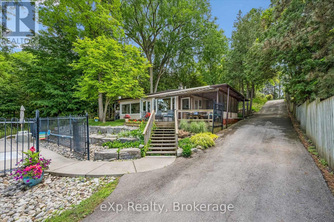
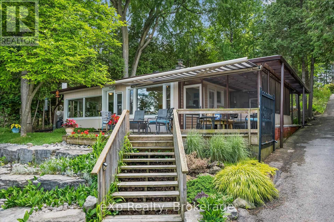
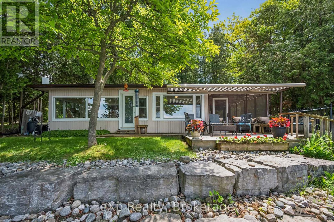
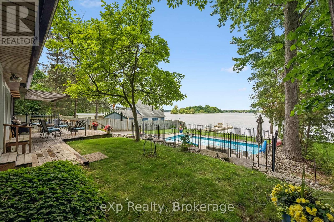
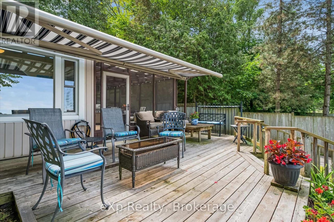
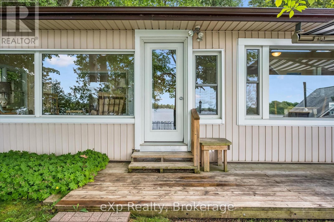
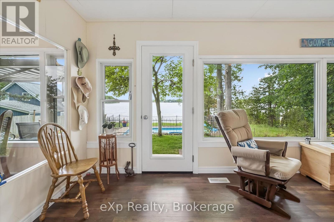
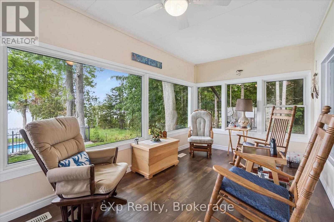
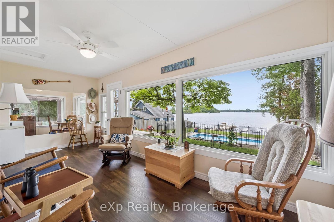
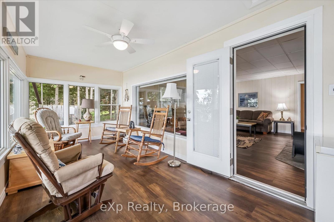
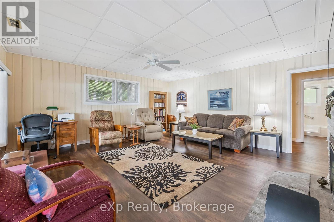
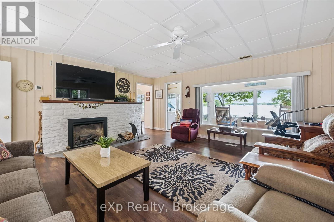
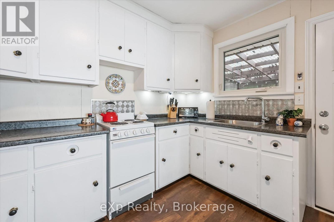
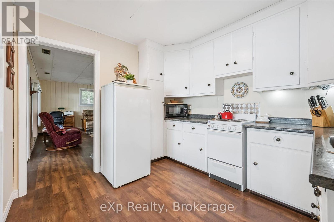
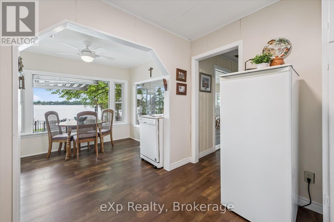
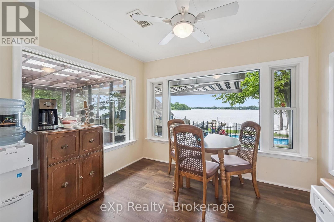
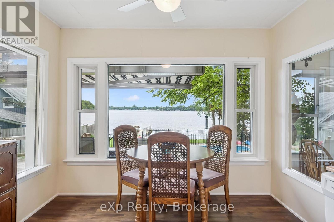
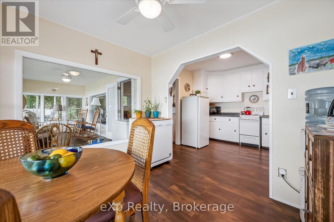
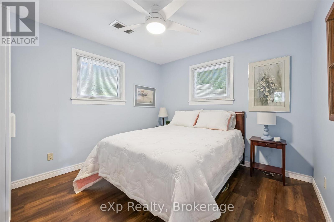
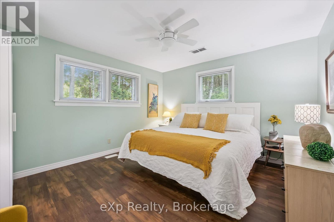
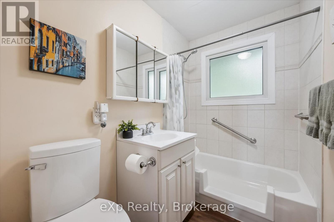
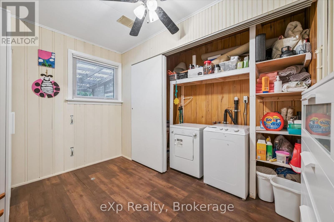
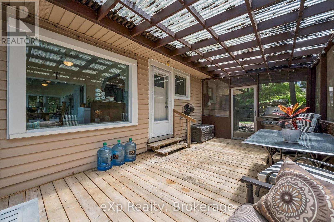
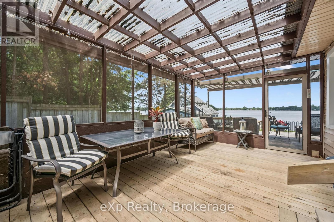
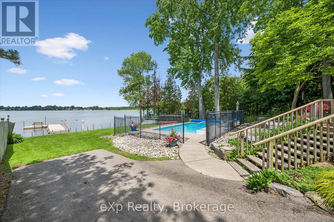
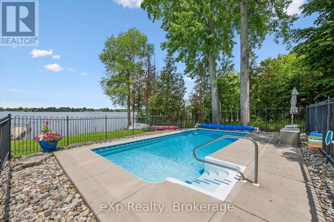
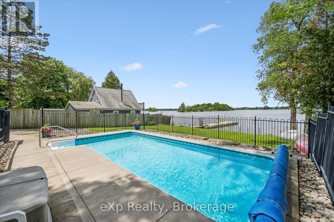
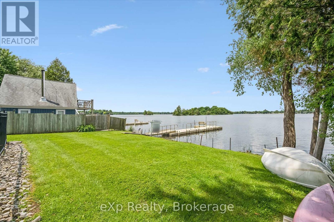
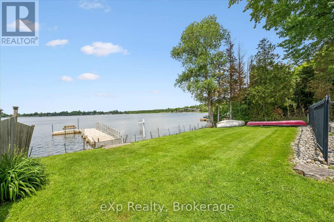
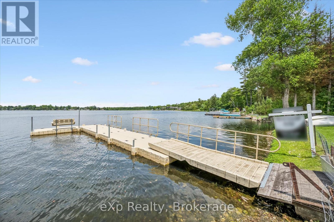
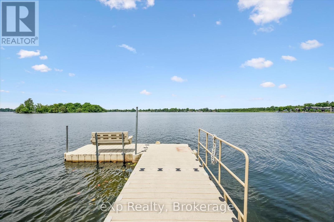
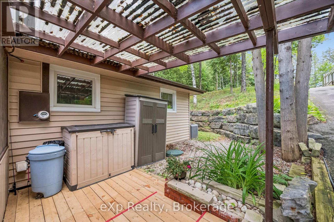
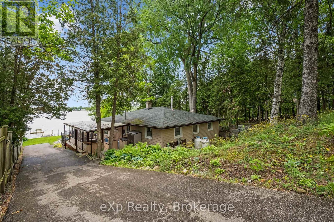
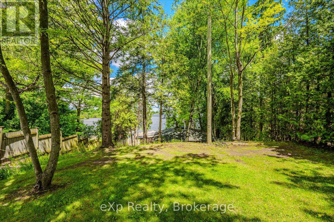
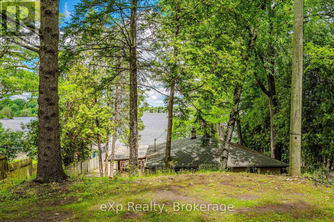
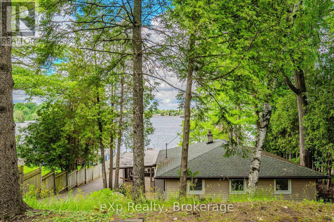
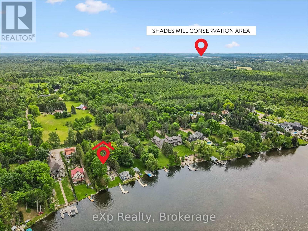
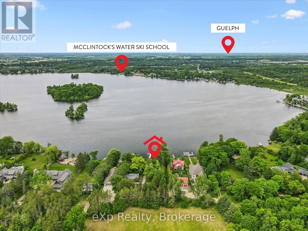
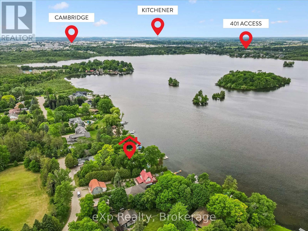
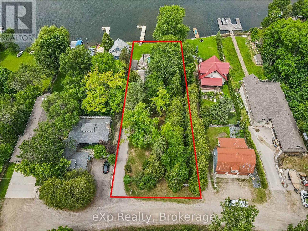
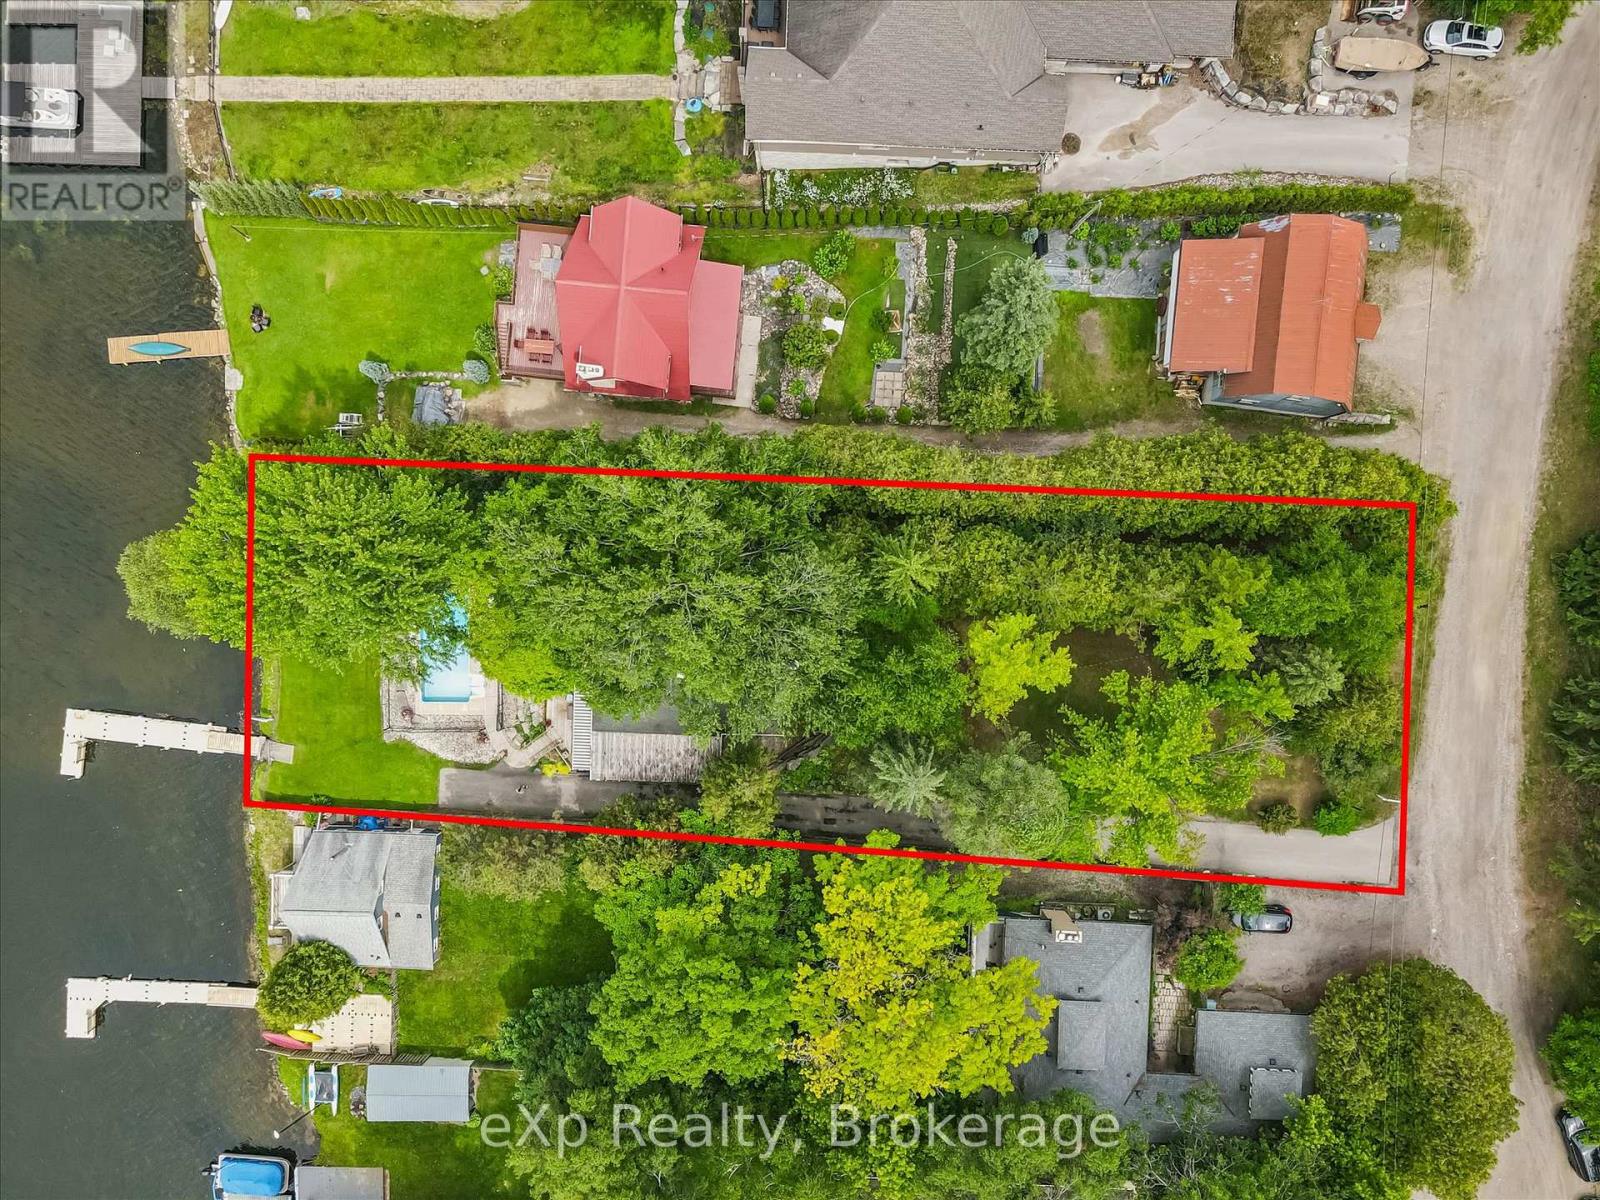
Why not have your home and waterfront cottage in the same place?! Set on the beautiful shorelines of Puslinch Lake, this three-bedroom bungalow sits on a massive 60 x 251 ft lot, with a heated inground pool and private dock. Since there is no public boat launch, owners can quietly enjoy fantastic fishing and all desired water sports without the hassle found on busier lakes. There is also ice skating and ice fishing in the winter! The home is well maintained with three beds and one bath, a cozy living room with electric fireplace, in-suite laundry, and picturesque lake views from the kitchen and rear sunroom. While you wait for the lake to warm up, enjoy your private inground pool. This home is perfect for lakeside living, but like some of the surrounding neighbours have already done, you may choose to build your dream custom home at the top of the property which grades perfectly for a walkout basement to the pool and lake. Centrally located to Guelph, Cambridge and Kitchener, plus easy access to the 401 - come experience everything Puslinch lake and its unrivaled location have to offer. Septic (2017), pool (2013), pool heater (2025), furnace and AC (2018), roof (2013), dock (2012), insulation (2012), most windows and doors (2018). (id:63135)
| MLS® Number | X13548190 |
| Property Type | Single Family |
| Community Name | Puslinch Lake Settlement Areas |
| Easement | Sub Division Covenants |
| Equipment Type | Propane Tank |
| Features | Wooded Area, Conservation/green Belt |
| Parking Space Total | 6 |
| Pool Type | Inground Pool |
| Rental Equipment Type | Propane Tank |
| Structure | Dock |
| View Type | Unobstructed Water View |
| Water Front Name | Puslinch Lake |
| Water Front Type | Waterfront On Lake |
| Access Type | Private Road, Private Docking |
| Acreage | No |
| Sewer | Septic System |
| Size Depth | 251 Ft ,4 In |
| Size Frontage | 60 Ft |
| Size Irregular | 60 X 251.4 Ft |
| Size Total Text | 60 X 251.4 Ft |
| Surface Water | Lake/pond |
| Bathroom Total | 1 |
| Bedrooms Above Ground | 3 |
| Bedrooms Total | 3 |
| Age | 51 To 99 Years |
| Amenities | Fireplace(s) |
| Appliances | Water Heater, Dishwasher, Dryer, Stove, Washer, Water Softener, Refrigerator |
| Architectural Style | Bungalow |
| Basement Type | None |
| Construction Style Attachment | Detached |
| Cooling Type | Central Air Conditioning |
| Exterior Finish | Vinyl Siding |
| Fireplace Present | Yes |
| Foundation Type | Block |
| Heating Fuel | Propane |
| Heating Type | Forced Air |
| Stories Total | 1 |
| Size Interior | 1,100 - 1,500 Sqft |
| Type | House |
| No Garage |
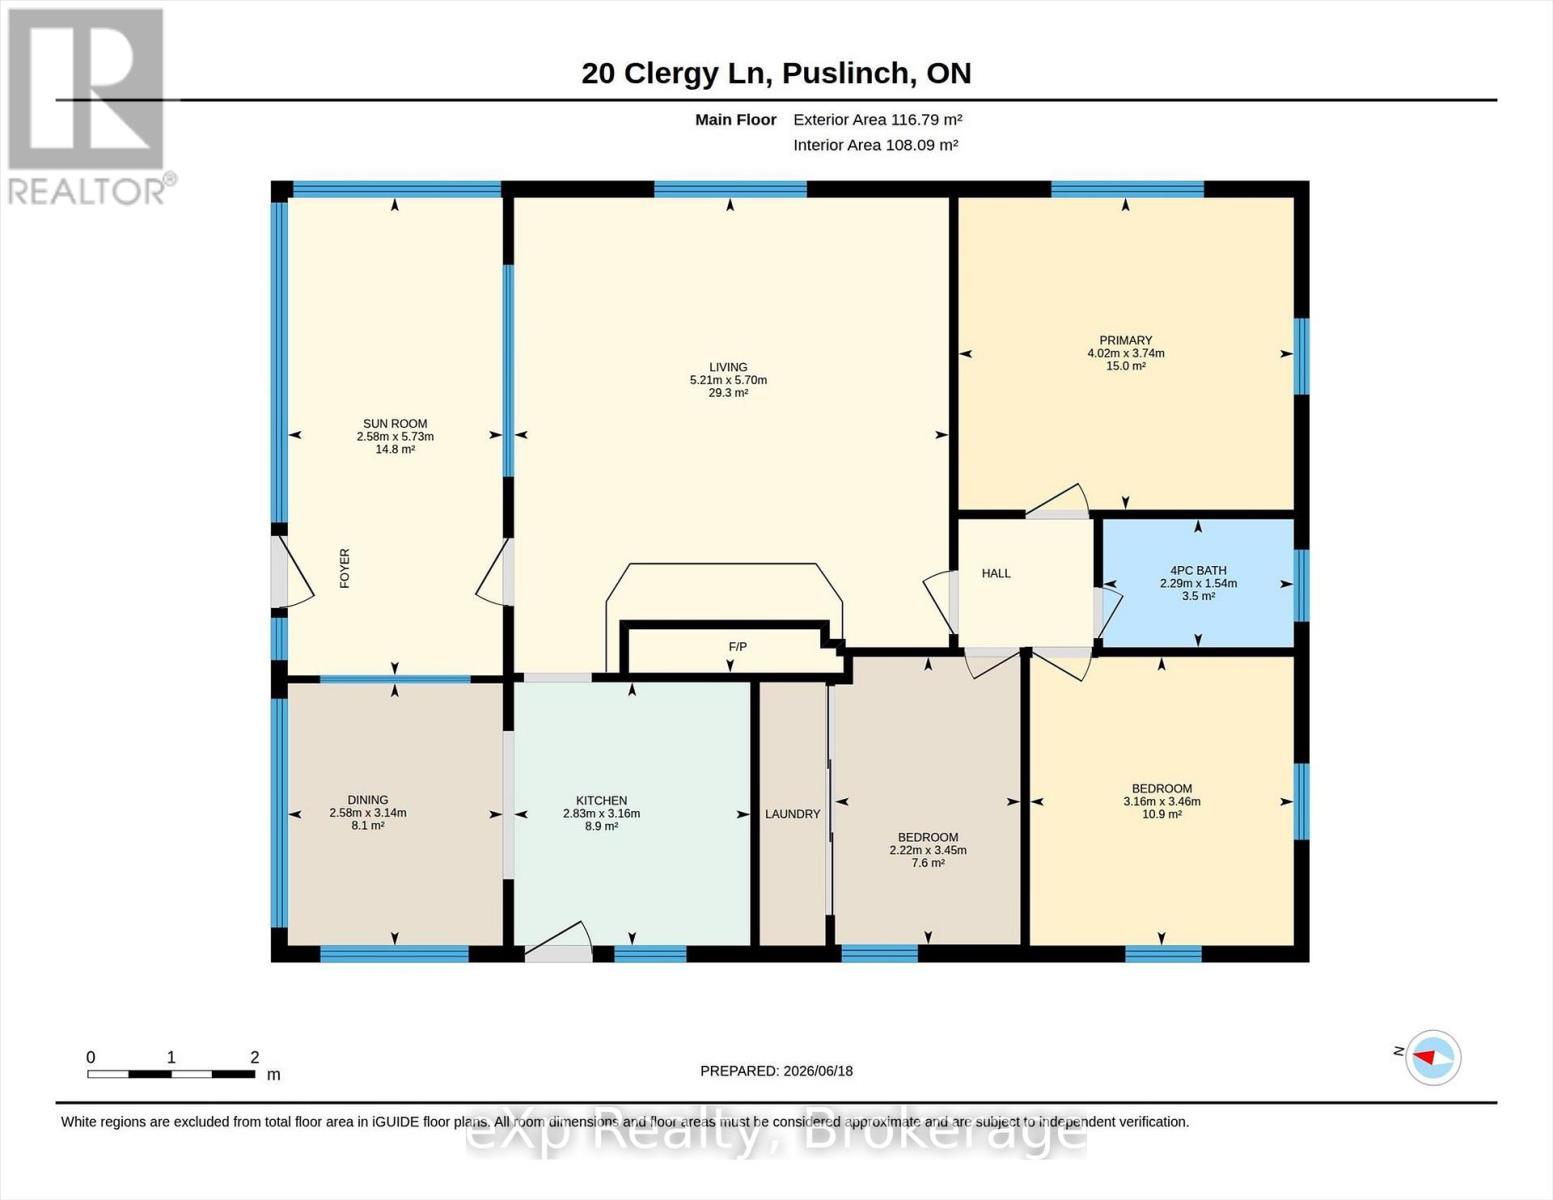
| Level | Type | Length | Width | Dimensions |
|---|---|---|---|---|
| Main Level | Bedroom | 3.45 m | 2.22 m | 3.45 m x 2.22 m |
| Main Level | Primary Bedroom | 4.02 m | 3.74 m | 4.02 m x 3.74 m |
| Main Level | Kitchen | 3.16 m | 2.83 m | 3.16 m x 2.83 m |
| Main Level | Living Room | 5.7 m | 5.21 m | 5.7 m x 5.21 m |
| Main Level | Sunroom | 5.73 m | 2.58 m | 5.73 m x 2.58 m |
| Main Level | Dining Room | 3.14 m | 2.58 m | 3.14 m x 2.58 m |
| Main Level | Bedroom | 3.46 m | 3.16 m | 3.46 m x 3.16 m |
Contact us for more information

The trademarks REALTOR®, REALTORS®, and the REALTOR® logo are controlled by The Canadian Real Estate Association (CREA) and identify real estate professionals who are members of CREA. The trademarks MLS®, Multiple Listing Service® and the associated logos are owned by The Canadian Real Estate Association (CREA) and identify the quality of services provided by real estate professionals who are members of CREA. The trademark DDF® is owned by The Canadian Real Estate Association (CREA) and identifies CREA's Data Distribution Facility (DDF®)