21 Ellery Road, Georgian Bay (Baxter), Ontario L0K 1S0 (29993613)

21 Ellery Road Georgian Bay, Ontario L0K 1S0

3 Bedroom 3 Bathroom 2,500 - 3,000 sqft ft²
21 Ellery Road, Georgian Bay, Ontario  L0K 1S0 - Photo 1 - X1352717821 Ellery Road, Georgian Bay, Ontario  L0K 1S0 - Photo 2 - X1352717821 Ellery Road, Georgian Bay, Ontario  L0K 1S0 - Photo 3 - X1352717821 Ellery Road, Georgian Bay, Ontario  L0K 1S0 - Photo 4 - X1352717821 Ellery Road, Georgian Bay, Ontario  L0K 1S0 - Photo 5 - X1352717821 Ellery Road, Georgian Bay, Ontario  L0K 1S0 - Photo 6 - X1352717821 Ellery Road, Georgian Bay, Ontario  L0K 1S0 - Photo 7 - X1352717821 Ellery Road, Georgian Bay, Ontario  L0K 1S0 - Photo 8 - X1352717821 Ellery Road, Georgian Bay, Ontario  L0K 1S0 - Photo 9 - X1352717821 Ellery Road, Georgian Bay, Ontario  L0K 1S0 - Photo 10 - X1352717821 Ellery Road, Georgian Bay, Ontario  L0K 1S0 - Photo 11 - X1352717821 Ellery Road, Georgian Bay, Ontario  L0K 1S0 - Photo 12 - X1352717821 Ellery Road, Georgian Bay, Ontario  L0K 1S0 - Photo 13 - X1352717821 Ellery Road, Georgian Bay, Ontario  L0K 1S0 - Photo 14 - X1352717821 Ellery Road, Georgian Bay, Ontario  L0K 1S0 - Photo 15 - X1352717821 Ellery Road, Georgian Bay, Ontario  L0K 1S0 - Photo 16 - X1352717821 Ellery Road, Georgian Bay, Ontario  L0K 1S0 - Photo 17 - X1352717821 Ellery Road, Georgian Bay, Ontario  L0K 1S0 - Photo 18 - X1352717821 Ellery Road, Georgian Bay, Ontario  L0K 1S0 - Photo 19 - X1352717821 Ellery Road, Georgian Bay, Ontario  L0K 1S0 - Photo 20 - X1352717821 Ellery Road, Georgian Bay, Ontario  L0K 1S0 - Photo 21 - X1352717821 Ellery Road, Georgian Bay, Ontario  L0K 1S0 - Photo 22 - X1352717821 Ellery Road, Georgian Bay, Ontario  L0K 1S0 - Photo 23 - X1352717821 Ellery Road, Georgian Bay, Ontario  L0K 1S0 - Photo 24 - X1352717821 Ellery Road, Georgian Bay, Ontario  L0K 1S0 - Photo 25 - X1352717821 Ellery Road, Georgian Bay, Ontario  L0K 1S0 - Photo 26 - X1352717821 Ellery Road, Georgian Bay, Ontario  L0K 1S0 - Photo 27 - X1352717821 Ellery Road, Georgian Bay, Ontario  L0K 1S0 - Photo 28 - X1352717821 Ellery Road, Georgian Bay, Ontario  L0K 1S0 - Photo 29 - X1352717821 Ellery Road, Georgian Bay, Ontario  L0K 1S0 - Photo 30 - X1352717821 Ellery Road, Georgian Bay, Ontario  L0K 1S0 - Photo 31 - X1352717821 Ellery Road, Georgian Bay, Ontario  L0K 1S0 - Photo 32 - X1352717821 Ellery Road, Georgian Bay, Ontario  L0K 1S0 - Photo 33 - X1352717821 Ellery Road, Georgian Bay, Ontario  L0K 1S0 - Photo 34 - X1352717821 Ellery Road, Georgian Bay, Ontario  L0K 1S0 - Photo 35 - X1352717821 Ellery Road, Georgian Bay, Ontario  L0K 1S0 - Photo 36 - X1352717821 Ellery Road, Georgian Bay, Ontario  L0K 1S0 - Photo 37 - X1352717821 Ellery Road, Georgian Bay, Ontario  L0K 1S0 - Photo 38 - X1352717821 Ellery Road, Georgian Bay, Ontario  L0K 1S0 - Photo 39 - X1352717821 Ellery Road, Georgian Bay, Ontario  L0K 1S0 - Photo 40 - X1352717821 Ellery Road, Georgian Bay, Ontario  L0K 1S0 - Photo 41 - X13527178
Close this modal

Let us help find the right cottage for you!

We noticed you had your eye on a few properties so far. We can help you find the perfect home. We just need a few details, and one of our team will be in touch.

Close popup modal

I want to buy 21 Ellery Road Georgian Bay, Ontario L0K 1S0!

Questions about this property?

Give our team a call!

  • Dave BemmannDave Bemmann 416-704-7579


LOADING

About this Property

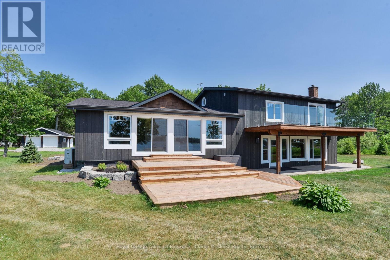
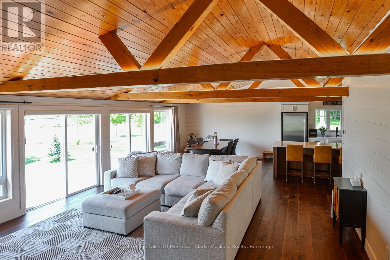
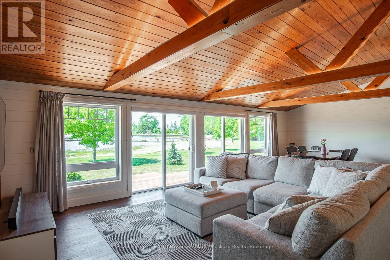
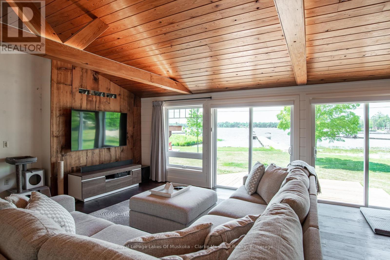
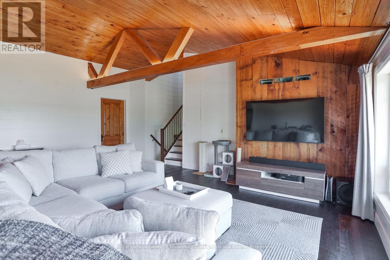
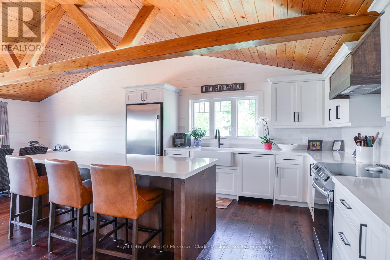
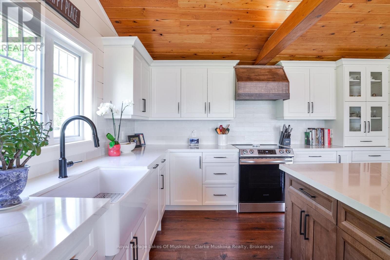
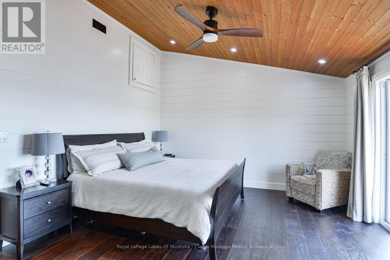
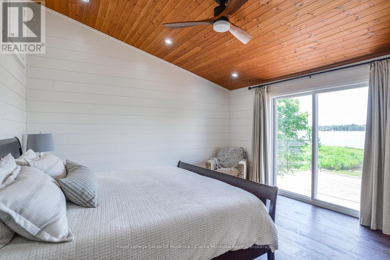
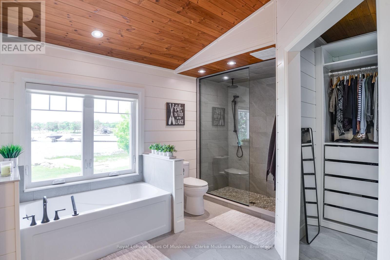
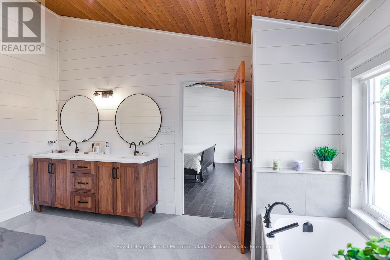
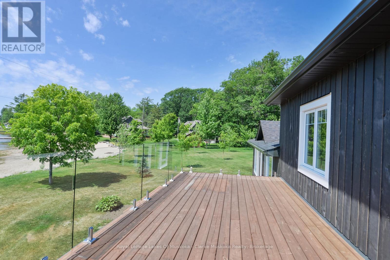
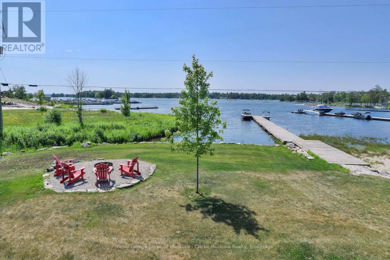
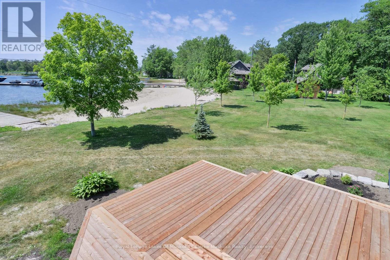
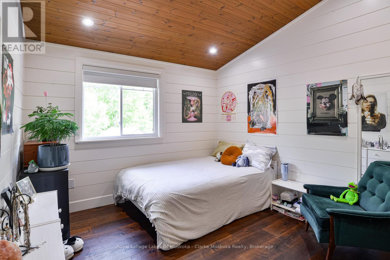
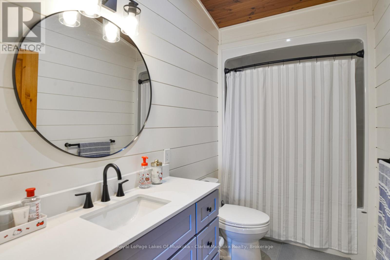
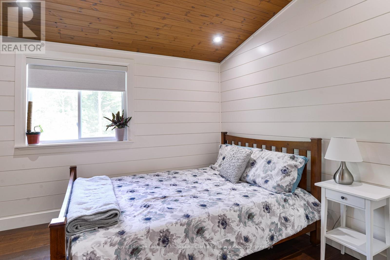
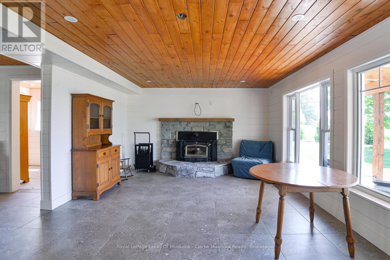
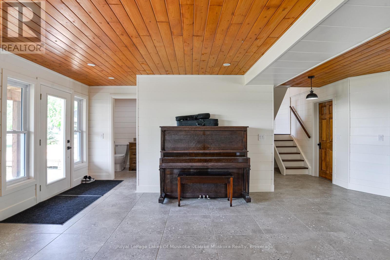
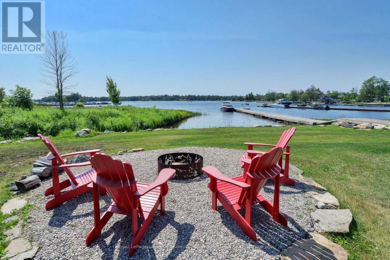
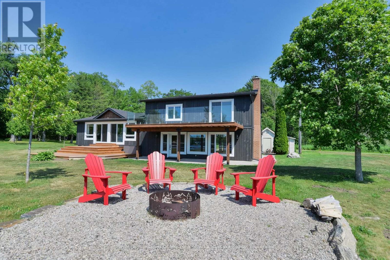
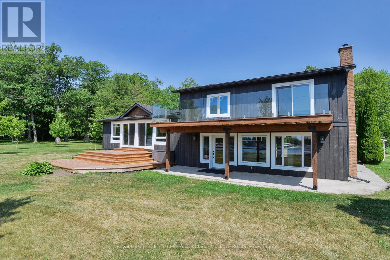
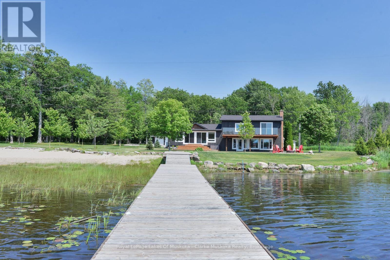
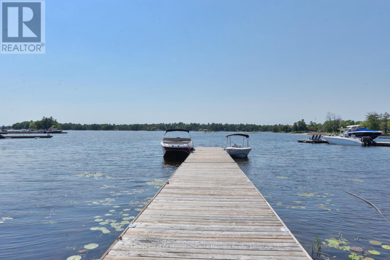
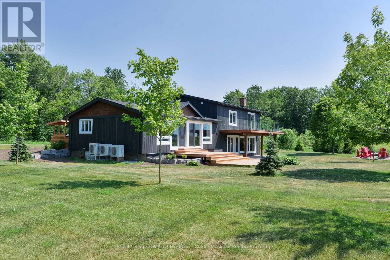
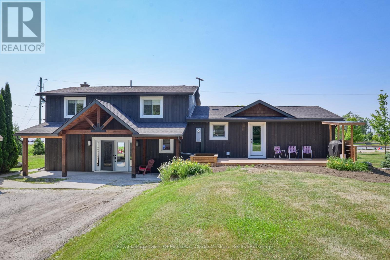
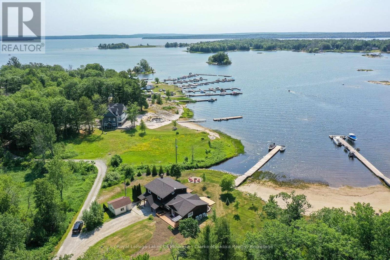
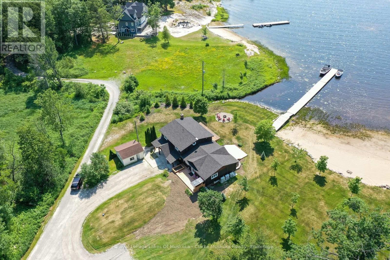
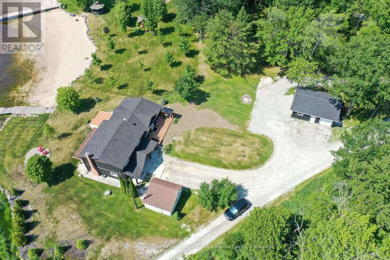
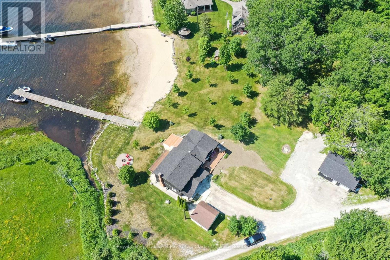
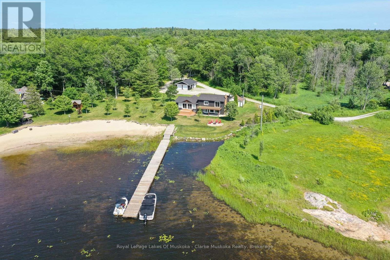
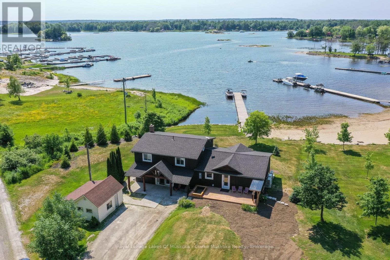
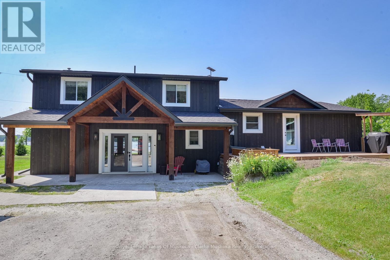
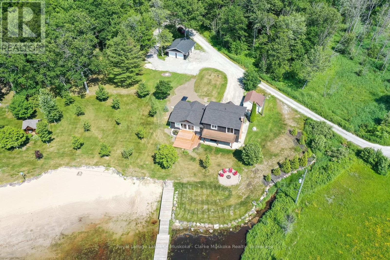
Welcome to this beautifully renovated waterfront cottage in Honey Harbour, where modern comfort meets the natural beauty of Georgian Bay. Thoughtfully updated from top to bottom between 2024 and 2025, this spacious cottage offers quality craftsmanship, stylish finishes, and plenty of room to relax, entertain, and create lasting memories.Step inside to discover a bright and inviting interior featuring warm shiplap accents, new windows that fill the space with natural light, and thoughtful upgrades throughout. The home has also been enhanced with spray foam insulation and sound barrier insulation, providing improved energy efficiency and a quieter, more comfortable living environment. Radiant in-floor heating in the primary bathroom adds an extra touch of comfort during every season.Whether you're looking for a year-round home or a seasonal escape, this beautifully updated cottage offers the perfect blend of modern convenience and timeless Muskoka charm in the heart of Honey Harbour. (id:63135)
Property Details

MLS® Number X13527178
Property Type Single Family
Community Name Baxter
Amenities Near By Beach, Golf Nearby, Marina
Community Features Fishing
Easement Unknown
Features Level Lot, Irregular Lot Size, Open Space, Flat Site, Dry, Level, Carpet Free, Sump Pump
Parking Space Total 13
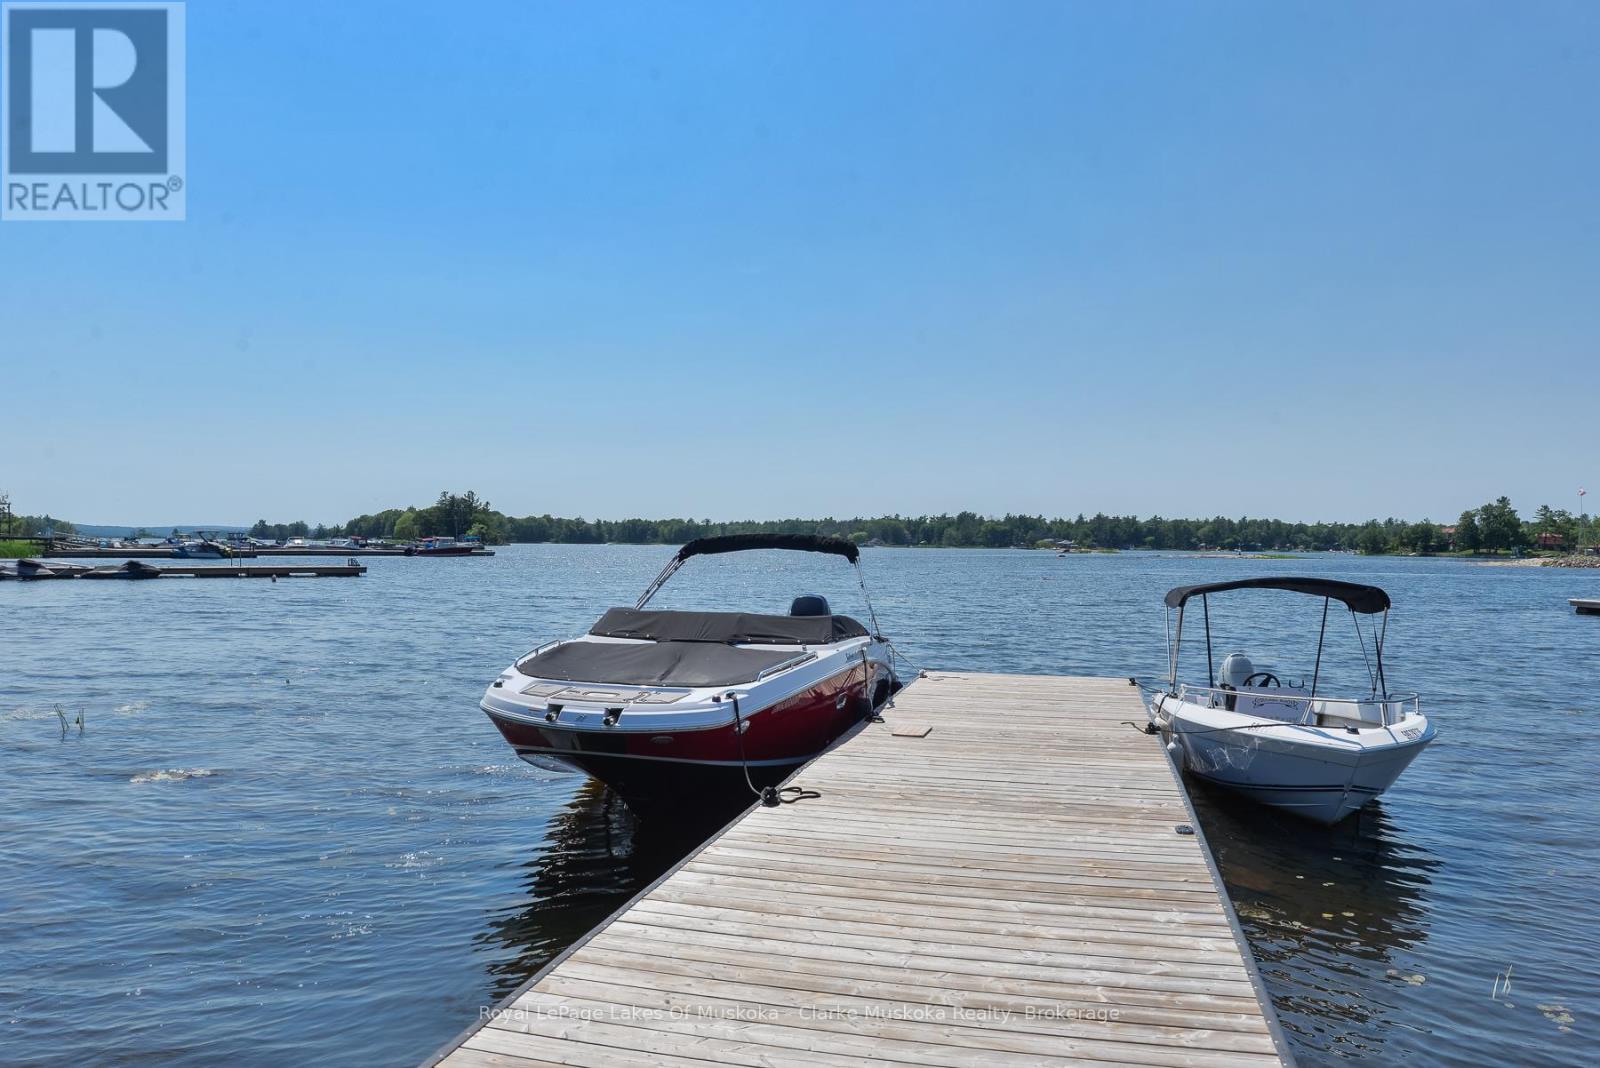
Structure Deck, Shed, Dock
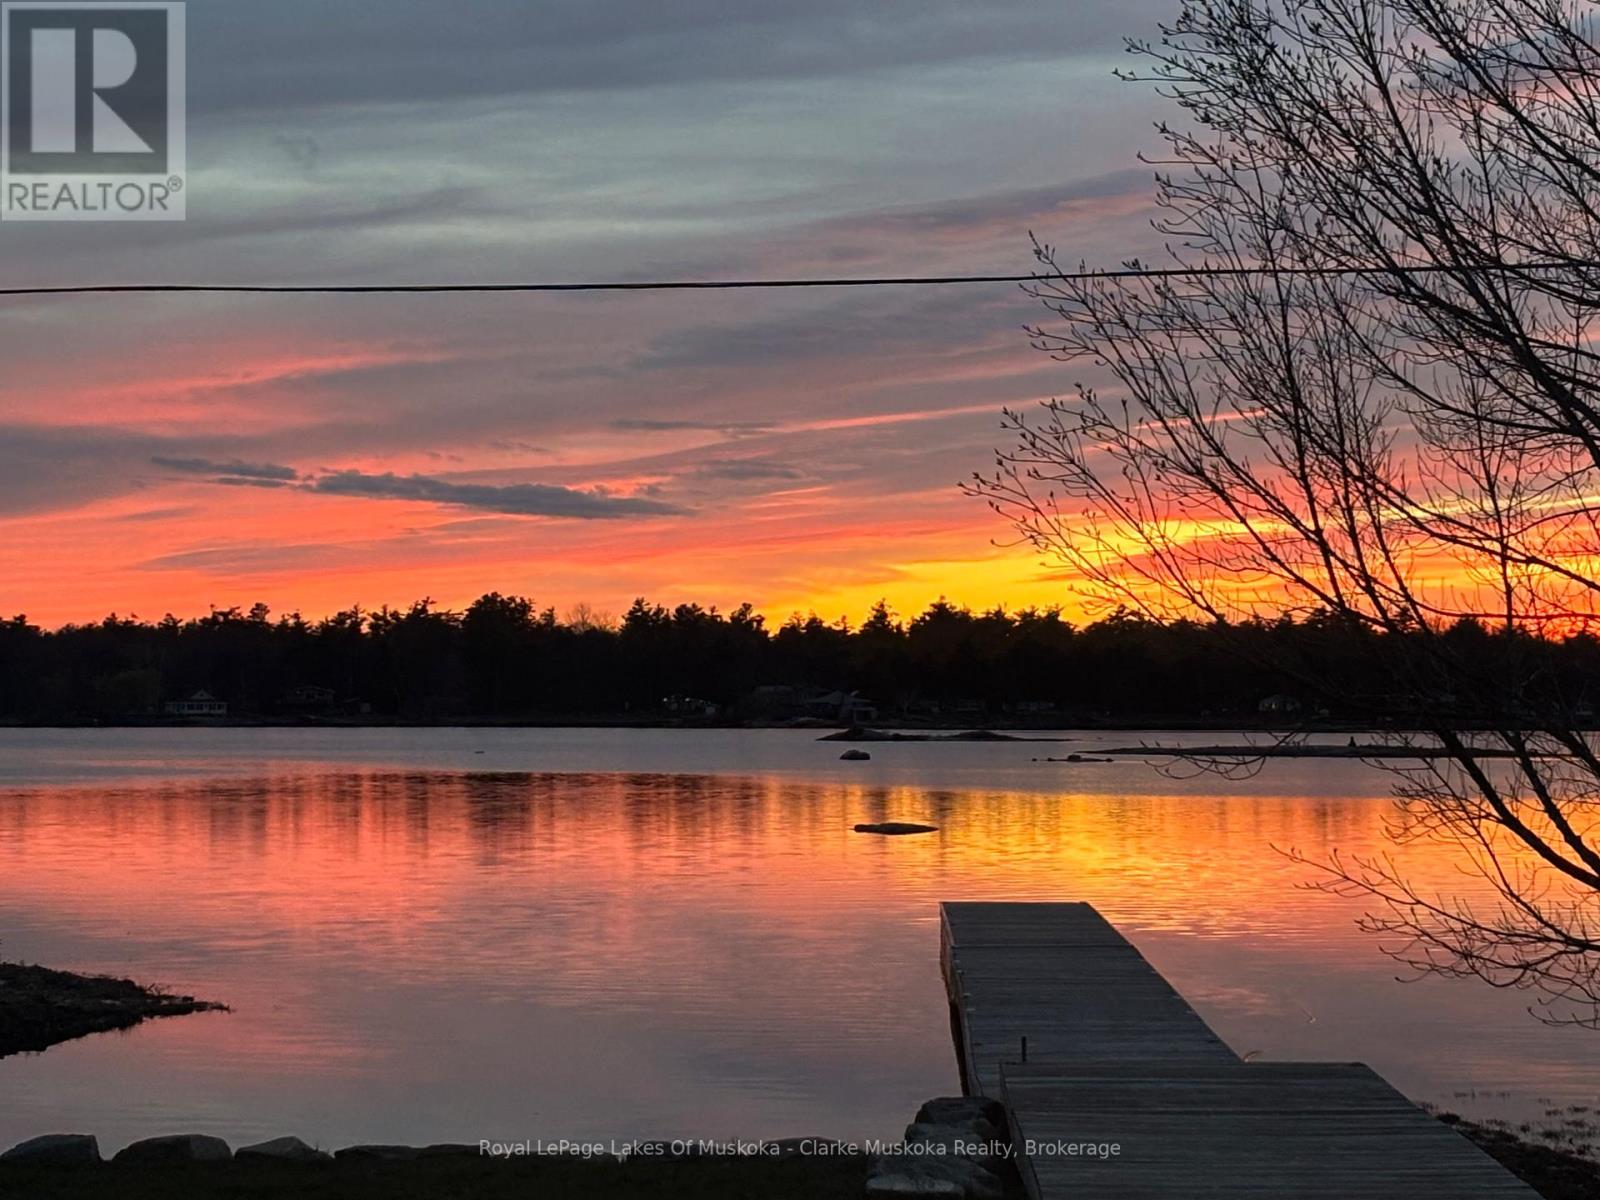
View Type View, Lake View, View Of Water, Direct Water View
Water Front Name Georgian Bay
Water Front Type Waterfront On Lake

Land

Access Type Year-round Access, Private Docking
Acreage No
Land Amenities Beach, Golf Nearby, Marina
Landscape Features Landscaped
Sewer Septic System
Size Depth 279 Ft ,7 In
Size Frontage 87 Ft ,1 In
Size Irregular 87.1 X 279.6 Ft
Size Total Text 87.1 X 279.6 Ft|1/2 - 1.99 Acres
Zoning Description Sr1

Building

Bathroom Total 3
Bedrooms Above Ground 3
Bedrooms Total 3
Age 51 To 99 Years
Amenities Fireplace(s)
Appliances Garage Door Opener Remote(s), Water Heater, Water Purifier, Water Softener, Water Treatment, Dryer, Freezer, Microwave, Stove, Washer, Refrigerator
Basement Development Finished
Basement Features Walk Out
Basement Type N/a (finished), Partial
Construction Style Attachment Detached
Construction Style Split Level Sidesplit
Cooling Type Central Air Conditioning
Exterior Finish Wood
Fire Protection Smoke Detectors
Fireplace Present Yes
Fireplace Total 1
Foundation Type Block
Half Bath Total 1
Heating Fuel Electric
Heating Type Heat Pump, Radiant Heat
Size Interior 2,500 - 3,000 Sqft
Type House
Utility Water Drilled Well

Parking

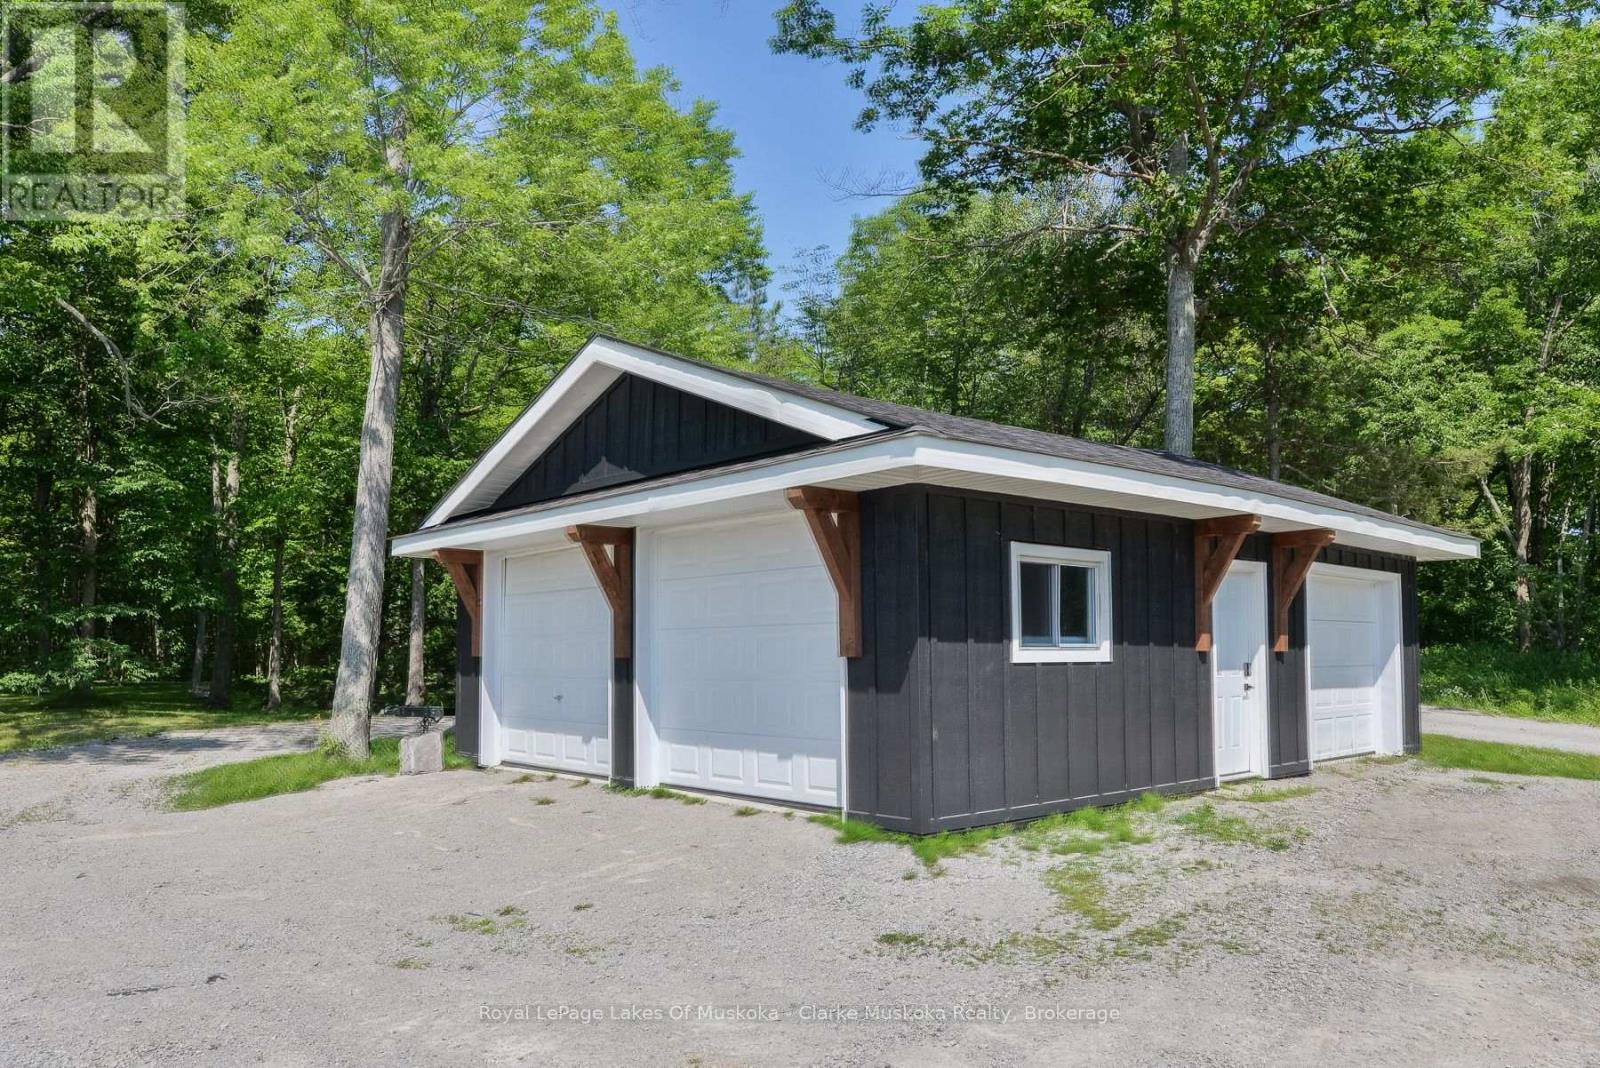
Detached Garage
Garage

Utilities

Cable Installed
Electricity Installed
Wireless Available
Electricity Connected Connected
Telephone Nearby

Rooms

Level Type Dimensions
Second Level Primary Bedroom 4.12 m x 4.55 m
Second Level Bathroom 4.12 m x 4.45 m
Second Level Bedroom 3 m x 3.58 m
Second Level Bedroom 4.15 m x 3.1 m
Second Level Bathroom 3 m x 1.52 m
Basement Foyer 4.11 m x 4.12 m
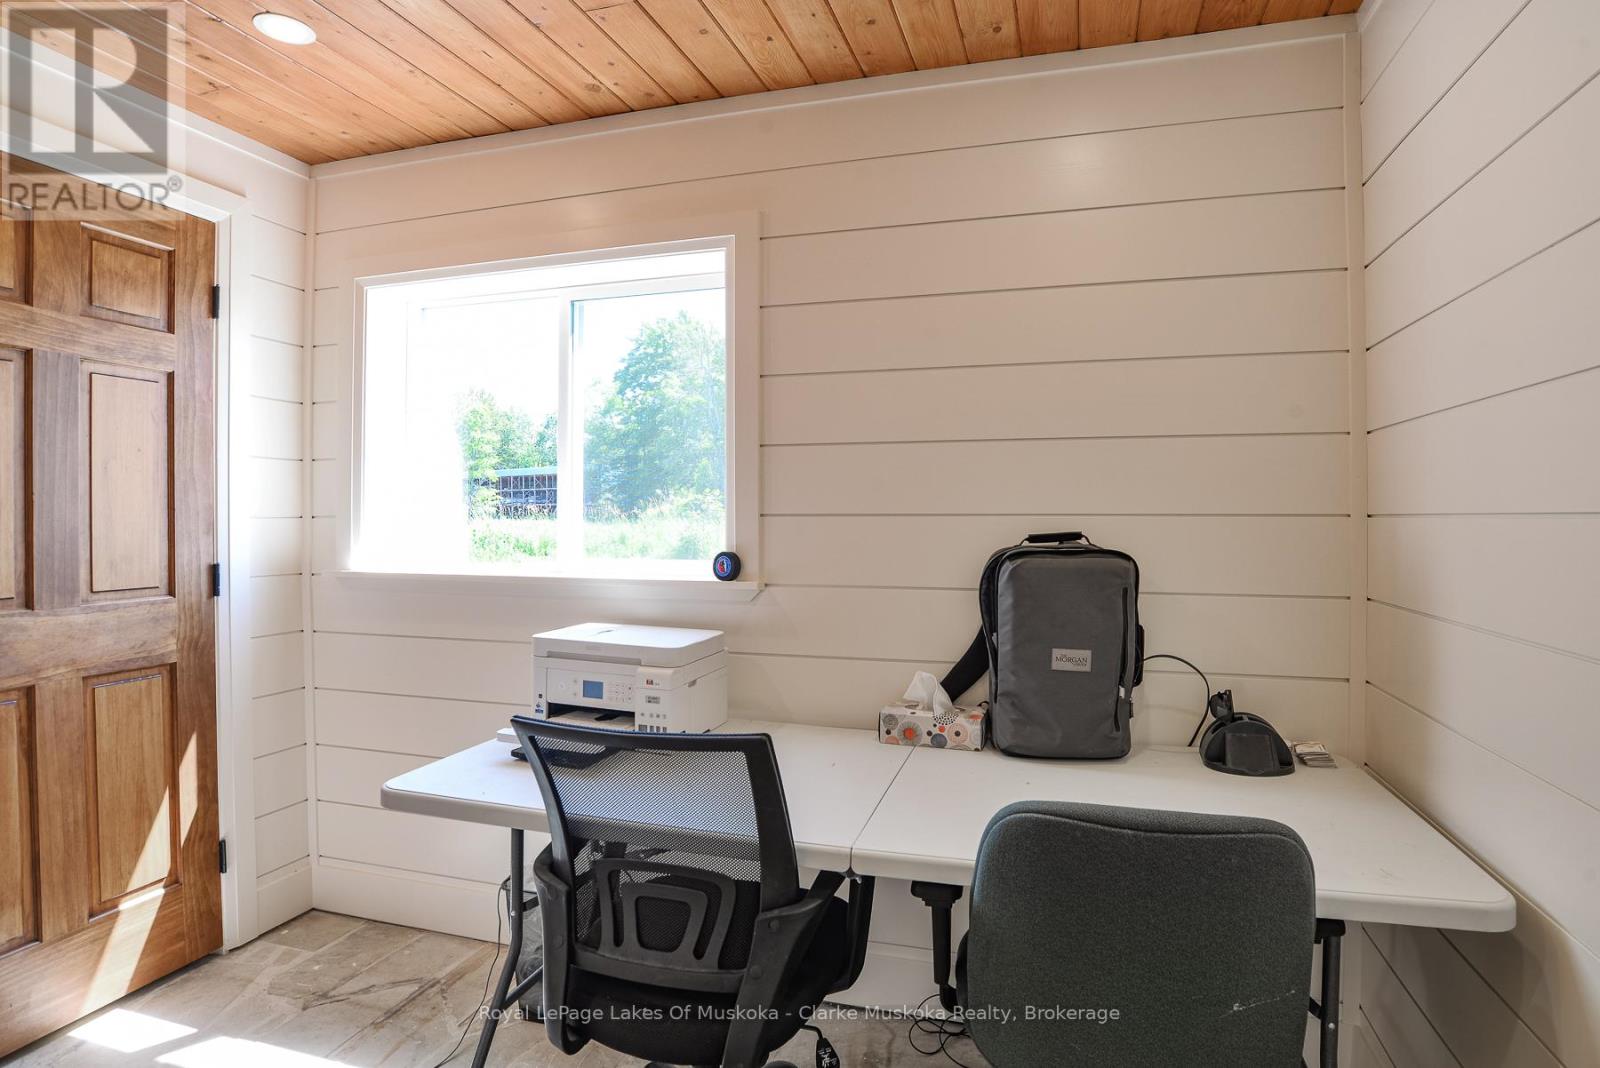
Basement Office 2.89 m x 2.18 m
Basement Recreational, Games Room 4.24 m x 7.53 m
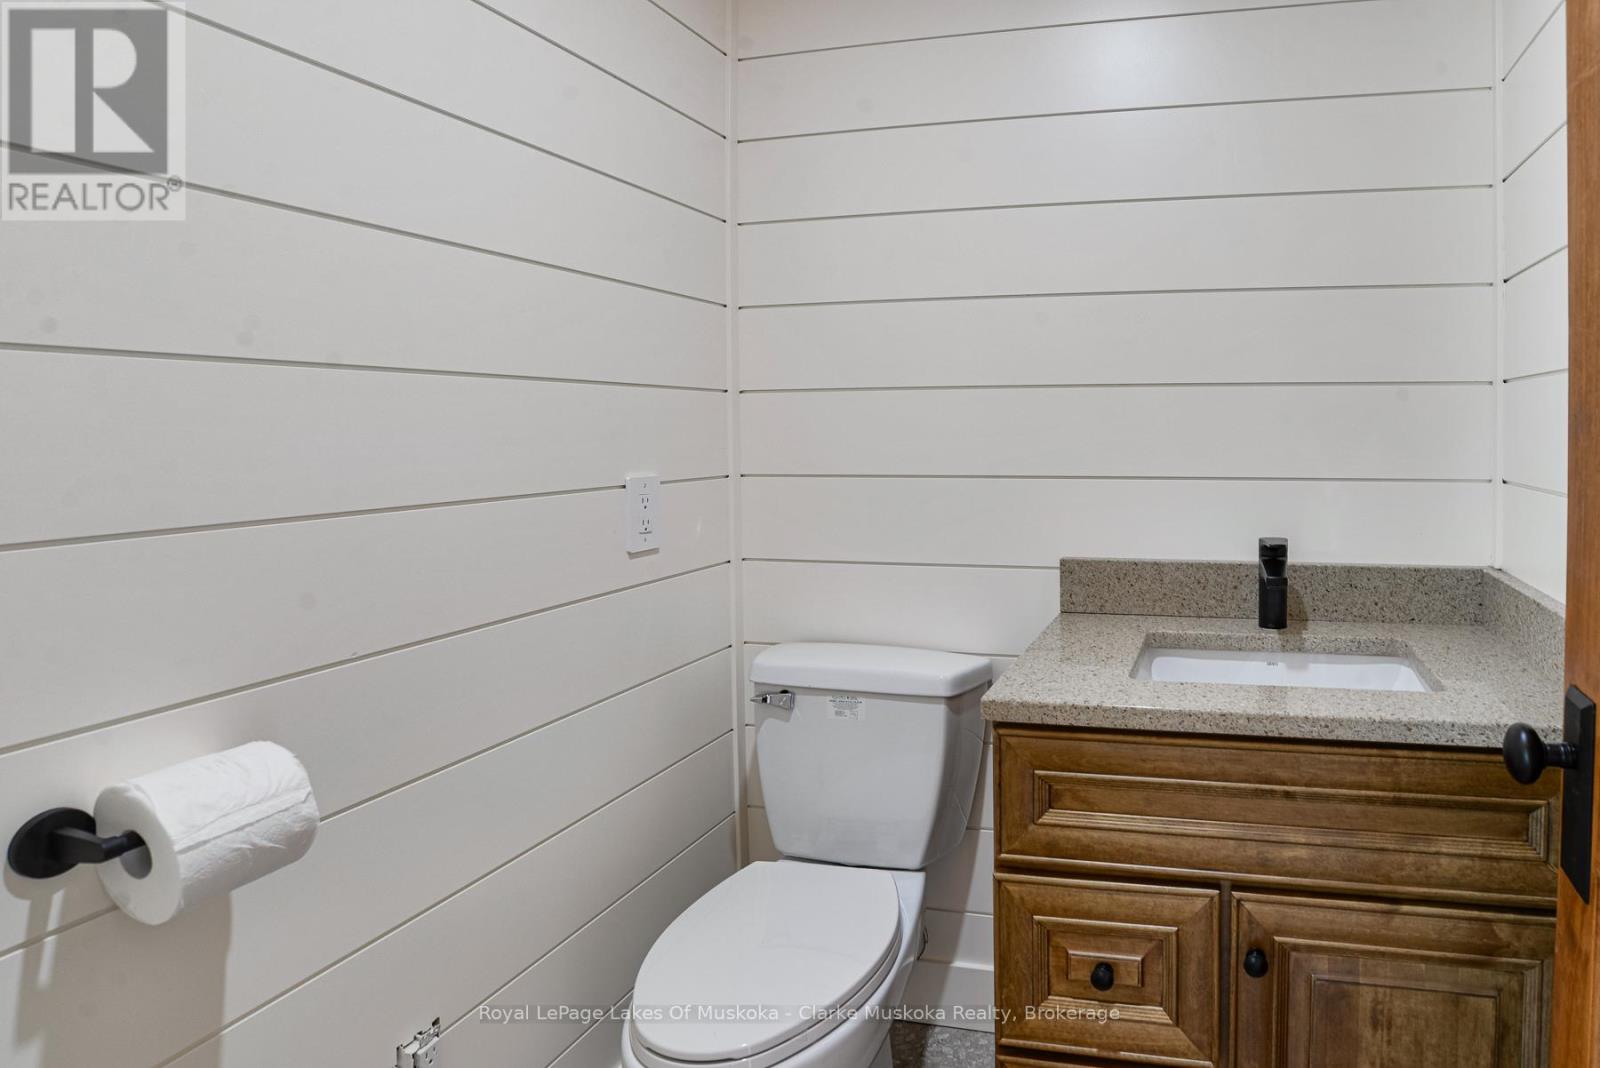
Basement Bathroom 1.52 m x 1.55 m
Basement Other 2.5 m x 2.59 m
Basement Utility Room 2.29 m x 2.33 m
Main Level Kitchen 4.92 m x 4.05 m
Main Level Dining Room 3.5 m x 4.04 m
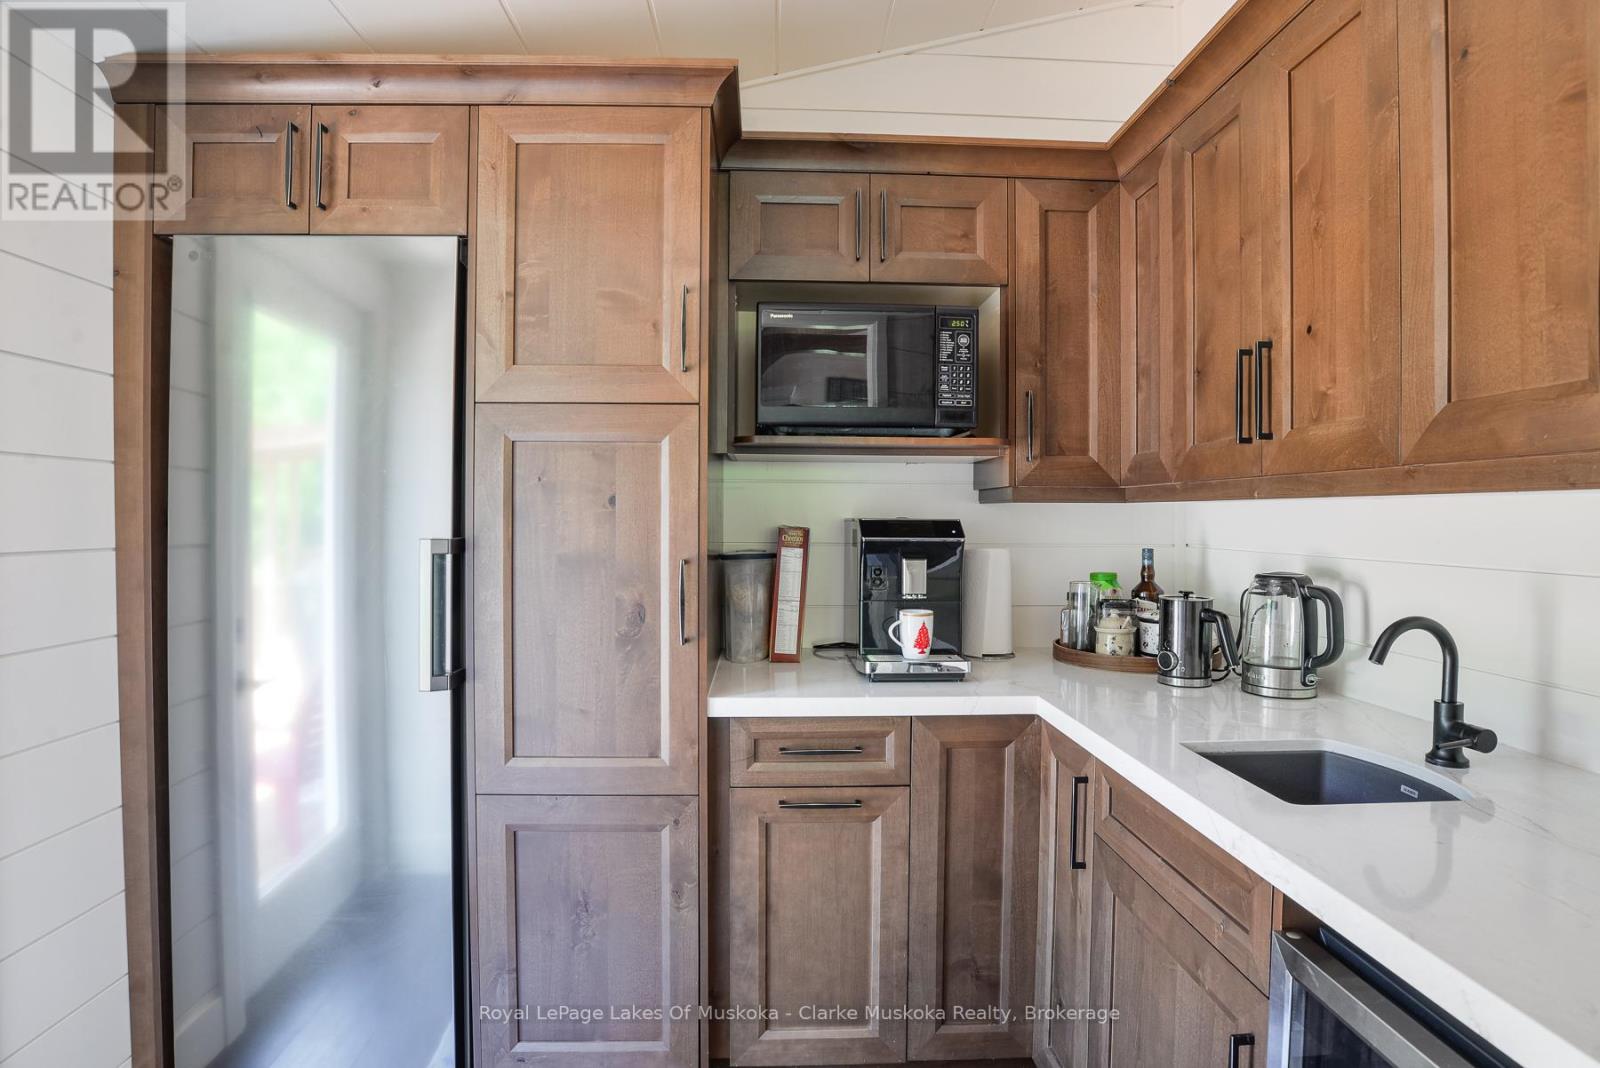
Main Level Pantry 2.53 m x 1.99 m
Main Level Living Room 5.88 m x 5.23 m
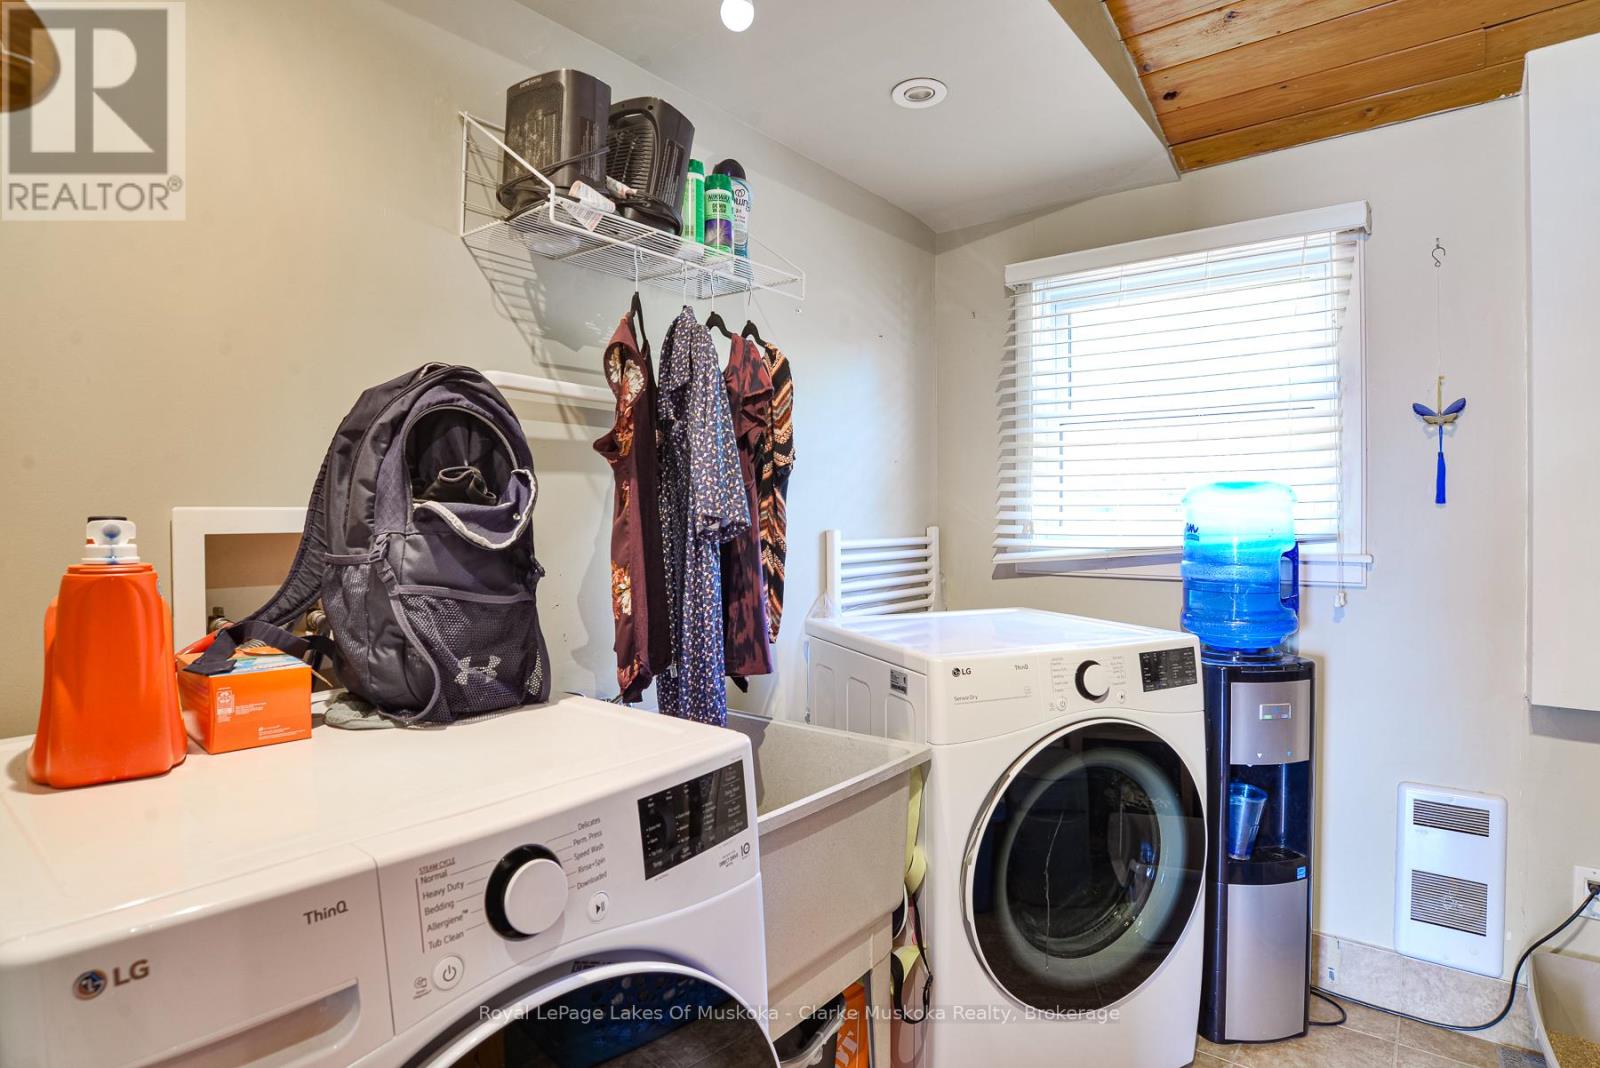
Main Level Laundry Room 2.57 m x 2.78 m

Interested?

Contact us for more information