4 & 6 Sharon Park Drive Mckellar, Ontario P0G 1C0
$1,199,000
We noticed you had your eye on a few properties so far. We can help you find the perfect home. We just need a few details, and one of our team will be in touch.
Give our team a call!
 Dave Bemmann 416-704-7579
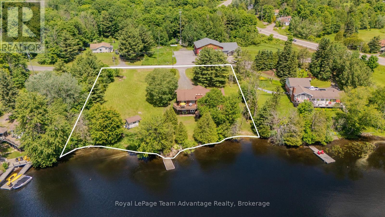
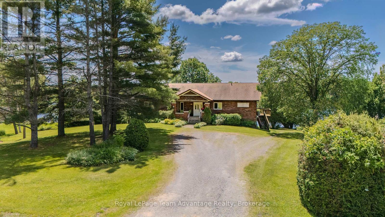
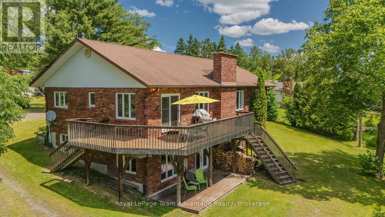
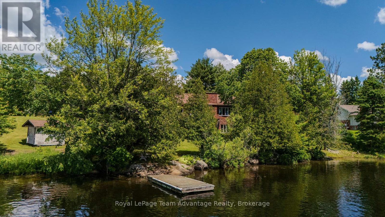
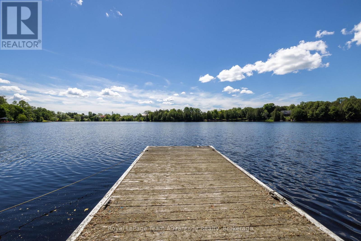
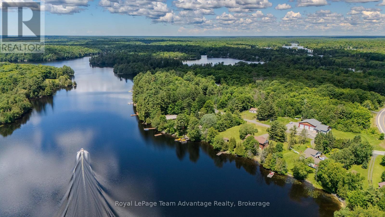
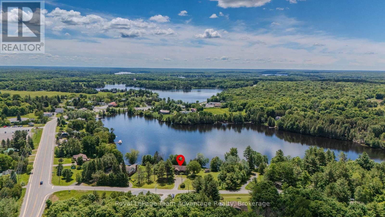
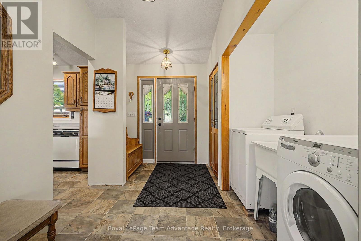
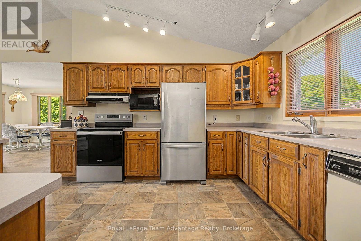
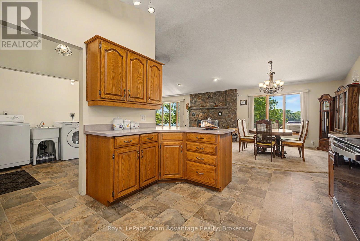
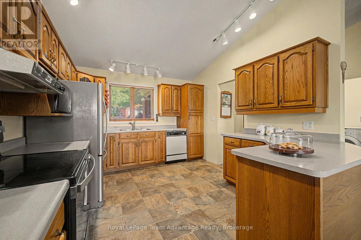
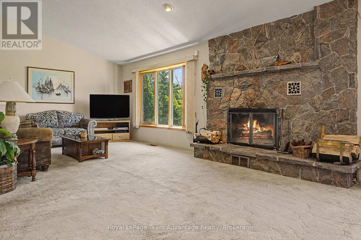
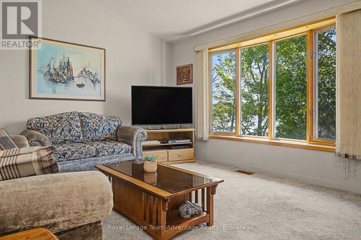
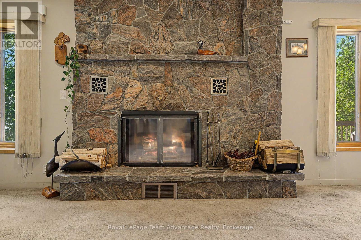
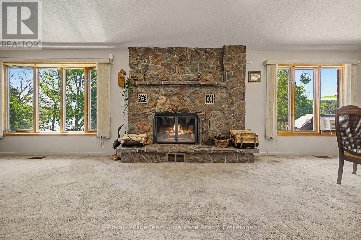
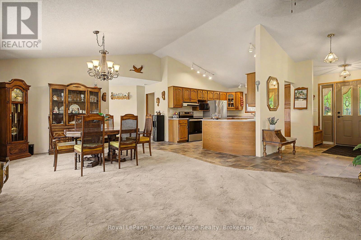
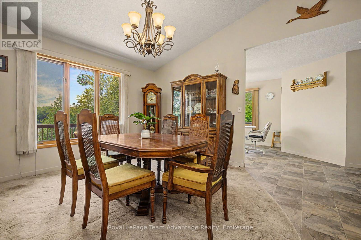
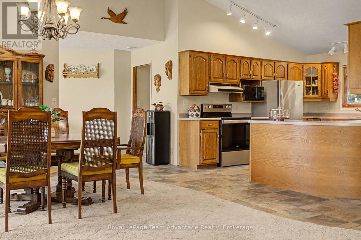
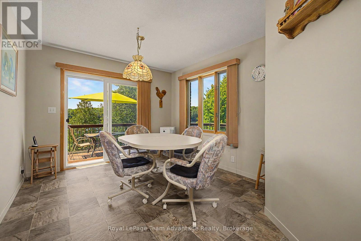
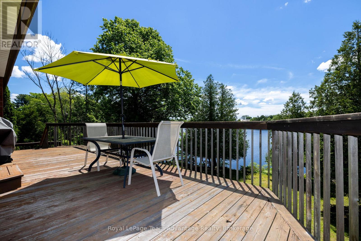
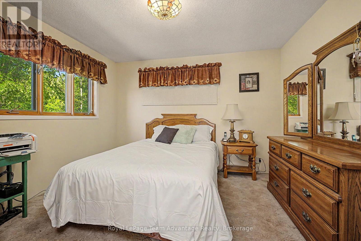
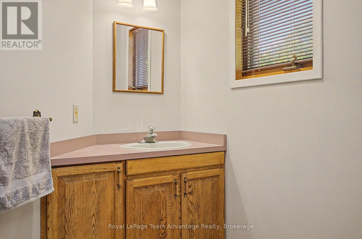
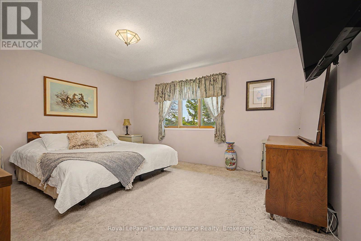
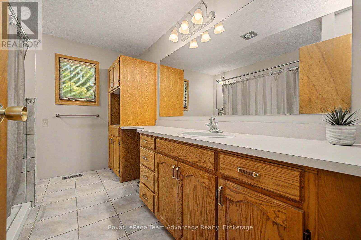
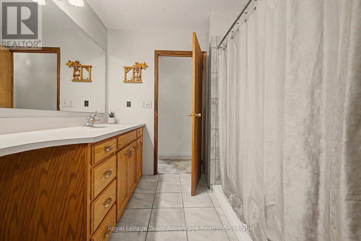
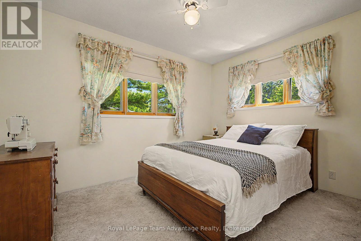
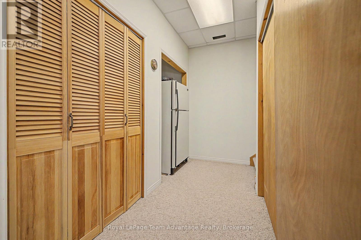
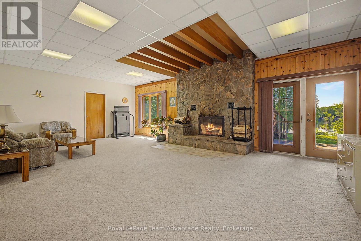
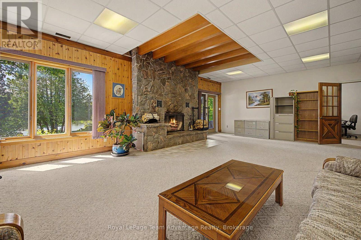
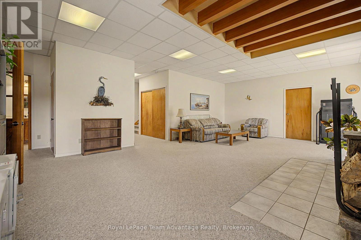
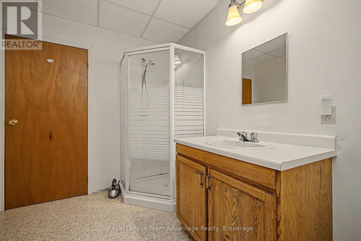
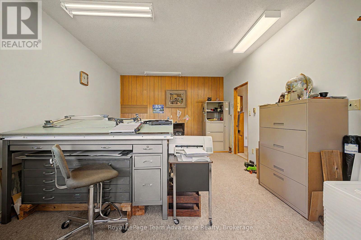
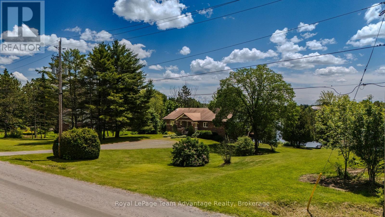
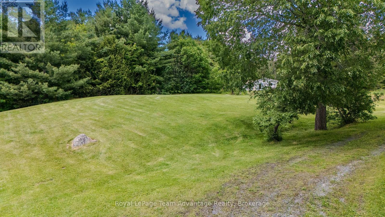
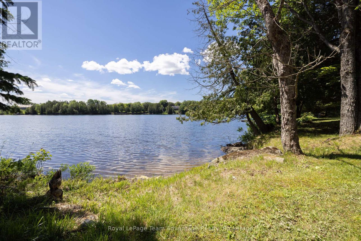
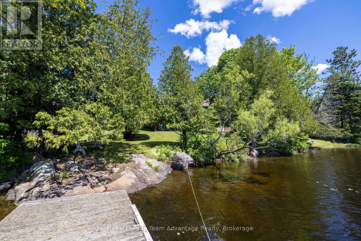
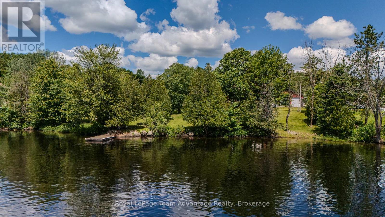
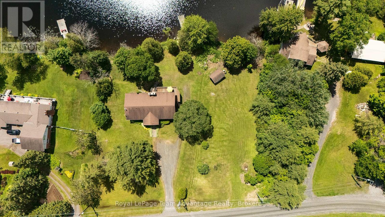
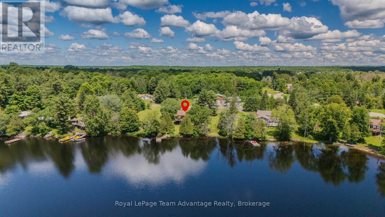
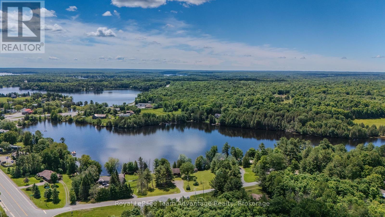
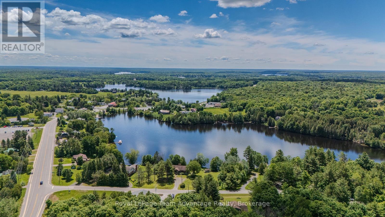
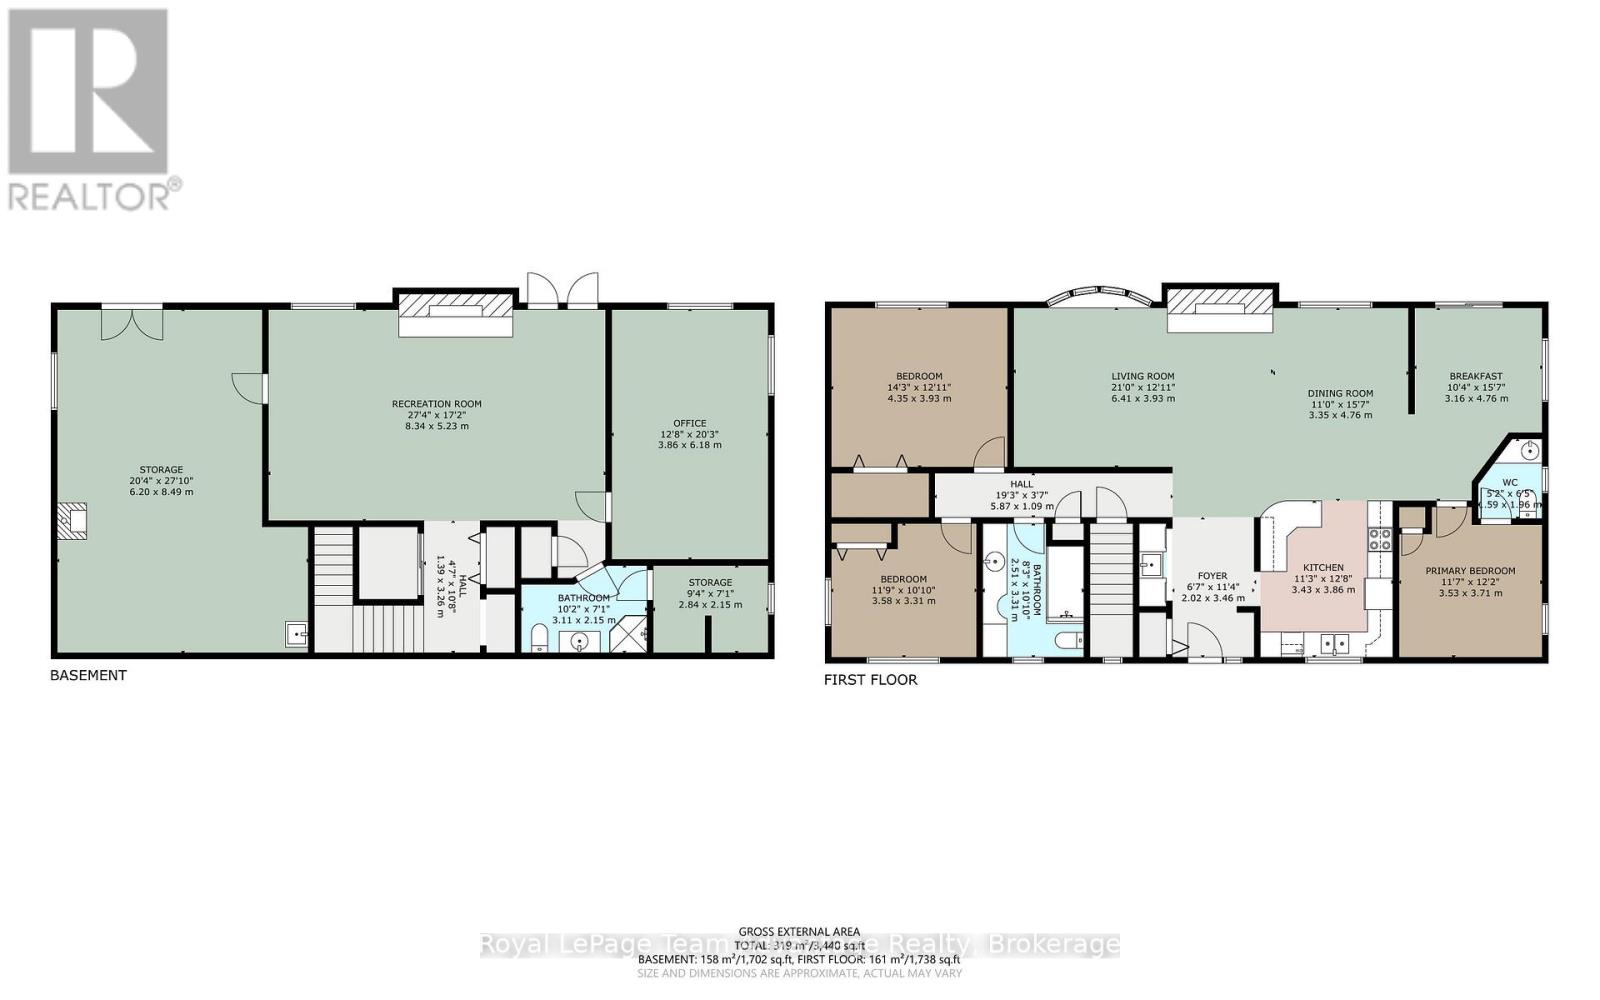
McKellar Lake waterfront living awaits at 4 & 6 Sharon Park Drive, offering 241.5 ft. of direct sandy, mixed shoreline on two separate waterfront lots totalling more than 1.1 acres. Surrounded by mature trees, gardens and green space, the gently sloping property offers a walk-in sandy beach area and deep water off the dock, making it ideal for swimming, docking your boat and enjoying the lake with family and friends of all ages. With over 2,590 SQFT of finished living space, this raised bungalow is well suited for multi-generational living. Vaulted ceilings on the main level create an open and inviting atmosphere, connecting the living room, warmed by a custom wood-burning fireplace, with the dining room and breakfast area, which walks out to the deck overlooking the water. The main level also offers three bedrooms, including a primary bedroom with a 2-piece ensuite, along with a full bathroom. The walk-out basement features 9 ft. ceilings and adds a fourth potential bedroom, a spacious family room with a second custom wood-burning fireplace, a 3-piece bathroom and an attached workshop. Special Provision SP 16.08 permits an accessory apartment, making it an excellent opportunity for extended family, a private guest suite or rental income. A 3-phase electrical panel and heated waterline support comfortable year-round living. Just around the corner, you'll find the post office, community centre, ball diamond, outdoor rink, multiple beaches and parks, a general store and Bistro 685. Nearby public boat launches provide easy access to McKellar Lake, while additional launches on Manitouwabing Lake offer even more opportunities for boating and adventure. Located just minutes from Parry Sound with year-round municipal road access, this is McKellar Lake living at its finest! (id:63135)
10:00 am
Ends at:12:00 pm
| MLS® Number | X13515942 |
| Property Type | Single Family |
| Community Name | McKellar |
| Amenities Near By | Beach, Golf Nearby, Park |
| Easement | Easement |
| Parking Space Total | 6 |
| Structure | Deck, Porch, Shed, Dock |
| View Type | Lake View, Direct Water View |
| Water Front Name | Mckellar Lake |
| Water Front Type | Waterfront On Lake |
| Access Type | Year-round Access, Private Docking |
| Acreage | No |
| Land Amenities | Beach, Golf Nearby, Park |
| Sewer | Septic System |
| Size Depth | 437 Ft ,8 In |
| Size Frontage | 221 Ft |
| Size Irregular | 221 X 437.7 Ft |
| Size Total Text | 221 X 437.7 Ft|1/2 - 1.99 Acres |
| Zoning Description | Wf1/sp-16.08 |
| Bathroom Total | 3 |
| Bedrooms Above Ground | 3 |
| Bedrooms Total | 3 |
| Age | 31 To 50 Years |
| Amenities | Fireplace(s) |
| Appliances | Central Vacuum, Water Heater, Dishwasher, Dryer, Range, Stove, Washer, Refrigerator |
| Architectural Style | Raised Bungalow |
| Basement Development | Partially Finished |
| Basement Features | Separate Entrance, Walk Out |
| Basement Type | N/a, Full, N/a, N/a (partially Finished) |
| Construction Style Attachment | Detached |
| Cooling Type | None |
| Exterior Finish | Brick |
| Fire Protection | Smoke Detectors |
| Fireplace Present | Yes |
| Fireplace Total | 2 |
| Foundation Type | Block |
| Half Bath Total | 1 |
| Heating Fuel | Electric, Wood |
| Heating Type | Forced Air |
| Stories Total | 1 |
| Size Interior | 1,500 - 2,000 Sqft |
| Type | House |
| Utility Water | Lake/river Water Intake |
| No Garage |
| Electricity | Installed |
| Wireless | Available |
| Electricity Connected | Connected |
| Sewer | Installed |
| Level | Type | Length | Width | Dimensions |
|---|---|---|---|---|
| Basement | Workshop | 8.49 m | 6.2 m | 8.49 m x 6.2 m |
| Basement | Recreational, Games Room | 8.31 m | 5.23 m | 8.31 m x 5.23 m |
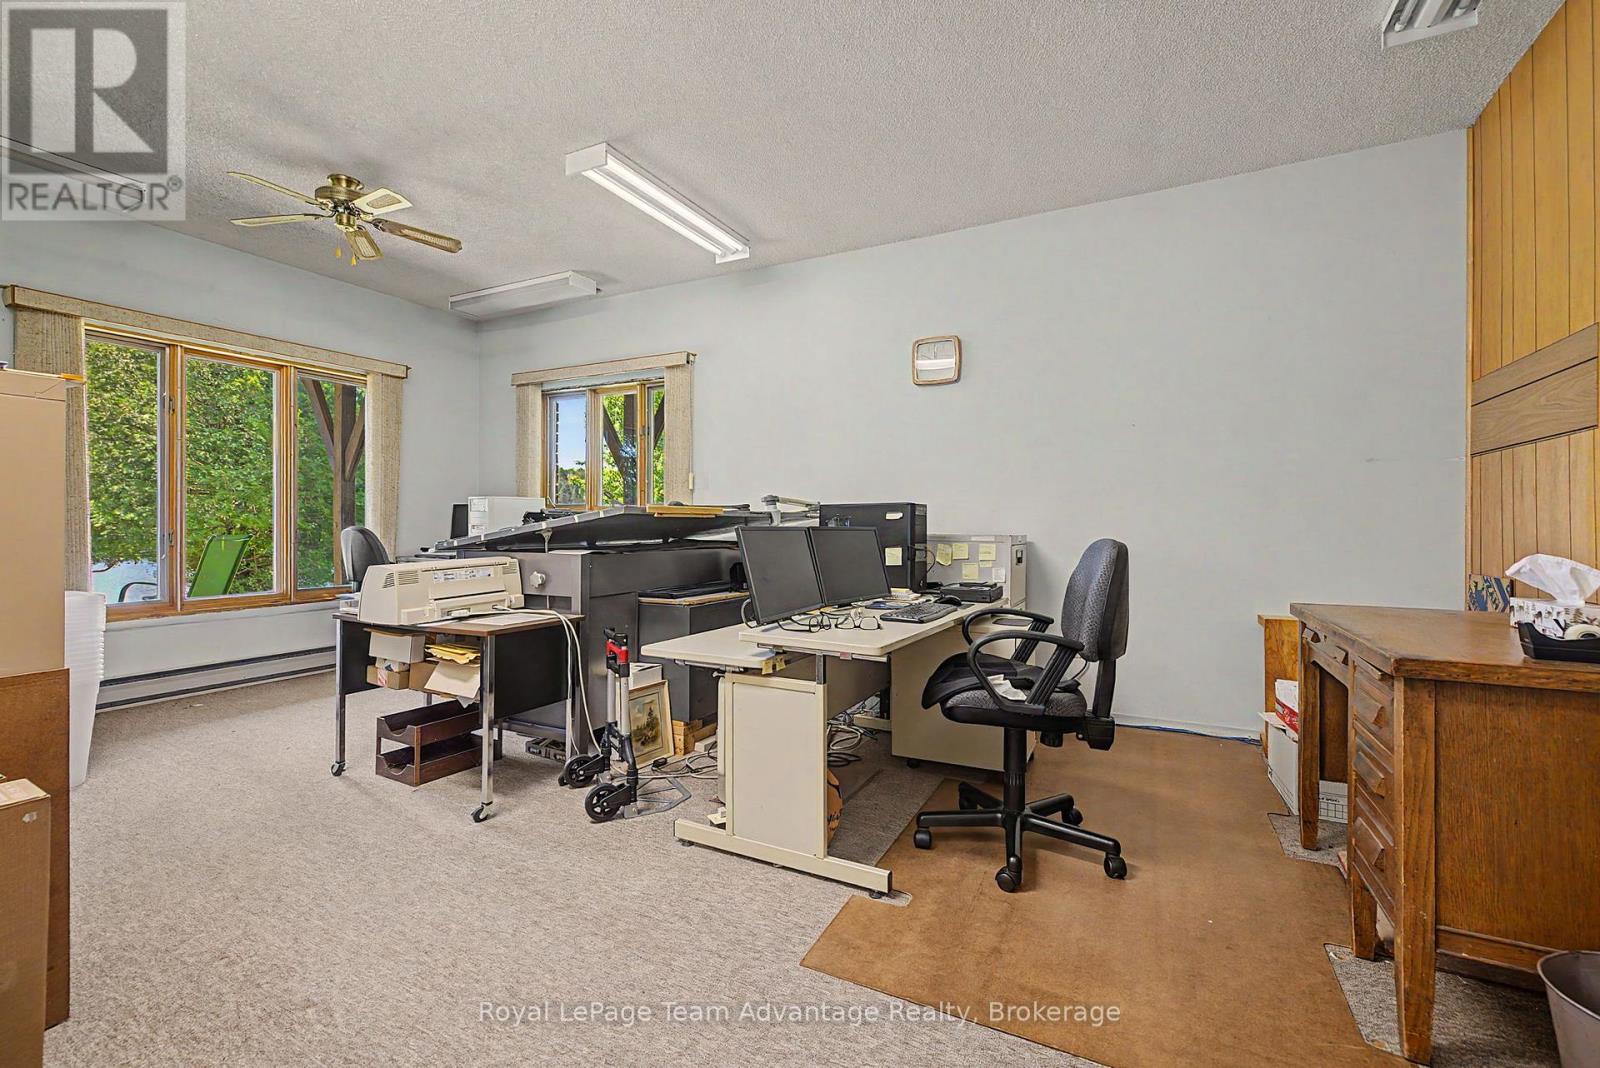
| Basement | Office | 6.18 m | 3.86 m | 6.18 m x 3.86 m |
| Basement | Foyer | 3.26 m | 1.39 m | 3.26 m x 1.39 m |
| Basement | Bathroom | 3.11 m | 2.15 m | 3.11 m x 2.15 m |
| Basement | Utility Room | 2.84 m | 2.15 m | 2.84 m x 2.15 m |
| Main Level | Foyer | 3.46 m | 2.02 m | 3.46 m x 2.02 m |
| Main Level | Kitchen | 3.86 m | 3.43 m | 3.86 m x 3.43 m |
| Main Level | Living Room | 6.41 m | 3.93 m | 6.41 m x 3.93 m |
| Main Level | Dining Room | 4.76 m | 3.35 m | 4.76 m x 3.35 m |
| Main Level | Eating Area | 4.76 m | 3.16 m | 4.76 m x 3.16 m |
| Main Level | Primary Bedroom | 3.71 m | 3.53 m | 3.71 m x 3.53 m |
| Main Level | Bathroom | 1.96 m | 1.59 m | 1.96 m x 1.59 m |
| Main Level | Bathroom | 3.31 m | 2.51 m | 3.31 m x 2.51 m |
| Main Level | Bedroom 2 | 4.35 m | 3.93 m | 4.35 m x 3.93 m |
| Main Level | Bedroom 3 | 3.58 m | 3.31 m | 3.58 m x 3.31 m |
Contact us for more information

The trademarks REALTOR®, REALTORS®, and the REALTOR® logo are controlled by The Canadian Real Estate Association (CREA) and identify real estate professionals who are members of CREA. The trademarks MLS®, Multiple Listing Service® and the associated logos are owned by The Canadian Real Estate Association (CREA) and identify the quality of services provided by real estate professionals who are members of CREA. The trademark DDF® is owned by The Canadian Real Estate Association (CREA) and identifies CREA's Data Distribution Facility (DDF®)