About this Property
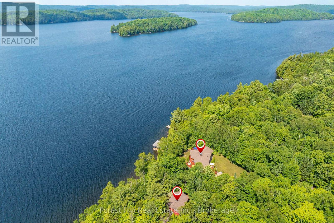
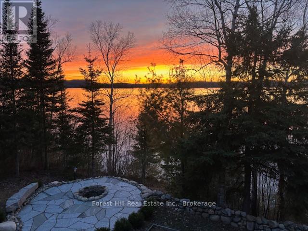
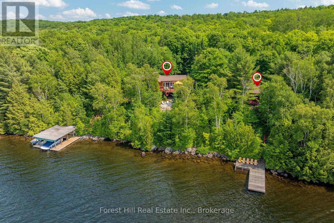
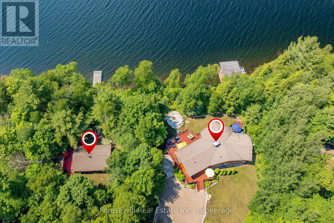
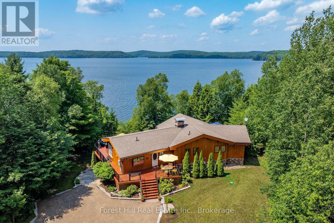
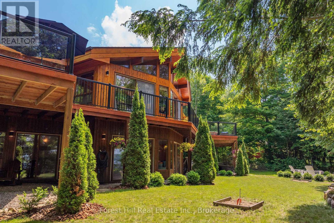
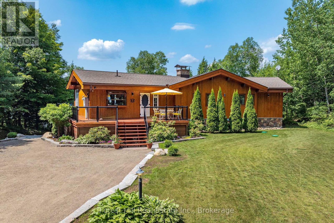
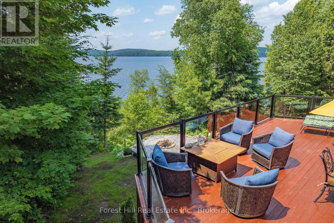
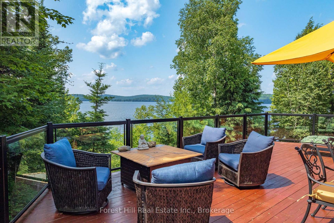
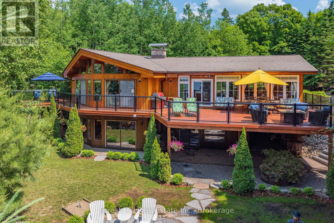
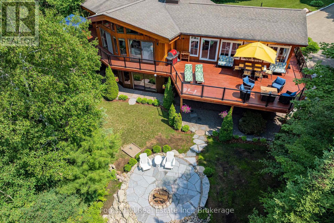
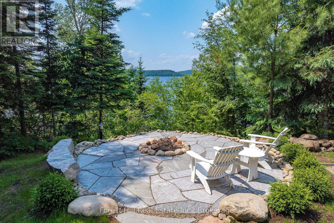
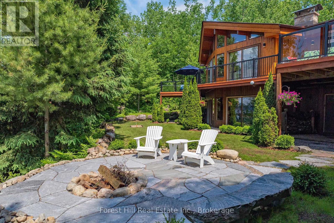
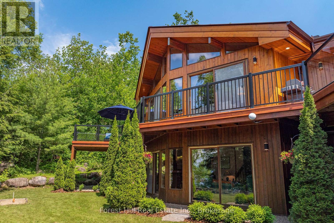
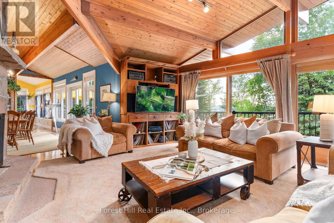
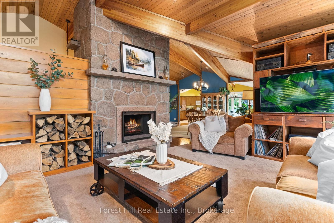
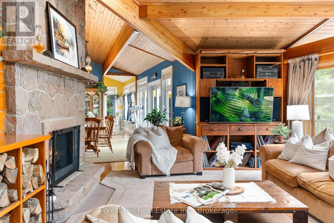
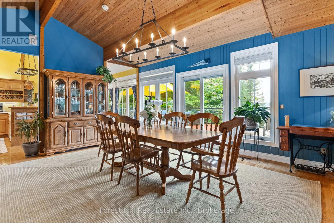
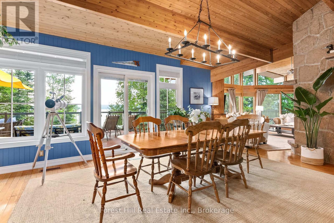
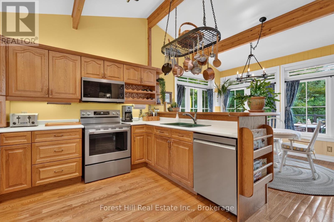
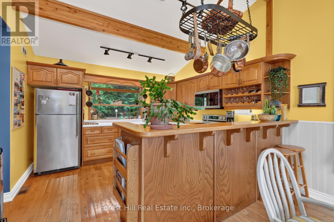
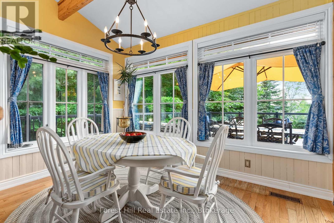
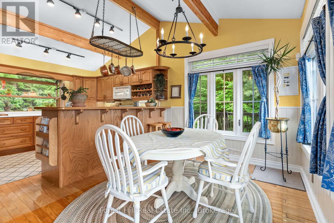
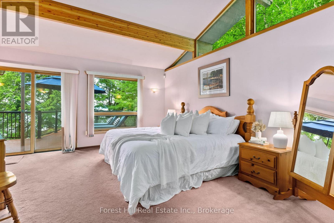
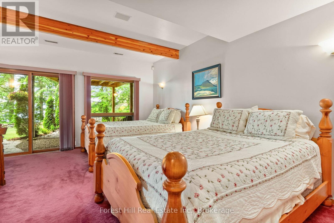
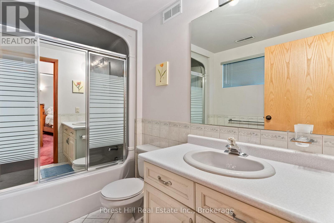
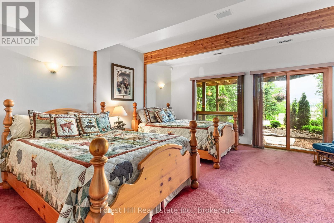
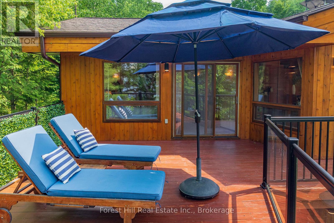
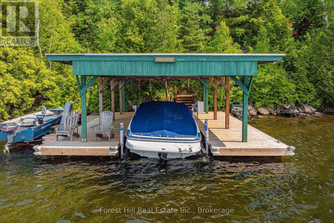
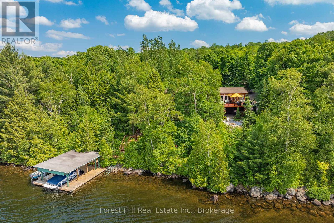
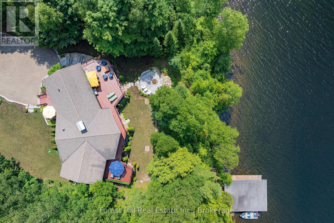
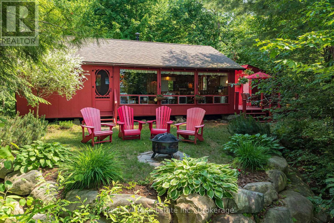
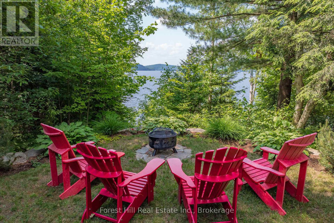
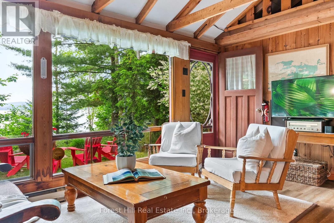
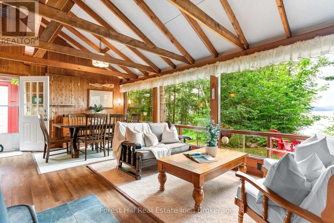
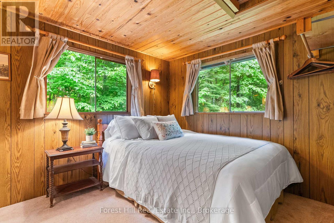
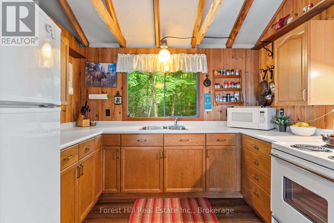
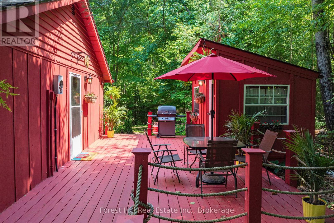
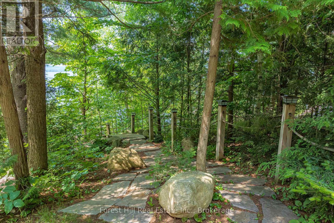
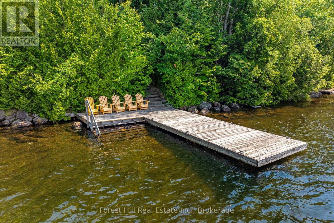
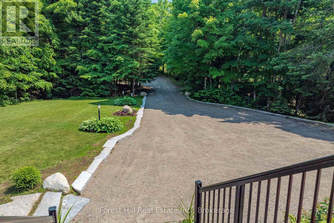
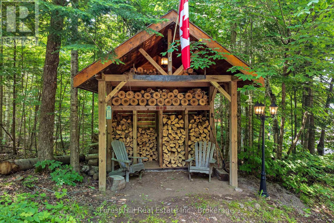
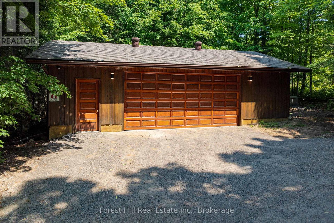
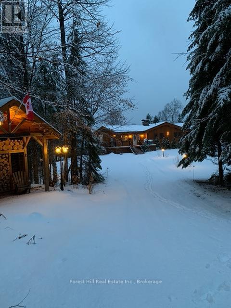
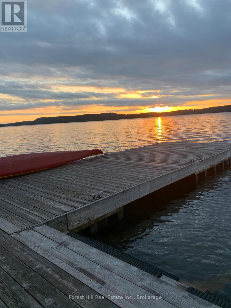
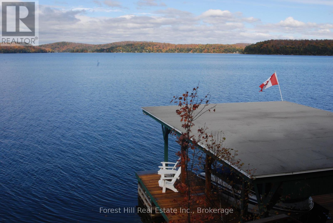
Located on one of the premier properties on beautiful Kawagama Lake, the four season lakehouse boasts a majestic sunset view and a charming, fully equipped seasonal guest house or income property shares the same spectacular vista. With a covered boat dock with two boat lifts, separate swimming dock, large garage with ample storage space and a handcrafted, classic woodshed, this property has everything you need for function and comfort. The main lake-house, known as "Loon's End", is suitable for full-time or seasonal residence and offers an open concept main floor with natural, wooded and lakefront views from every window. A spectacular open hearth fireplace is the centerpiece of the living area which opens to an expansive, wrap around deck that affords areas for outdoor cooking, entertaining, dining and private relaxation, all while enjoying the specular panoramic view over the lake. Affectionately known as "The Owl's Nest", the guesthouse includes a fully equipped kitchen, three bedrooms and bathroom with shower. A full deck and outdoor seating area with a fireplace and stone walkway leading to the swim dock offer endless possibilities for outdoor living, dining and activities. A newly installed KOHLER generator services both of the dwellings on the property to ensure continuous access to all functions. This is truly a four season property, offering the opportunity to enjoy the beauty of nature in summer with endless possibilities for swimming, boating, watersports, biking and hiking. Fall colours are on full display on Kawagama Lake Road, winter activities abound and the spring thaw is a magical time of melting snow, rushing streams and the return of the many species of warblers and songbirds to the area. Make this property your own and share the priceless gift of time spent making memories in the magnificence of the natural beauty of the Kawagama Lake region. (id:63135)
Property Details
|
MLS® Number
|
X13496876 |
|
Property Type
|
Single Family |
|
Community Name
|
Sherborne |
|
Amenities Near By
|
Marina, Place Of Worship |
|
Community Features
|
Fishing, Community Centre, School Bus |
|
Easement
|
Unknown |
|
Equipment Type
|
Propane Tank |
|
Features
|
Wooded Area, Sloping, Level |
|
Parking Space Total
|
8 |
|
Rental Equipment Type
|
Propane Tank |
|
Structure
|
Deck, Shed, Boathouse |
|
View Type
|
Lake View, View Of Water, Direct Water View, Unobstructed Water View |
|
Water Front Name
|
Kawagama Lake |
|
Water Front Type
|
Waterfront On Lake |
Land
|
Access Type
|
Year-round Access, Private Docking |
|
Acreage
|
No |
|
Land Amenities
|
Marina, Place Of Worship |
|
Landscape Features
|
Landscaped |
|
Sewer
|
Septic System |
|
Size Depth
|
316 Ft |
|
Size Frontage
|
252 Ft |
|
Size Irregular
|
252 X 316 Ft |
|
Size Total Text
|
252 X 316 Ft |
|
Zoning Description
|
Sr1 |
Building
|
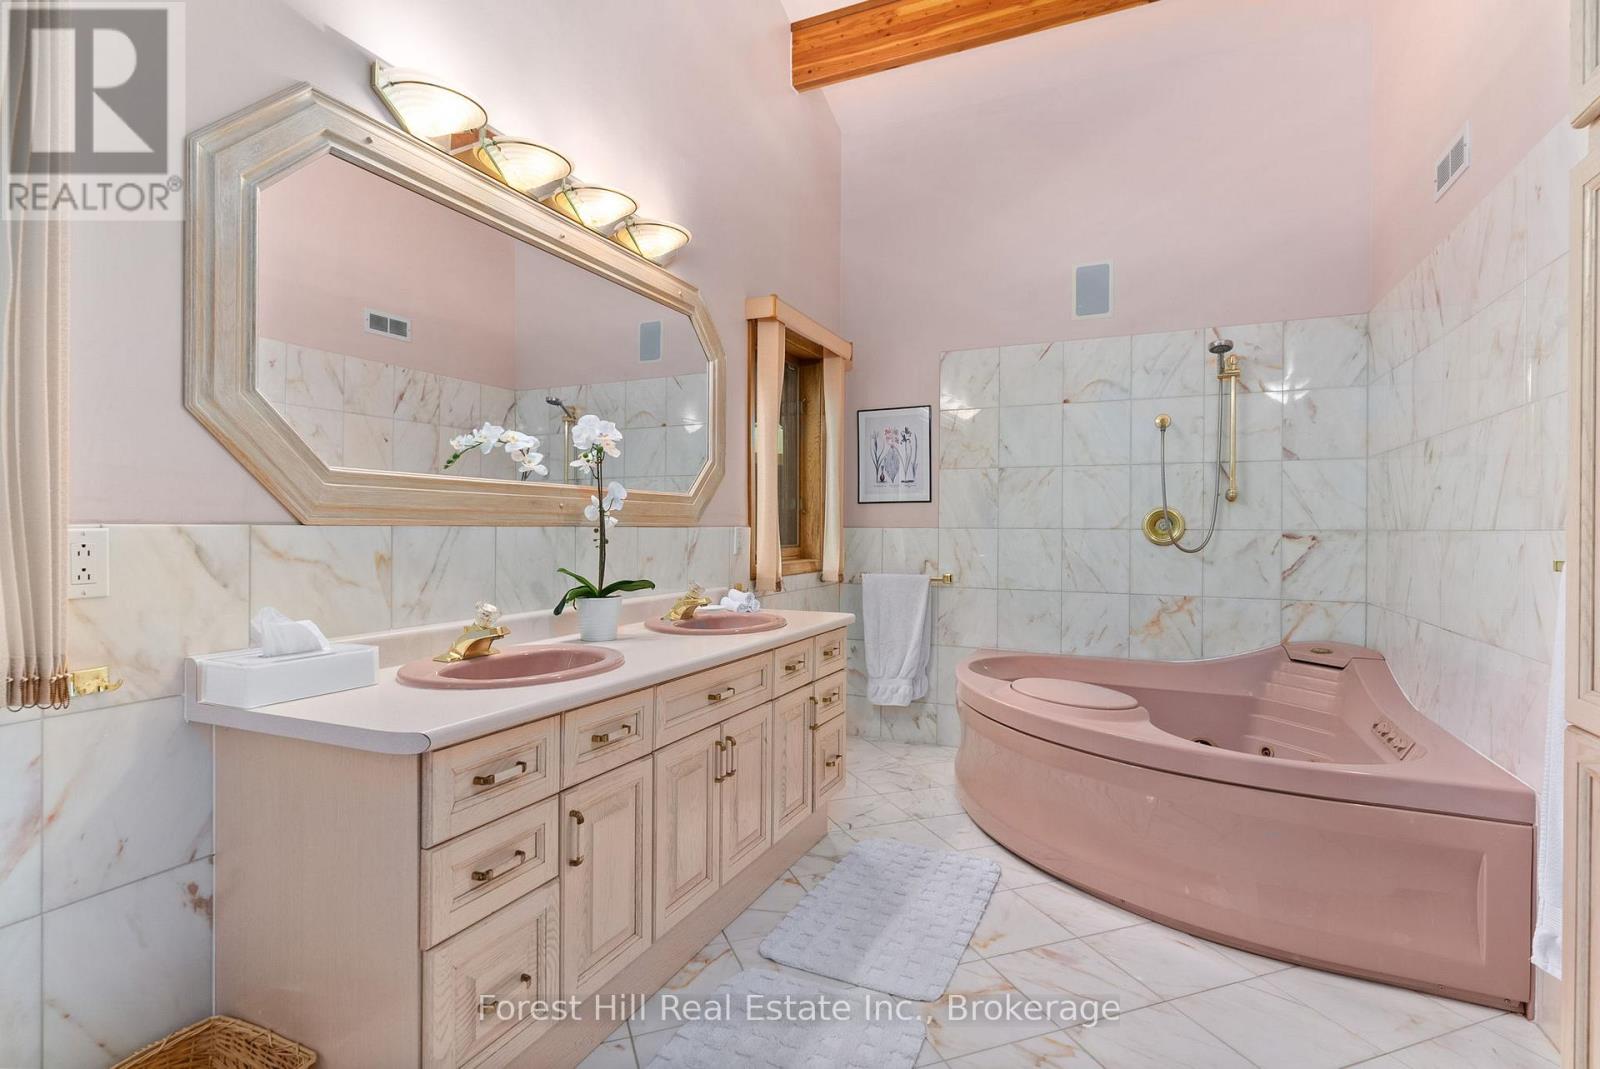
Bathroom Total
|
3 |
|
Bedrooms Above Ground
|
3 |
|
Bedrooms Total
|
3 |
|
Amenities
|
Fireplace(s) |
|
Appliances
|
Water Heater, Dishwasher, Dryer, Microwave, Stove, Washer, Window Coverings, Refrigerator |
|
Architectural Style
|
Bungalow |
|
Basement Development
|
Finished |
|
Basement Features
|
Walk Out |
|
Basement Type
|
Full (finished) |
|
Construction Style Attachment
|
Detached |
|
Cooling Type
|
Central Air Conditioning |
|
Exterior Finish
|
Cedar Siding, Wood |
|
Fire Protection
|
Alarm System, Smoke Detectors |
|
Fireplace Present
|
Yes |
|
Fireplace Total
|
2 |
|
Foundation Type
|
Block |
|
Half Bath Total
|
1 |
|
Heating Fuel
|
Propane, Wood |
|
Heating Type
|
Forced Air |
|
Stories Total
|
1 |
|
Size Interior
|
1,500 - 2,000 Sqft |
|
Type
|
House |
|
Utility Water
|
Drilled Well |
Parking
Utilities
Rooms
| Level |
Type |
Length |
Width |
Dimensions |
|
Lower Level |
Laundry Room |
1.6 m |
2.18 m |
1.6 m x 2.18 m |
|
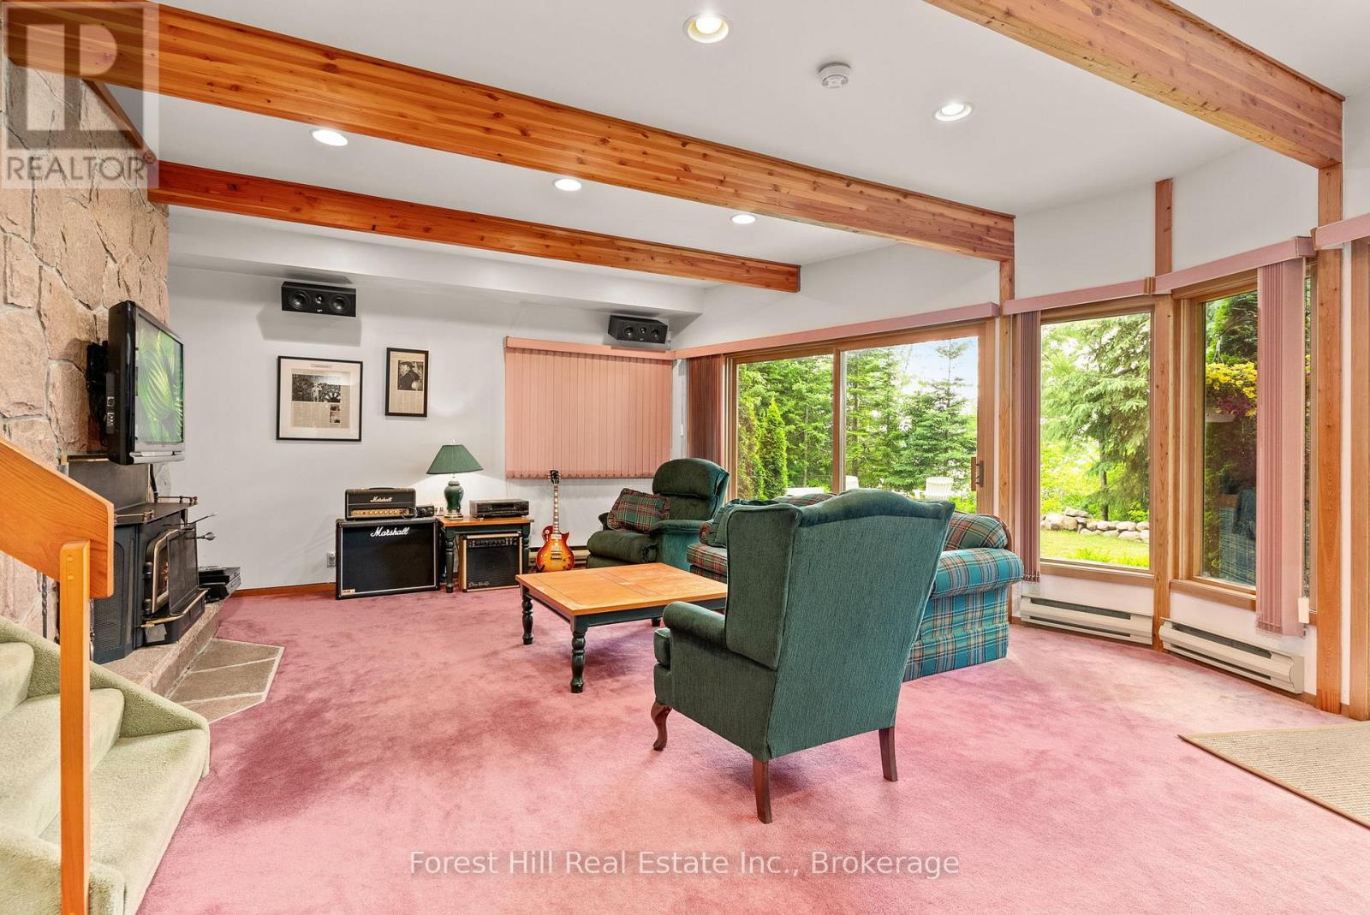
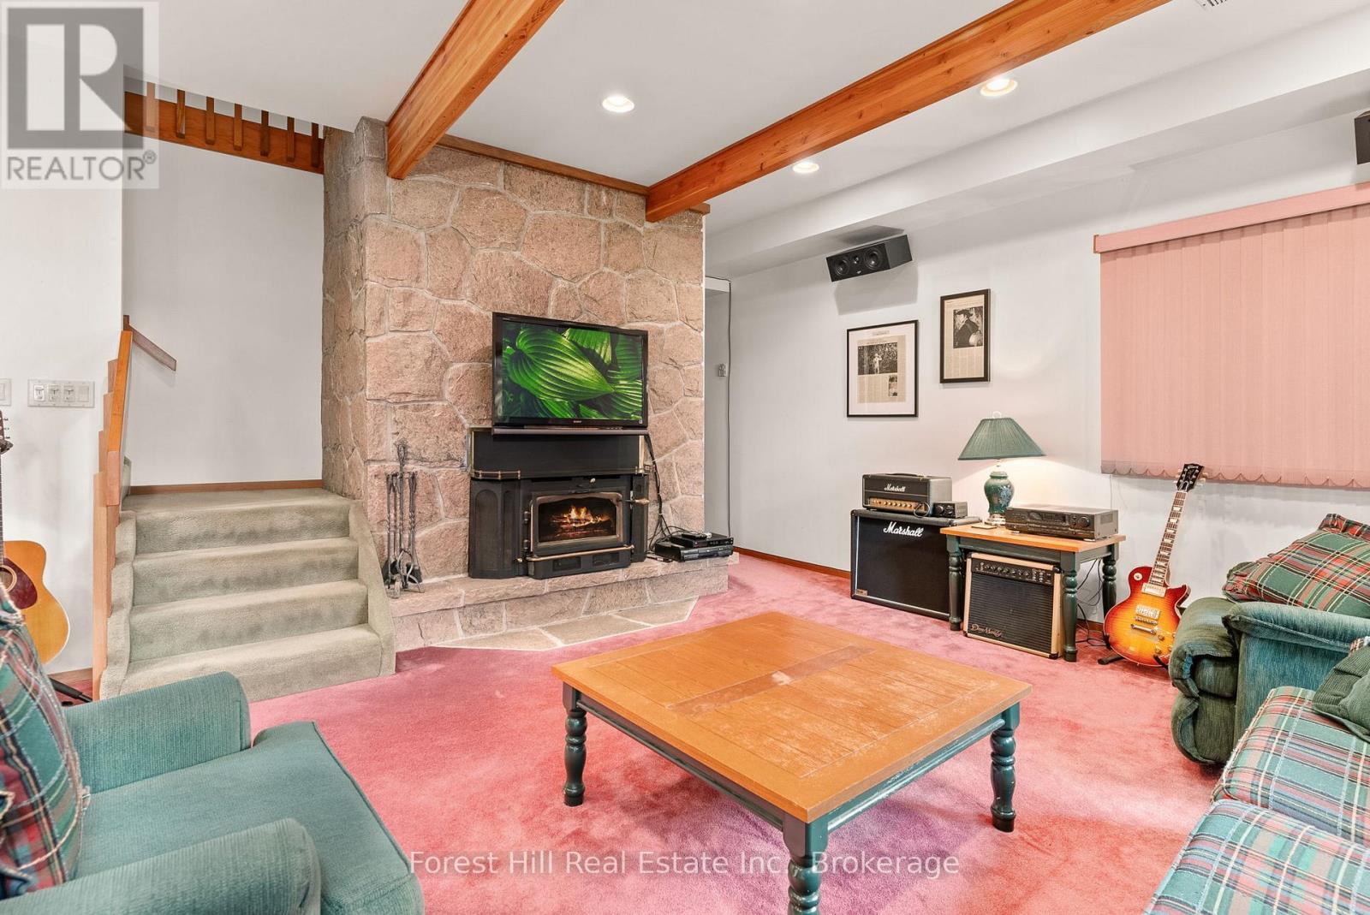
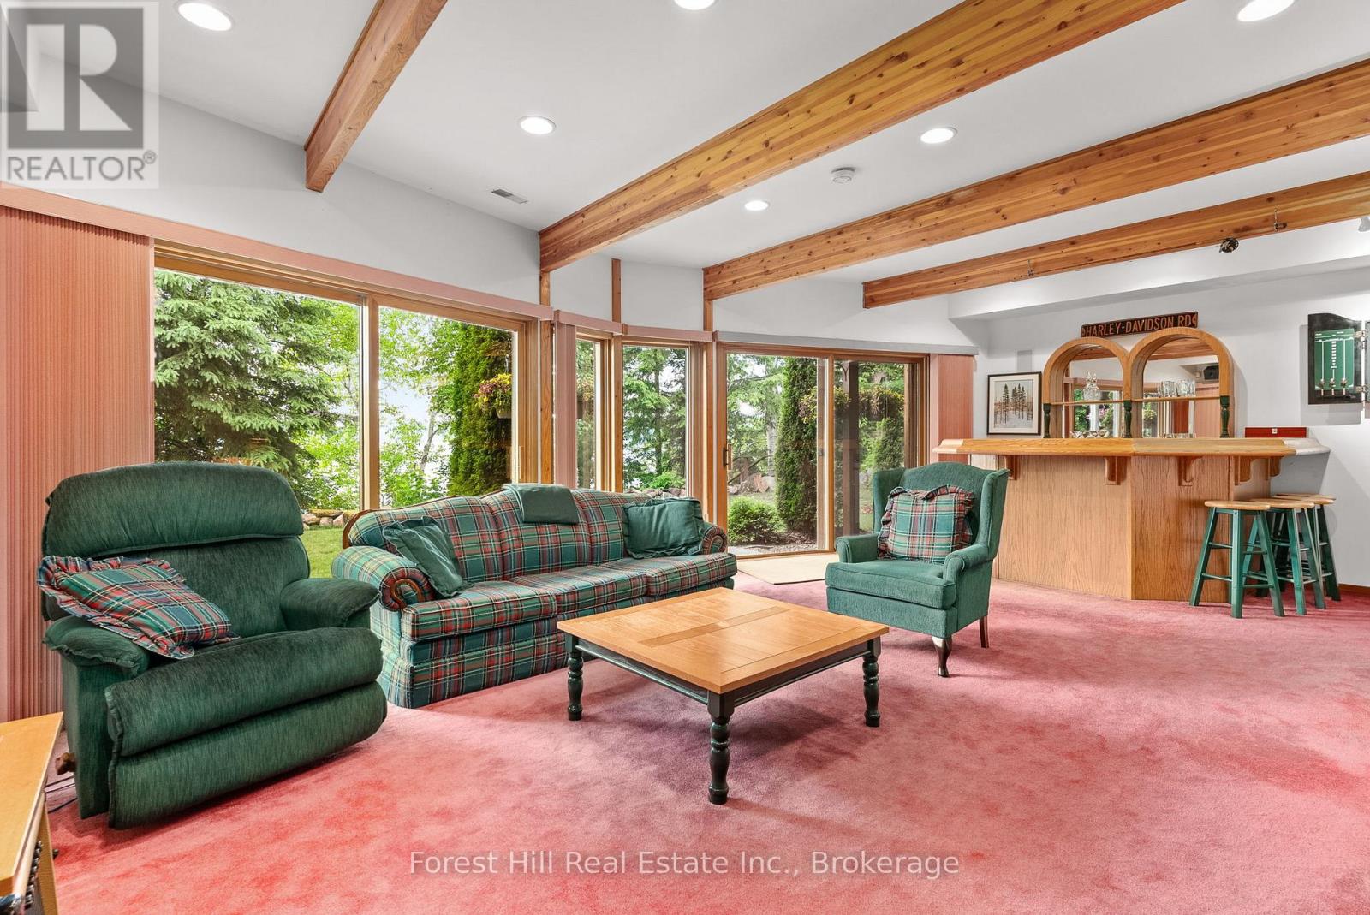
Lower Level |
Recreational, Games Room |
6.43 m |
5.92 m |
6.43 m x 5.92 m |
|
Lower Level |
Other |
6.02 m |
3.56 m |
6.02 m x 3.56 m |
|
Lower Level |
Utility Room |
1.65 m |
2.97 m |
1.65 m x 2.97 m |
|
Lower Level |
Bathroom |
1.8 m |
2.64 m |
1.8 m x 2.64 m |
|
Lower Level |
Recreational, Games Room |
4.67 m |
1.98 m |
4.67 m x 1.98 m |
|
Lower Level |
Bedroom |
6.02 m |
5.69 m |
6.02 m x 5.69 m |
|
Lower Level |
Bedroom |
5.99 m |
4.55 m |
5.99 m x 4.55 m |
|
Main Level |
Other |
2.44 m |
5.41 m |
2.44 m x 5.41 m |
|
Main Level |
Bathroom |
2.69 m |
1.02 m |
2.69 m x 1.02 m |
|
Main Level |
Bathroom |
2.44 m |
5.41 m |
2.44 m x 5.41 m |
|
Main Level |
Eating Area |
3 m |
3.86 m |
3 m x 3.86 m |
|
Main Level |
Dining Room |
3.26 m |
5.84 m |
3.26 m x 5.84 m |
|
Main Level |
Foyer |
1.85 m |
4.29 m |
1.85 m x 4.29 m |
|
Main Level |
Kitchen |
3.51 m |
3.86 m |
3.51 m x 3.86 m |
|
Main Level |
Living Room |
6.5 m |
7.98 m |
6.5 m x 7.98 m |
|
Main Level |
Primary Bedroom |
5.69 m |
4.85 m |
5.69 m x 4.85 m |
 Dave Bemmann 416-704-7579