23 Taylor Island, Gravenhurst, Ontario P1P 1R2 (29956029)

23 Taylor Island Gravenhurst, Ontario P1P 1R2

4 Bedroom 1 Bathroom 1,100 - 1,500 sqft ft²
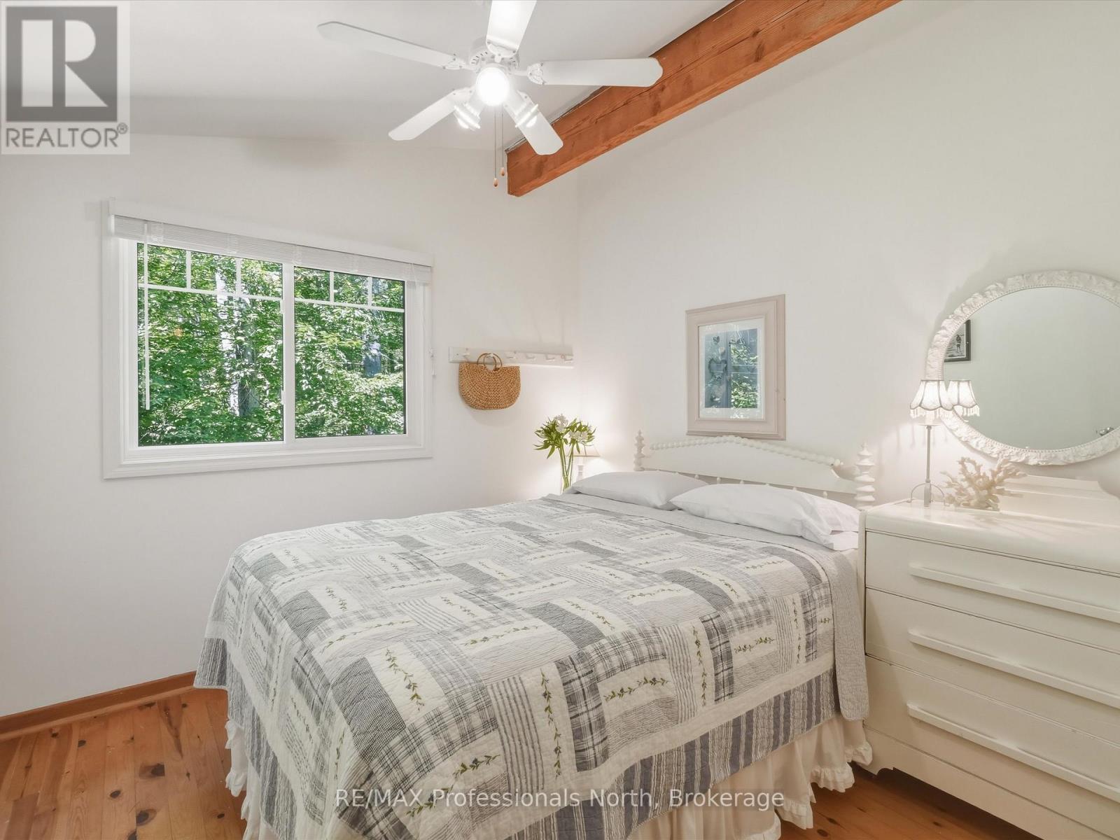
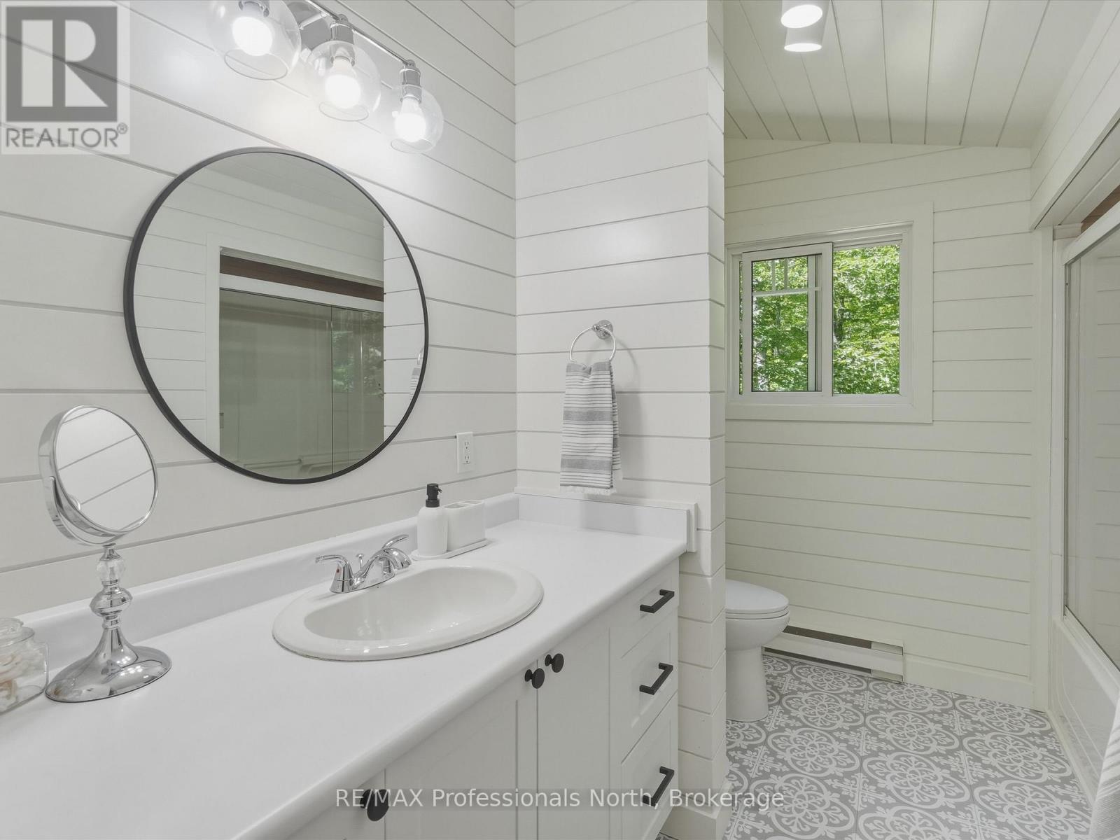
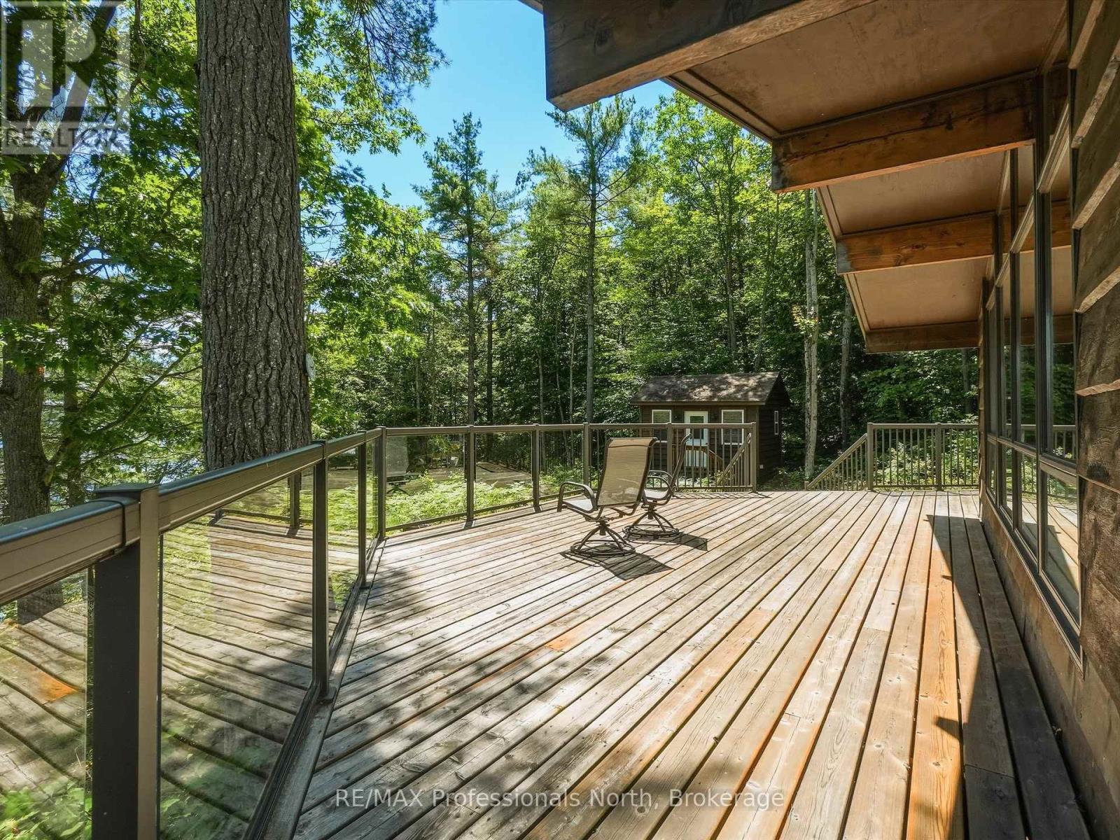
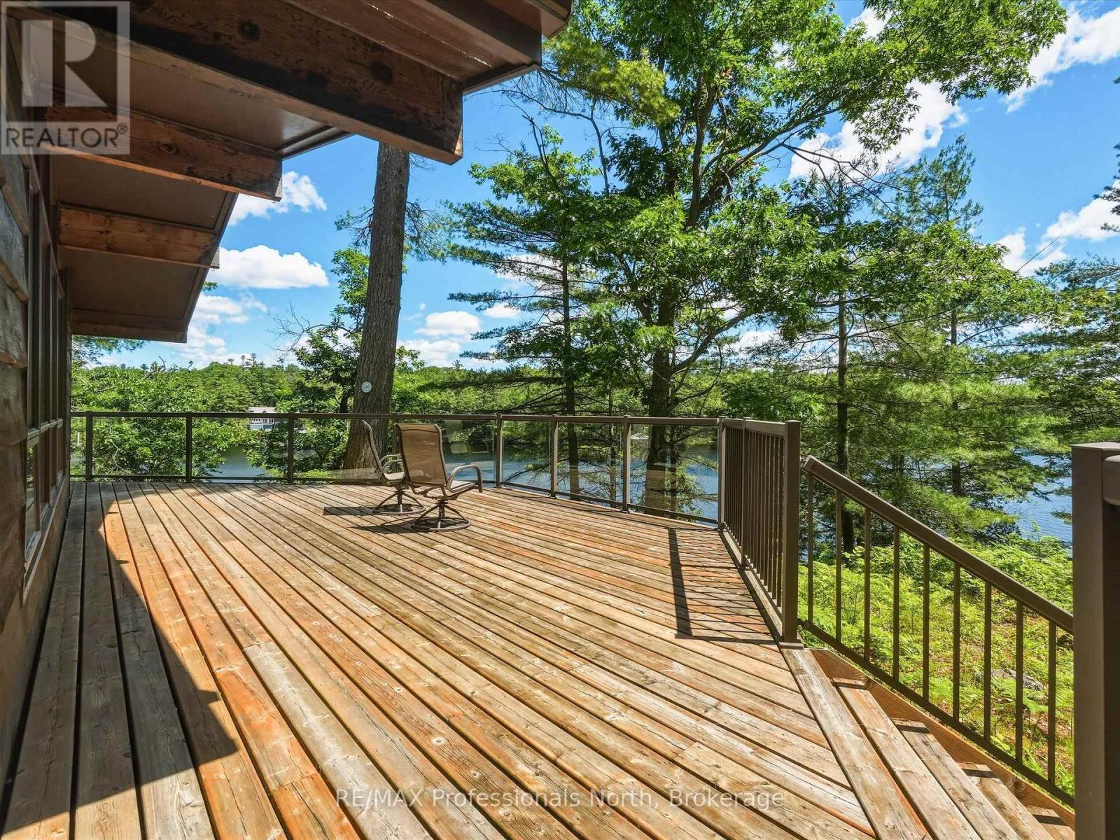
23 Taylor Island, Gravenhurst, Ontario  P1P 1R2 - Photo 1 - X1349170423 Taylor Island, Gravenhurst, Ontario  P1P 1R2 - Photo 2 - X1349170423 Taylor Island, Gravenhurst, Ontario  P1P 1R2 - Photo 3 - X1349170423 Taylor Island, Gravenhurst, Ontario  P1P 1R2 - Photo 4 - X1349170423 Taylor Island, Gravenhurst, Ontario  P1P 1R2 - Photo 5 - X1349170423 Taylor Island, Gravenhurst, Ontario  P1P 1R2 - Photo 6 - X1349170423 Taylor Island, Gravenhurst, Ontario  P1P 1R2 - Photo 7 - X1349170423 Taylor Island, Gravenhurst, Ontario  P1P 1R2 - Photo 8 - X1349170423 Taylor Island, Gravenhurst, Ontario  P1P 1R2 - Photo 9 - X1349170423 Taylor Island, Gravenhurst, Ontario  P1P 1R2 - Photo 10 - X1349170423 Taylor Island, Gravenhurst, Ontario  P1P 1R2 - Photo 11 - X1349170423 Taylor Island, Gravenhurst, Ontario  P1P 1R2 - Photo 12 - X1349170423 Taylor Island, Gravenhurst, Ontario  P1P 1R2 - Photo 13 - X1349170423 Taylor Island, Gravenhurst, Ontario  P1P 1R2 - Photo 14 - X1349170423 Taylor Island, Gravenhurst, Ontario  P1P 1R2 - Photo 15 - X1349170423 Taylor Island, Gravenhurst, Ontario  P1P 1R2 - Photo 16 - X1349170423 Taylor Island, Gravenhurst, Ontario  P1P 1R2 - Photo 17 - X1349170423 Taylor Island, Gravenhurst, Ontario  P1P 1R2 - Photo 18 - X1349170423 Taylor Island, Gravenhurst, Ontario  P1P 1R2 - Photo 19 - X1349170423 Taylor Island, Gravenhurst, Ontario  P1P 1R2 - Photo 20 - X1349170423 Taylor Island, Gravenhurst, Ontario  P1P 1R2 - Photo 21 - X1349170423 Taylor Island, Gravenhurst, Ontario  P1P 1R2 - Photo 22 - X1349170423 Taylor Island, Gravenhurst, Ontario  P1P 1R2 - Photo 23 - X1349170423 Taylor Island, Gravenhurst, Ontario  P1P 1R2 - Photo 24 - X1349170423 Taylor Island, Gravenhurst, Ontario  P1P 1R2 - Photo 25 - X1349170423 Taylor Island, Gravenhurst, Ontario  P1P 1R2 - Photo 26 - X1349170423 Taylor Island, Gravenhurst, Ontario  P1P 1R2 - Photo 27 - X1349170423 Taylor Island, Gravenhurst, Ontario  P1P 1R2 - Photo 28 - X1349170423 Taylor Island, Gravenhurst, Ontario  P1P 1R2 - Photo 29 - X1349170423 Taylor Island, Gravenhurst, Ontario  P1P 1R2 - Photo 30 - X1349170423 Taylor Island, Gravenhurst, Ontario  P1P 1R2 - Photo 31 - X1349170423 Taylor Island, Gravenhurst, Ontario  P1P 1R2 - Photo 32 - X1349170423 Taylor Island, Gravenhurst, Ontario  P1P 1R2 - Photo 33 - X1349170423 Taylor Island, Gravenhurst, Ontario  P1P 1R2 - Photo 34 - X1349170423 Taylor Island, Gravenhurst, Ontario  P1P 1R2 - Photo 35 - X1349170423 Taylor Island, Gravenhurst, Ontario  P1P 1R2 - Photo 36 - X1349170423 Taylor Island, Gravenhurst, Ontario  P1P 1R2 - Photo 37 - X13491704
Close this modal

Let us help find the right cottage for you!

We noticed you had your eye on a few properties so far. We can help you find the perfect home. We just need a few details, and one of our team will be in touch.

Close popup modal

I want to buy 23 Taylor Island Gravenhurst, Ontario P1P 1R2!

Questions about this property?

Give our team a call!

  • Dave BemmannDave Bemmann 416-704-7579


LOADING

About this Property

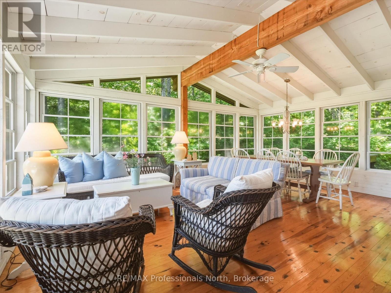
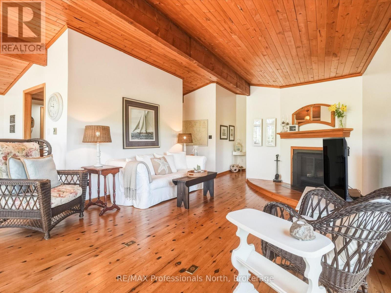
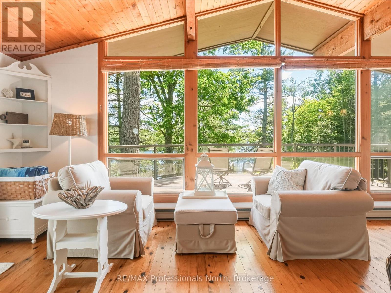
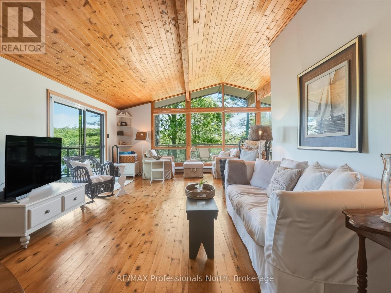
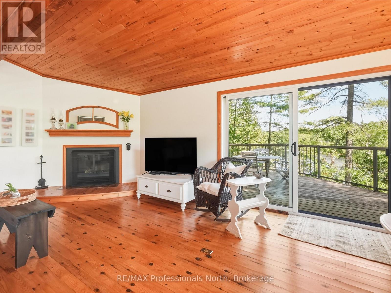
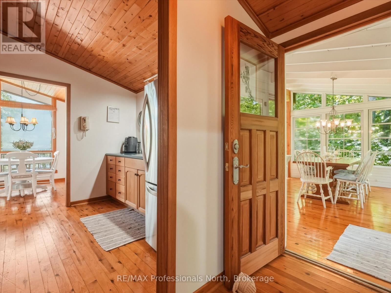
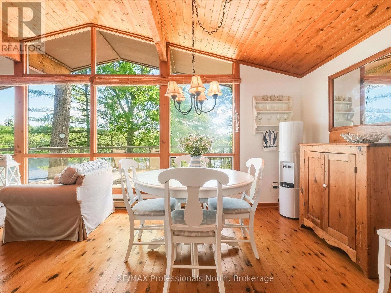
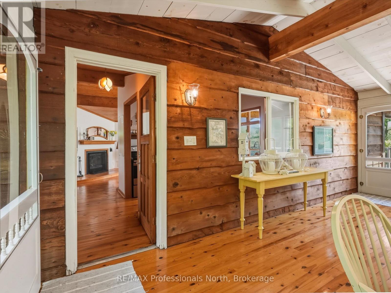
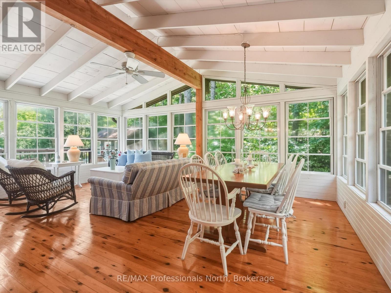
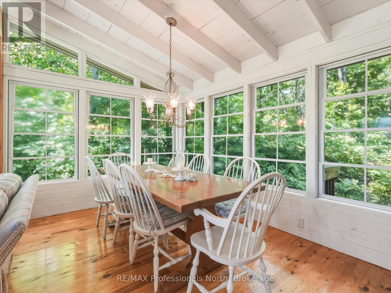
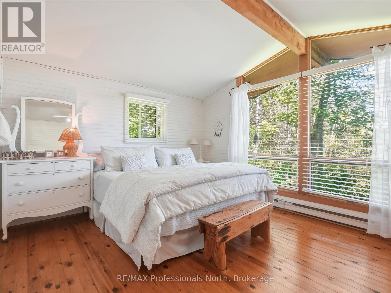
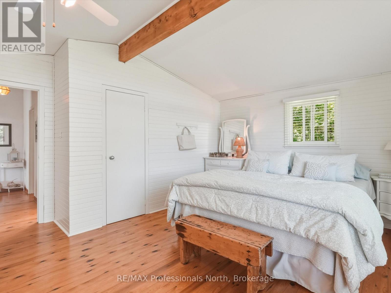
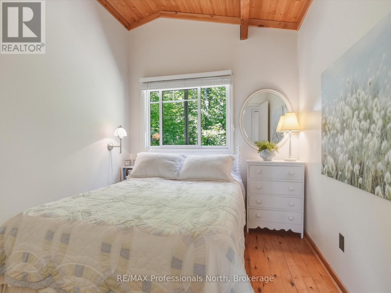
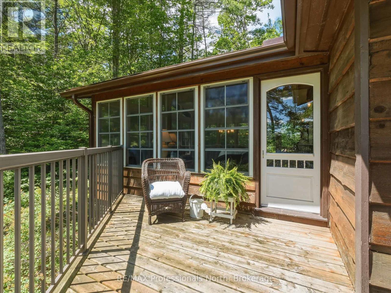
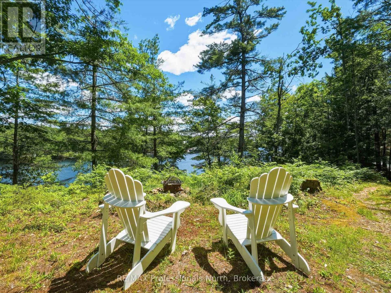
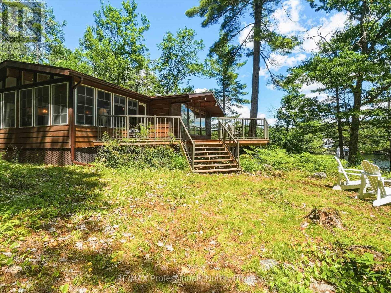
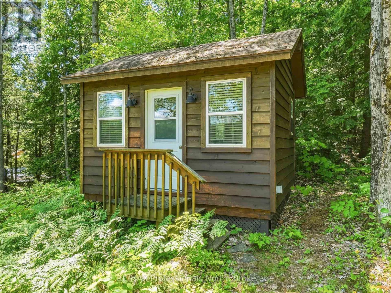
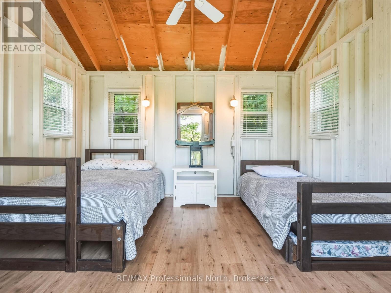
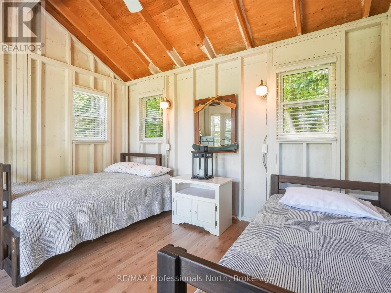
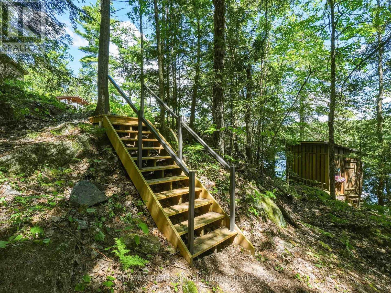
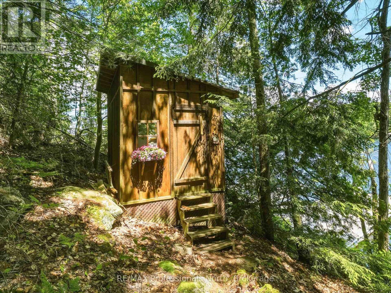
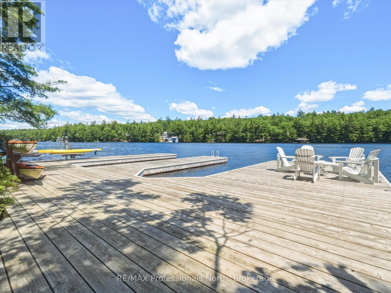
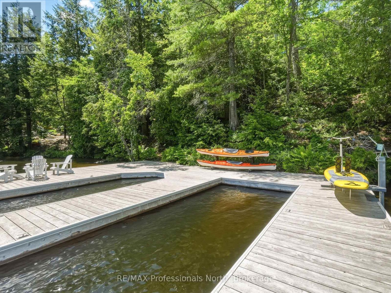
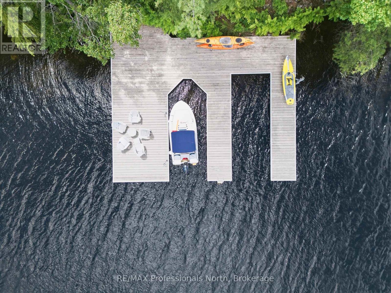
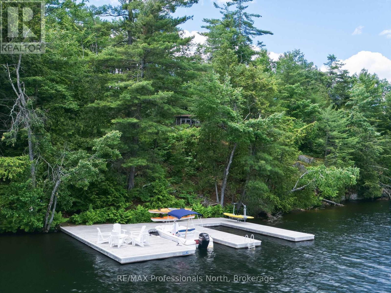
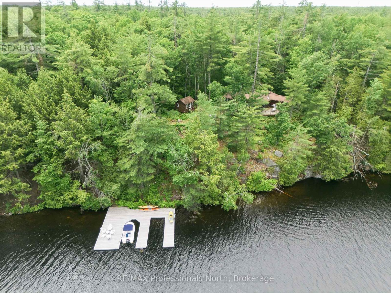
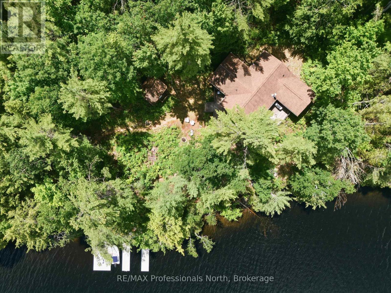
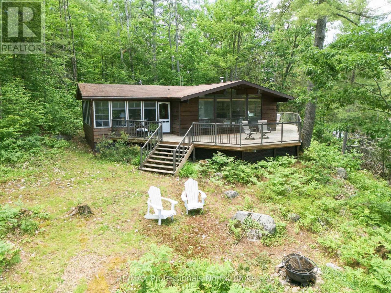
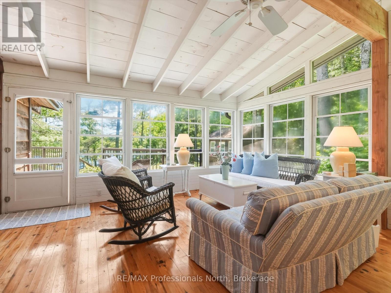
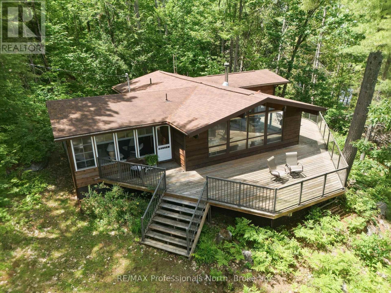
WELCOME TO YOUR LAKE MUSKOKA ESCAPE ON TAYLOR ISLAND. Offered for the first time in 27 years, this cherished family cottage is ready to welcome a new generation of unforgettable summers. Perfectly positioned on 300 feet of pristine shoreline, this turnkey property captures everything buyers dream of when they picture cottage life.The beautifully maintained 3-bedroom, 1-bathroom cottage has been thoughtfully updated over the years, blending classic Muskoka charm with modern comfort. Bright, inviting living spaces and expansive lake views create the perfect setting for relaxing weekends and family gatherings.Need extra room for guests? A separate guest cabin provides additional sleeping accommodations, allowing friends and family to enjoy the cottage experience while maintaining their own private space.Step outside to enjoy the existing waterfront dock, with the exciting opportunity to construct a 2-slip boathouse (subject to applicable approvals), adding tremendous long-term value and functionality. Located just a short boat ride from the marina, getting to and from the property is effortless, making weekend escapes simple and convenient.Whether you're swimming, boating, fishing, or gathering around the campfire under the stars, this is the kind of property where lifelong memories are made. Move in and start enjoying cottage life immediately-this turnkey Lake Muskoka retreat is ready for its next chapter.Opportunities like this on Lake Muskoka are rare. Don't miss your chance to make Taylor Island part of your family's story. (id:63135)
Property Details

MLS® Number X13491704
Property Type Single Family
Community Name Muskoka (S)
Amenities Near By Marina, Golf Nearby
Easement Unknown
Features Wooded Area, Partially Cleared, Hilly, Guest Suite
Structure Deck, Porch, Shed, Dock
View Type View Of Water
Water Front Name Lake Muskoka
Water Front Type Waterfront On Lake

Land

Access Type Water Access, Marina Docking, Private Docking
Acreage Yes
Land Amenities Marina, Golf Nearby
Sewer Septic System
Size Depth 289 Ft ,10 In
Size Frontage 300 Ft
Size Irregular 300 X 289.9 Ft
Size Total Text 300 X 289.9 Ft|2 - 4.99 Acres
Surface Water Lake/pond

Building

Bathroom Total 1
Bedrooms Above Ground 4
Bedrooms Total 4
Age 31 To 50 Years
Amenities Fireplace(s)
Appliances Water Heater
Architectural Style Bungalow
Basement Type None
Construction Style Attachment Detached
Cooling Type None
Exterior Finish Wood
Fireplace Present Yes
Fireplace Total 1
Foundation Type Wood/piers
Heating Fuel Electric
Heating Type Baseboard Heaters
Stories Total 1
Size Interior 1,100 - 1,500 Sqft
Type House
Utility Water Lake/river Water Intake

Parking

No Garage

Utilities

Cable Available
Electricity Installed

Rooms

Level Type Dimensions
Main Level Eating Area 3.1 m x 3 m
Main Level Living Room 4 m x 7.2 m
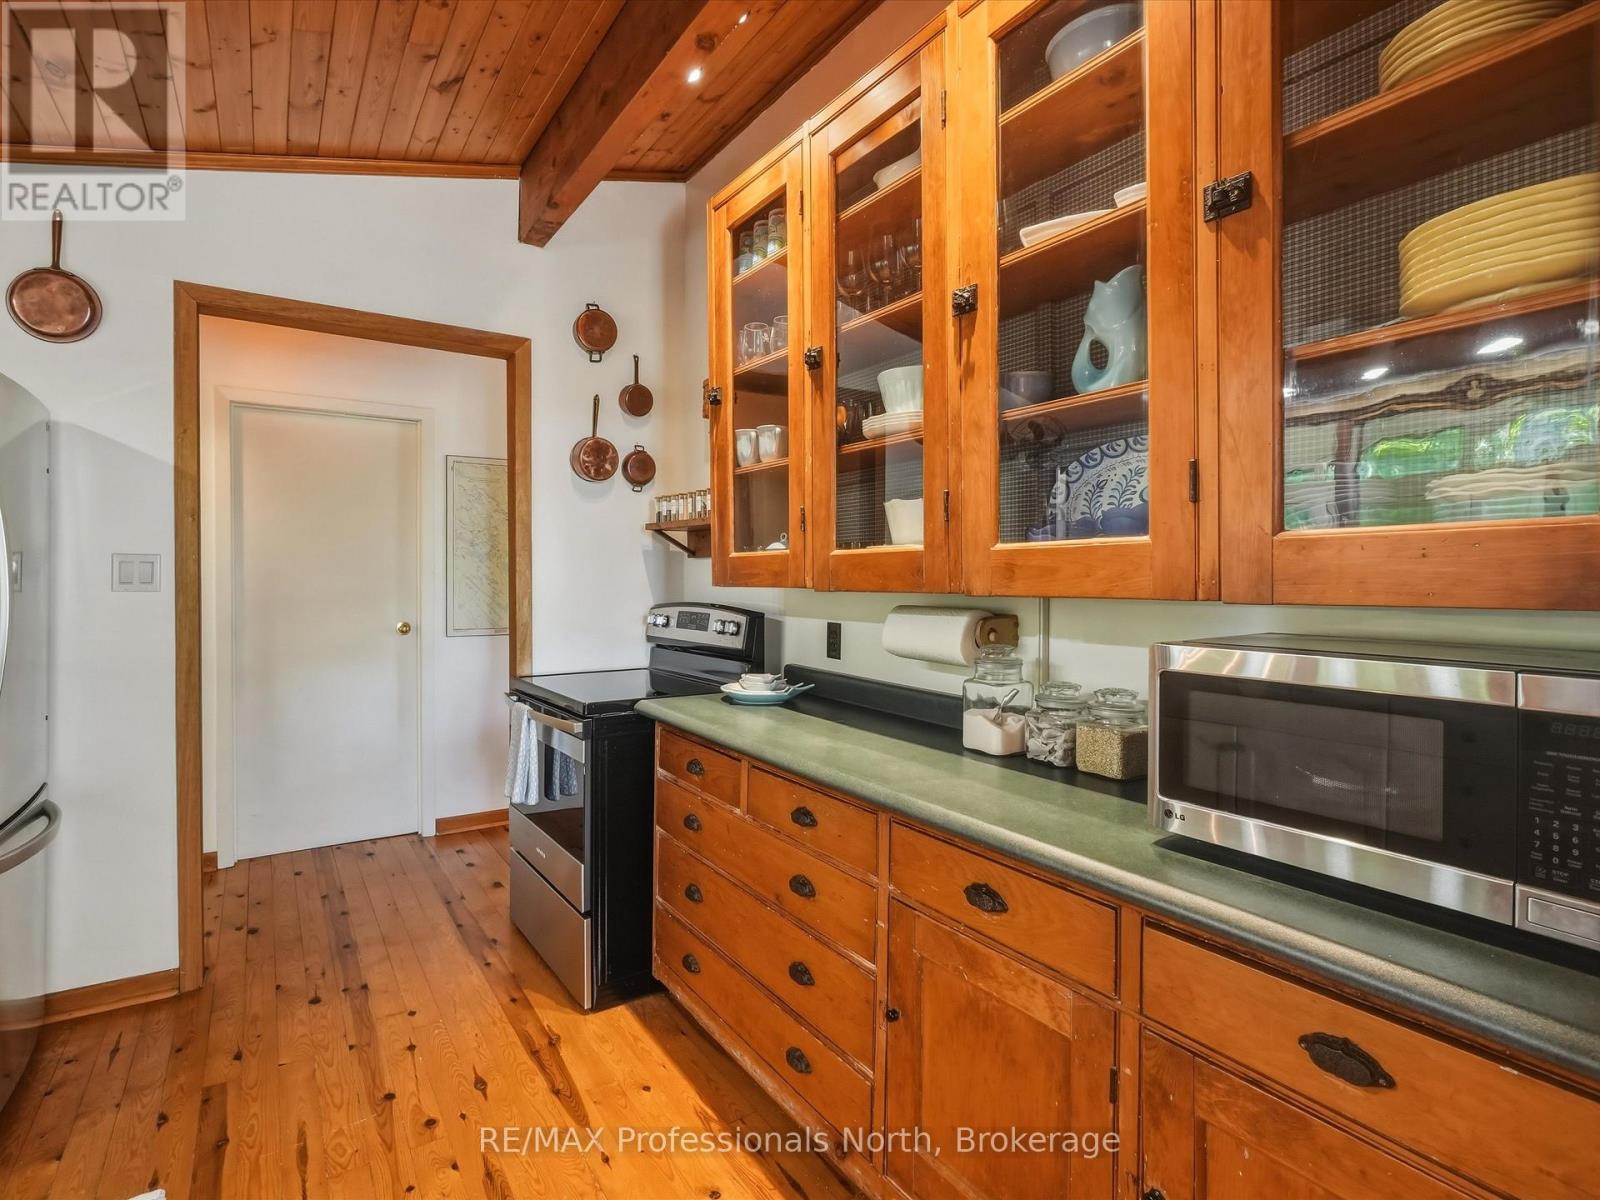
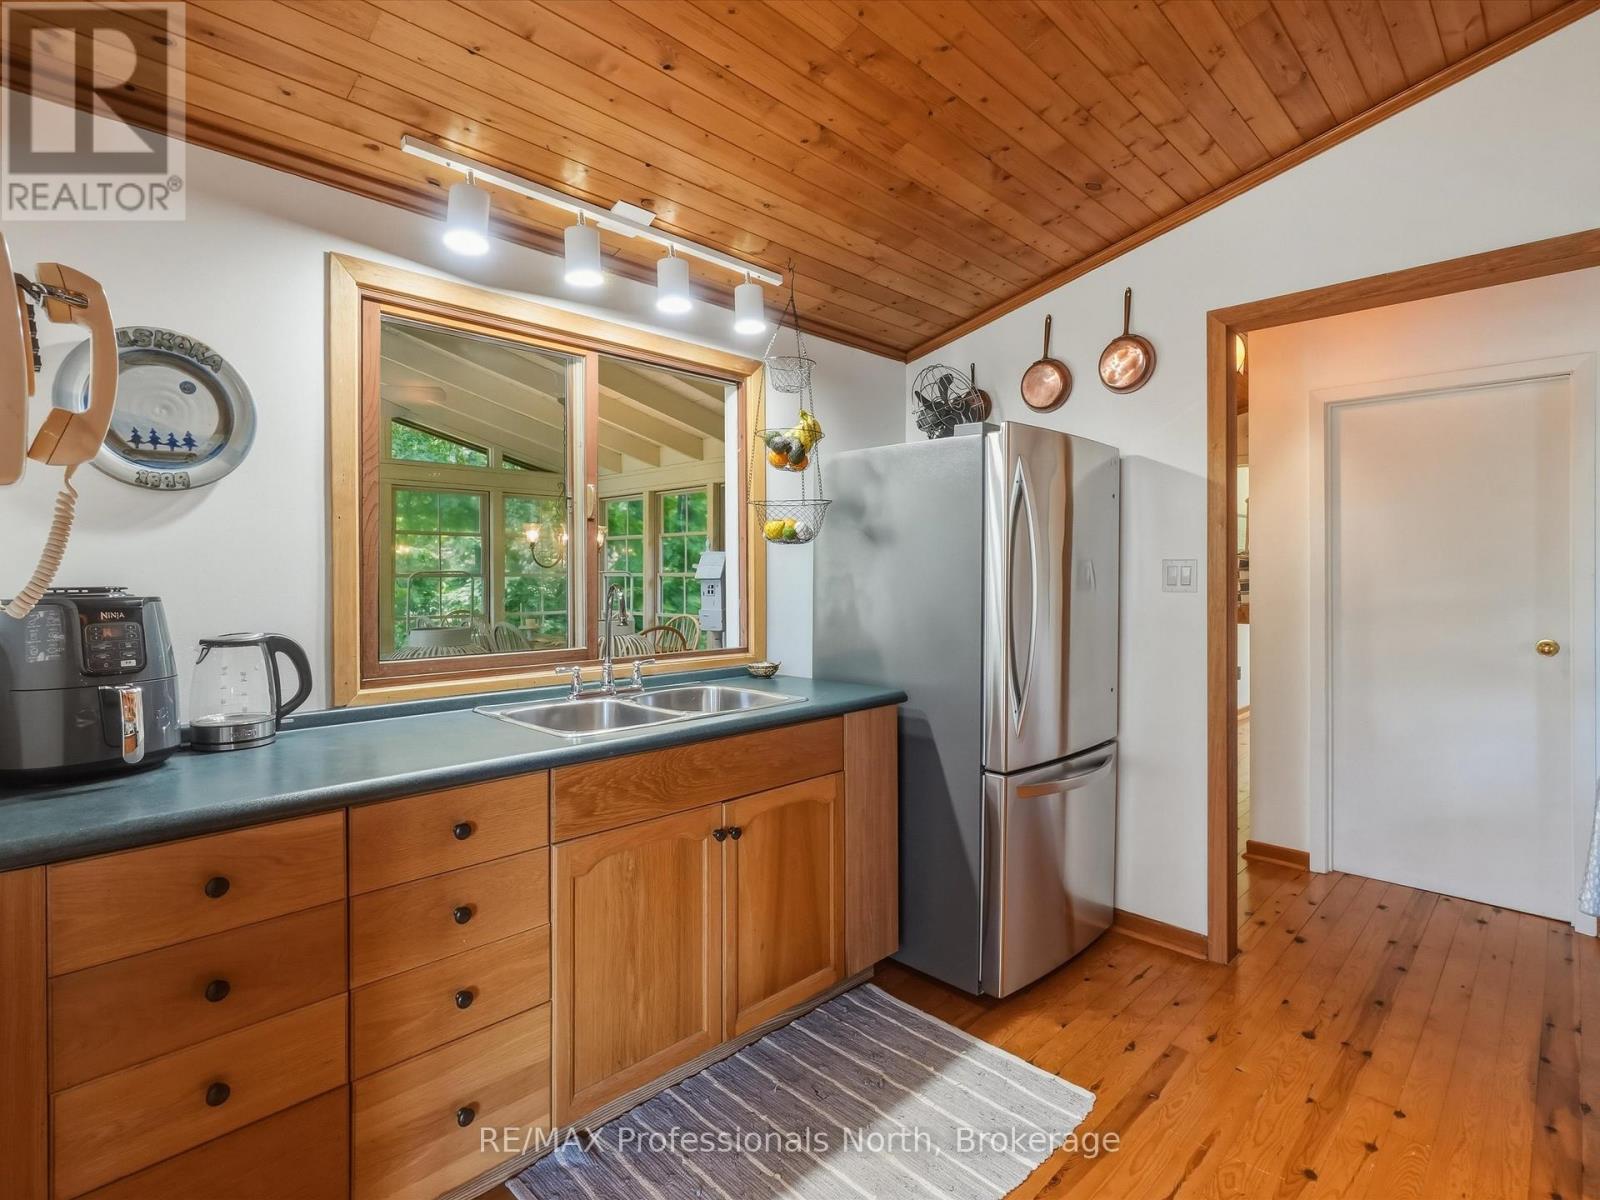
Main Level Kitchen 3 m x 3 m
Main Level Laundry Room 2.3 m x 1.7 m
Main Level Primary Bedroom 4.4 m x 4.8 m
Main Level Bathroom 2.4 m x 3 m
Main Level Bedroom 2.5 m x 3 m
Main Level Bedroom 2 2.9 m x 3 m
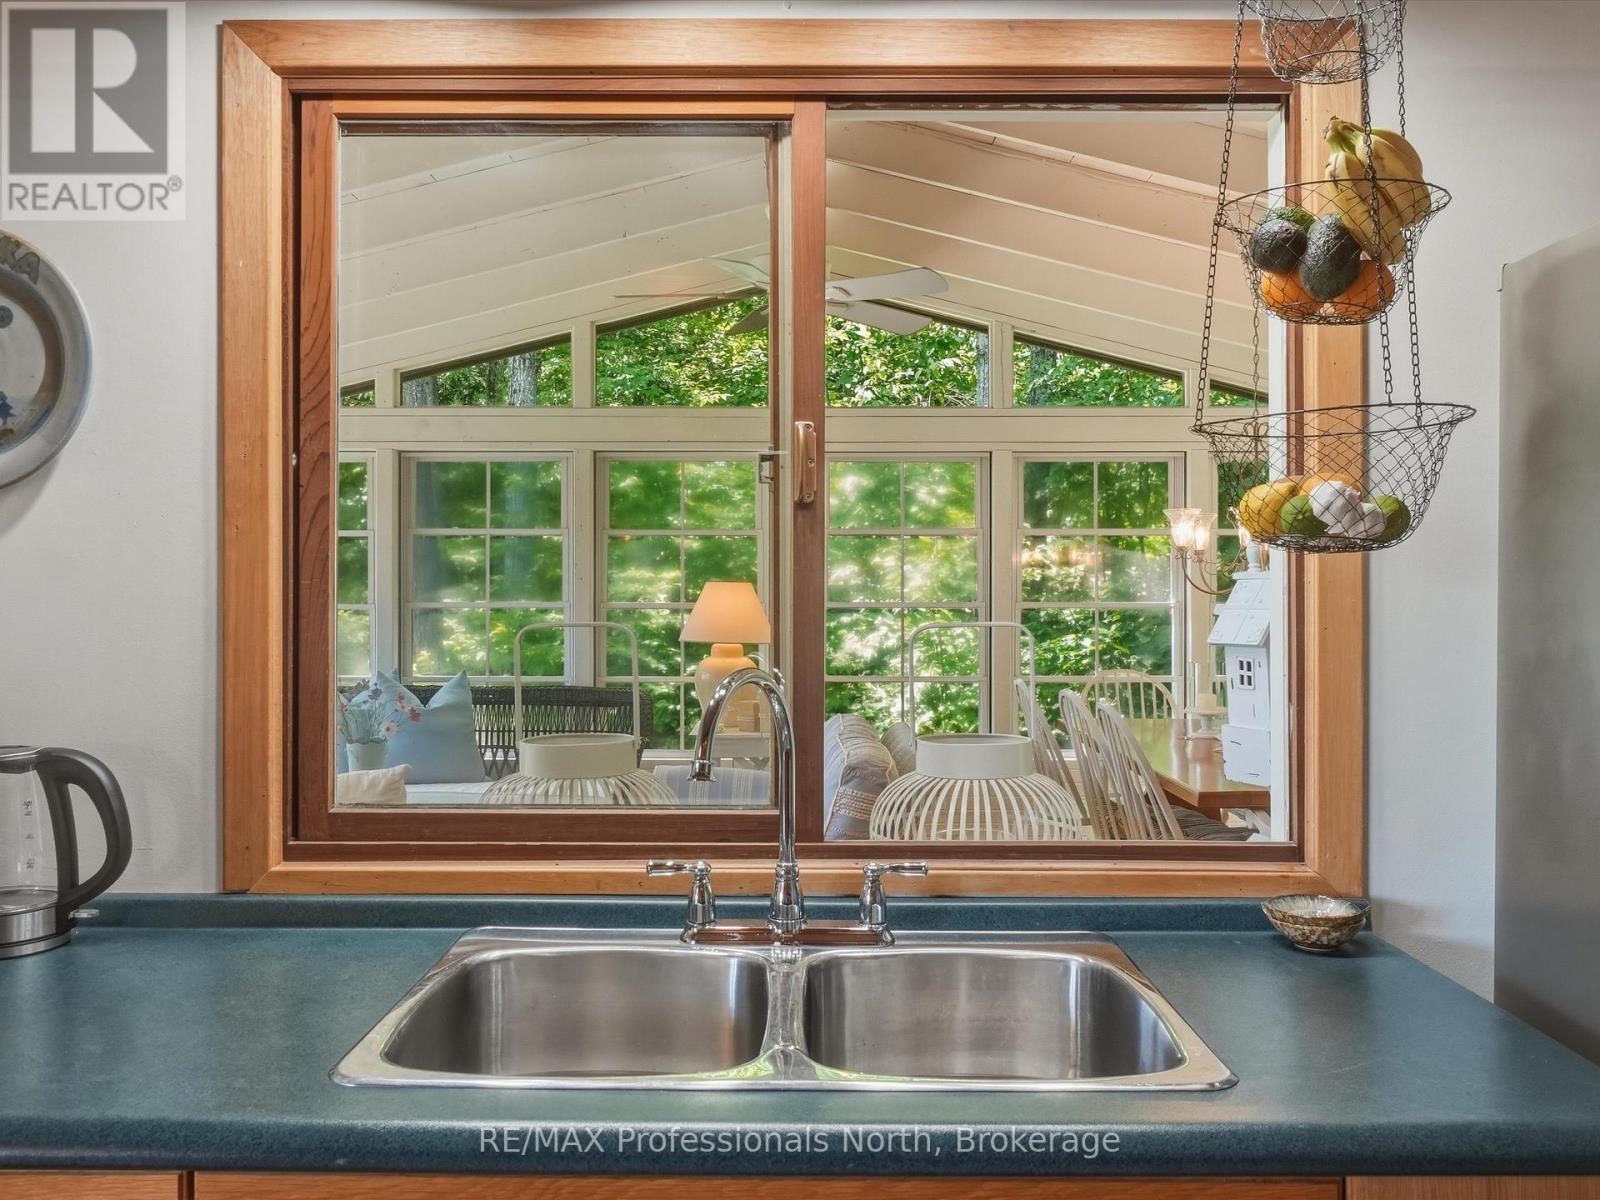
Main Level Sunroom 4.7 m x 6 m

Interested?

Contact us for more information