About this Property
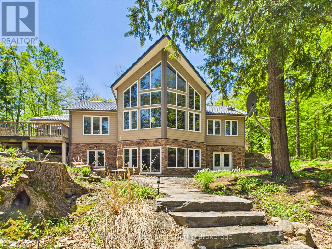
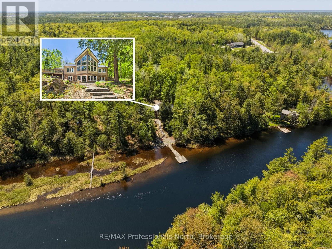
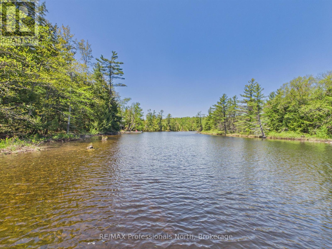
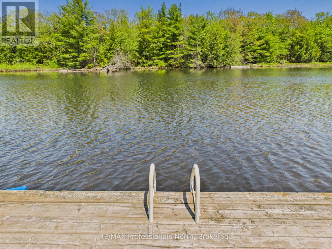
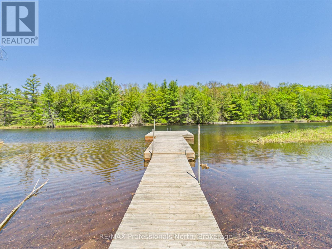
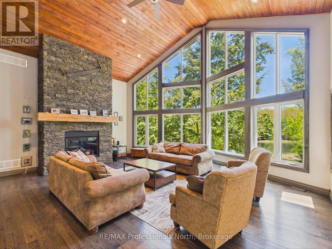
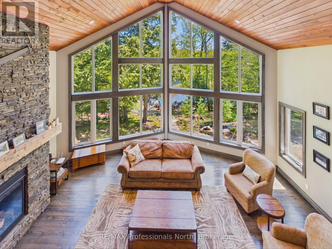
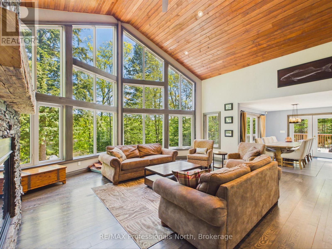
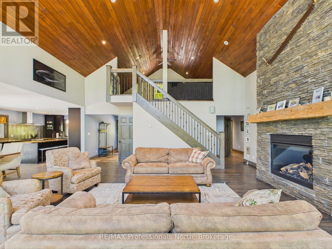
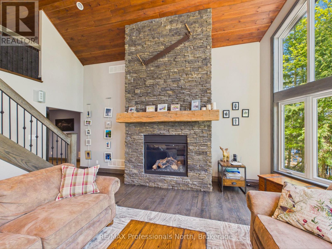
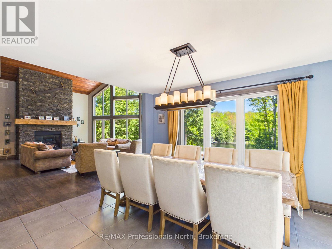
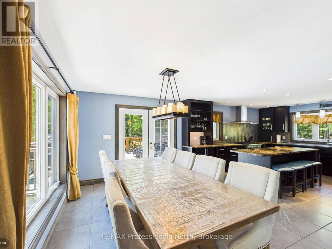
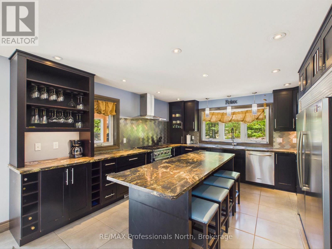
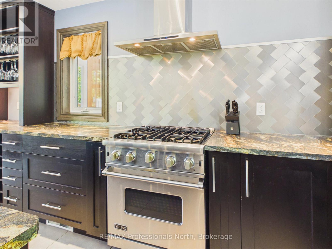
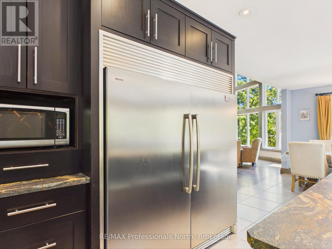
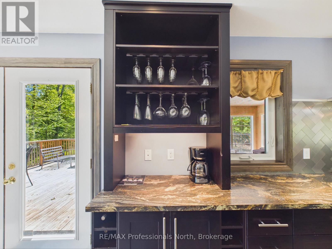
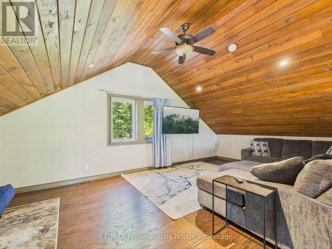
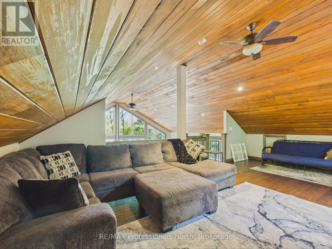
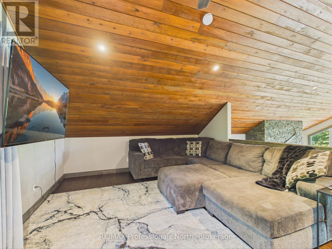
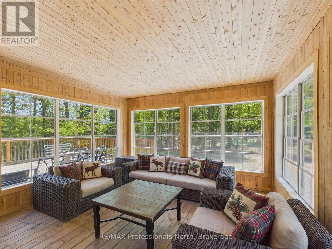
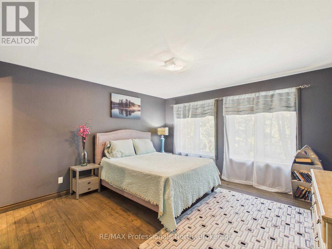
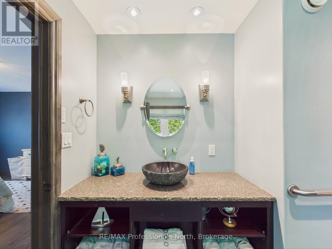
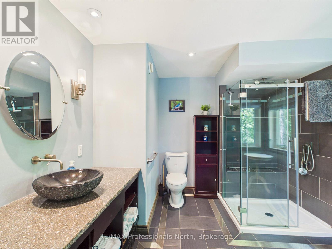
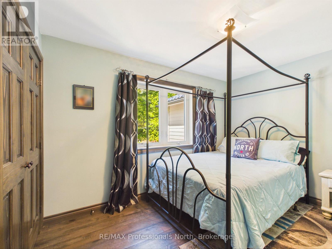
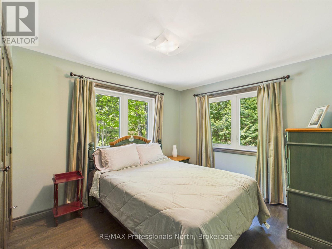
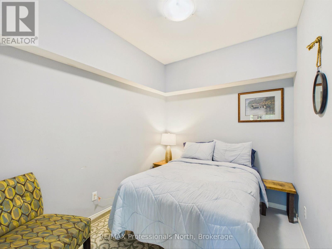
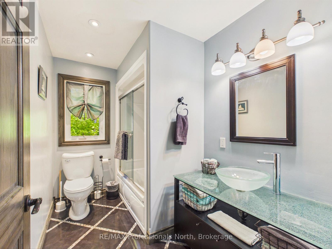
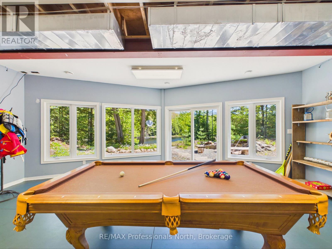
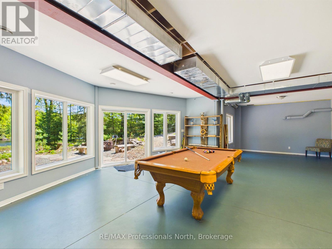
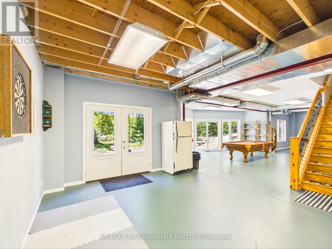
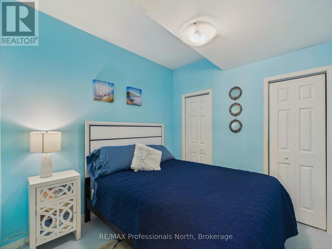
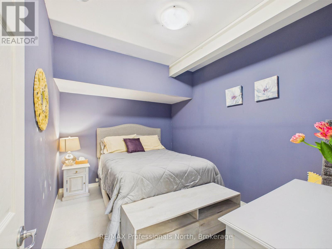
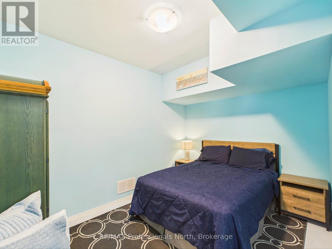
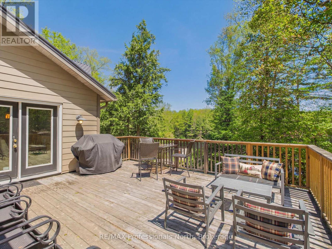
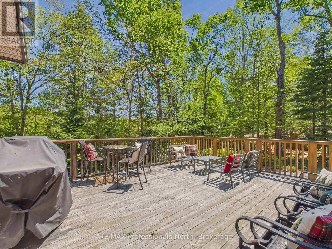
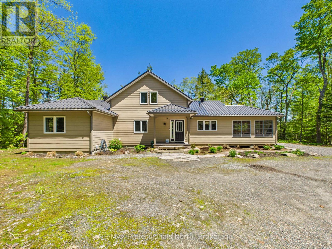
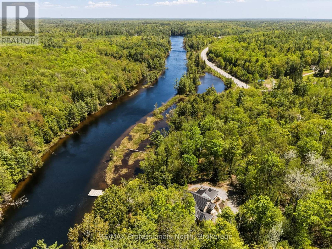
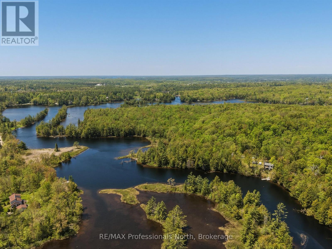
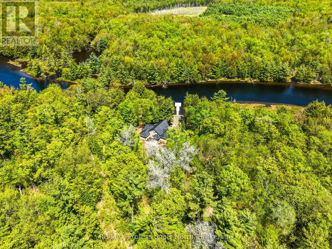
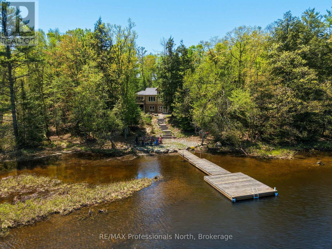
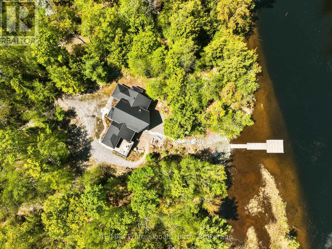
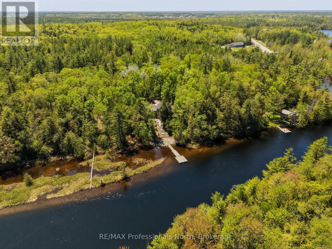
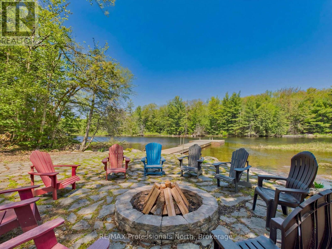
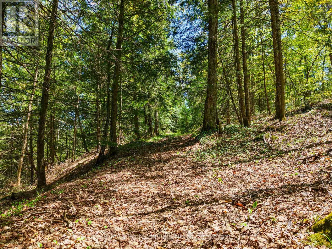
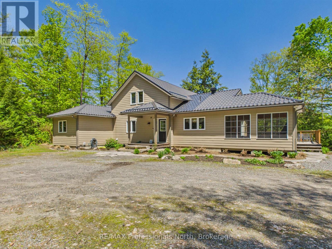
EXECUTIVE WATERFRONT LIVING ON OVER 5 ACRES JUST MINUTES FROM BRACEBRIDGE! Rarely does a property of this calibre become available, offering the perfect combination of privacy, acreage, waterfront enjoyment, and convenience. Situated on the North Branch of the Muskoka River, this exceptional property boasts over 5 acres of beautifully treed land and direct boating access to Spence Lake, where you can enjoy tubing, fishing, kayaking, canoeing, and endless water recreation right from your own backyard.Designed for family living and entertaining, this spacious home offers approximately 4,000 sq. ft. of finished living space, including an impressive 1,800 sq. ft. main level, a 368 sq. ft. loft, and a full walkout lower level. The heart of the home is the stunning great room featuring soaring vaulted ceilings, floor-to-ceiling windows, and views of the river and surrounding natural landscape. The gourmet kitchen is beautifully appointed with granite countertops, ample cabinetry, and an open-concept layout that flows seamlessly into the living and dining areas. Step outside to the expansive deck or relax in the inviting 3-season Muskoka room, the perfect place to enjoy morning coffee or evening sunsets overlooking the water. The main floor also features a spacious primary suite complete with a 3-piece ensuite and walk in closet, two additional bedrooms, and a 4-piece bathroom finish off the main floor. The bright walkout lower level provides exceptional additional living space with a large games and recreation room, four additional rooms currently utilized for family and guest overflow, laundry facilities, and utility/storage space.Whether you're searching for a year-round family residence, executive retreat, or waterfront escape, this property delivers an unmatched lifestyle. Opportunities to own a waterfront home of this size, with acreage and boating access, just minutes from all the amenities, shopping, dining, schools, and services of Bracebridge are rare. (id:63135)
Property Details
|
MLS® Number
|
X13475226 |
|
Property Type
|
Single Family |
|
Community Name
|
Draper |
|
Easement
|
Unknown |
|
Equipment Type
|
Propane Tank |
|
Features
|
Level Lot, Wooded Area, Irregular Lot Size, Rolling, Level, Carpet Free, Sump Pump |
|
Parking Space Total
|
8 |
|
Rental Equipment Type
|
Propane Tank |
|
Structure
|
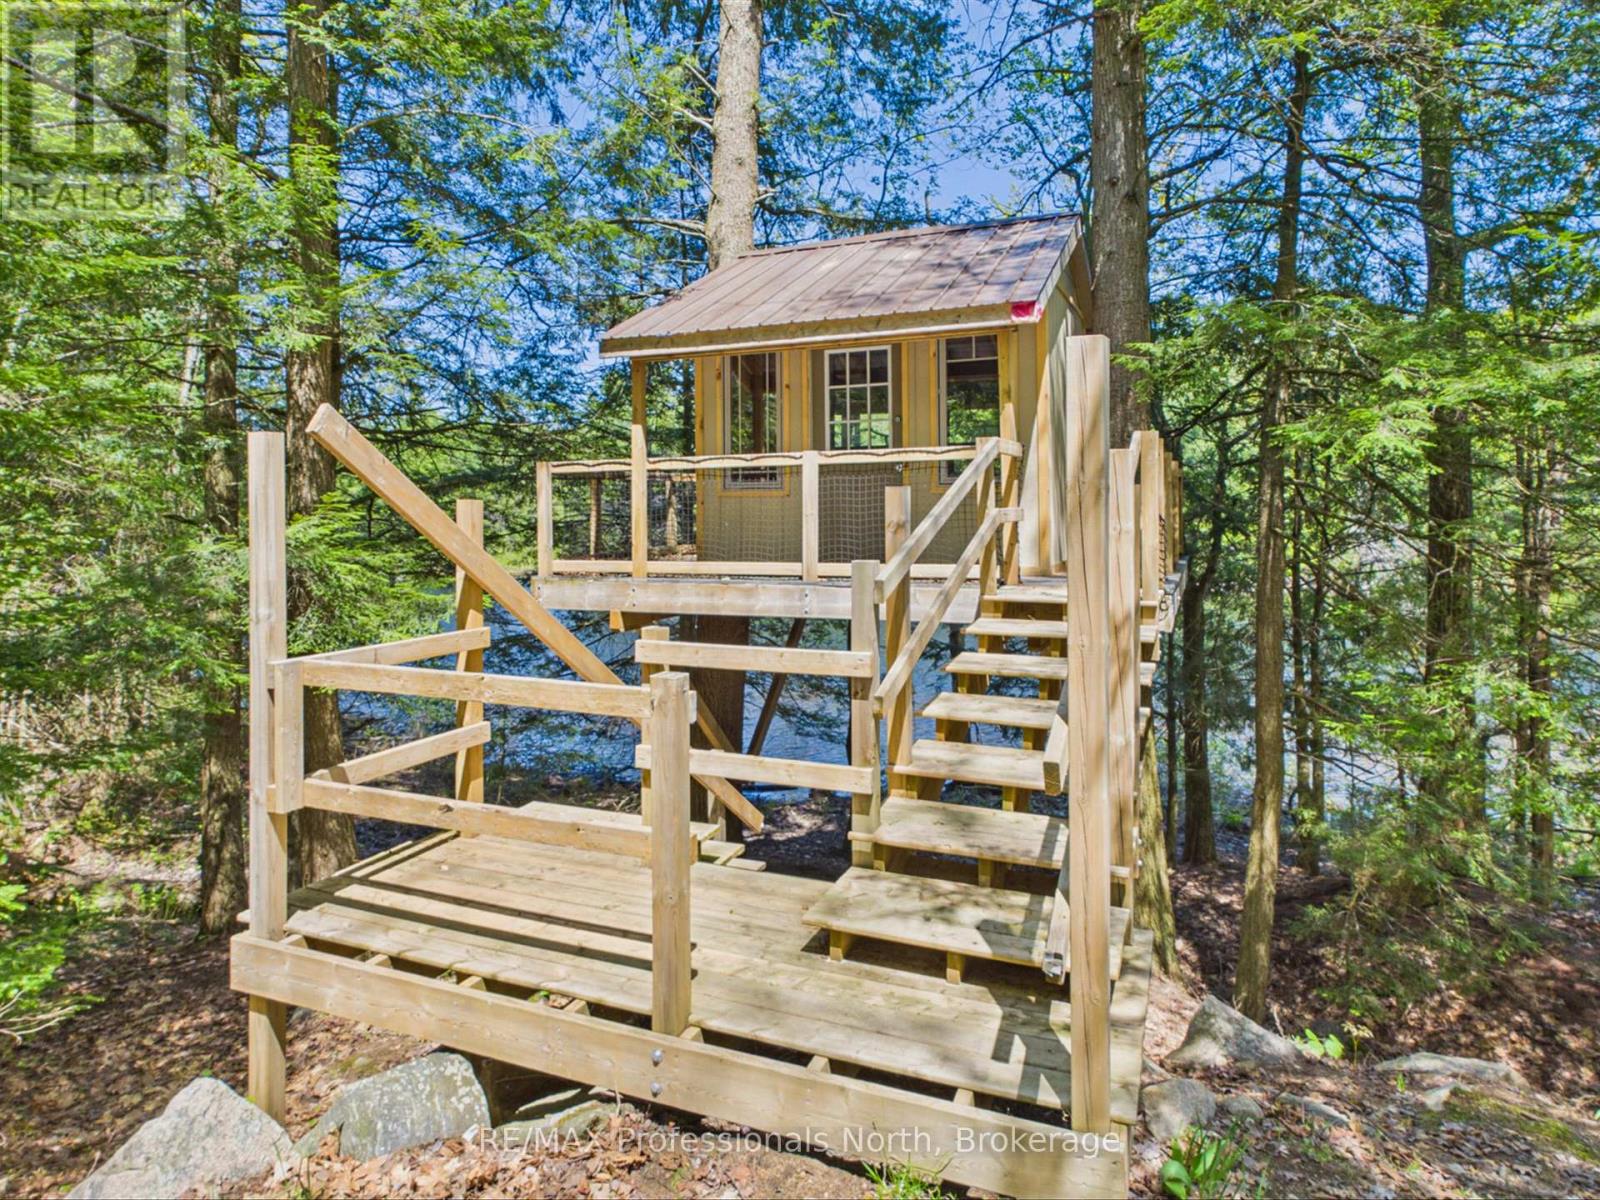
Deck, Shed, Dock |
|
View Type
|
View, View Of Water, Direct Water View |
|
Water Front Name
|
North Branch Muskoka River |
|
Water Front Type
|
Waterfront On River |
Land
|
Access Type
|
Year-round Access, Private Docking |
|
Acreage
|
Yes |
|
Landscape Features
|
Landscaped |
|
Sewer
|
Septic System |
|
Size Depth
|
275 Ft |
|
Size Frontage
|
640 Ft |
|
Size Irregular
|
640 X 275 Ft |
|
Size Total Text
|
640 X 275 Ft|2 - 4.99 Acres |
Building
|
Bathroom Total
|
3 |
|
Bedrooms Above Ground
|
3 |
|
Bedrooms Total
|
3 |
|
Amenities
|
Fireplace(s) |
|
Appliances
|
Water Treatment, Water Heater, Dishwasher, Dryer, Hood Fan, Stove, Washer, Refrigerator |
|
Architectural Style
|
Raised Bungalow |
|
Basement Type
|
Full |
|
Construction Style Attachment
|
Detached |
|
Cooling Type
|
None |
|
Exterior Finish
|
Hardboard |
|
Fire Protection
|
Alarm System |
|
Fireplace Present
|
Yes |
|
Fireplace Total
|
1 |
|
Foundation Type
|
Block |
|
Half Bath Total
|
1 |
|
Heating Fuel
|
Geo Thermal, Propane |
|
Heating Type
|
Heat Pump |
|
Stories Total
|
1 |
|
Size Interior
|
3,000 - 3,500 Sqft |
|
Type
|
House |
|
Utility Water
|
Drilled Well |
Parking
Utilities
Rooms
| Level |
Type |
Length |
Width |
Dimensions |
|
Second Level |
Family Room |
7 m |
5.2 m |
7 m x 5.2 m |
|
Lower Level |
Recreational, Games Room |
11 m |
7 m |
11 m x 7 m |
|
Lower Level |
Other |
2.7 m |
3.7 m |
2.7 m x 3.7 m |
|
Lower Level |
Other |
2.7 m |
2.7 m |
2.7 m x 2.7 m |
|
Lower Level |
Other |
2.7 m |
2.7 m |
2.7 m x 2.7 m |
|
Lower Level |
Other |
2.5 m |
3.2 m |
2.5 m x 3.2 m |
|
Lower Level |
Other |
3.8 m |
7.9 m |
3.8 m x 7.9 m |
|
Lower Level |
Bathroom |
1.6 m |
3 m |
1.6 m x 3 m |
|
Main Level |
Living Room |
7 m |
6.5 m |
7 m x 6.5 m |
|
Main Level |
Dining Room |
4.2 m |
4.3 m |
4.2 m x 4.3 m |
|
Main Level |
Kitchen |
4.1 m |
3.3 m |
4.1 m x 3.3 m |
|
Main Level |
Primary Bedroom |
4.1 m |
4 m |
4.1 m x 4 m |
|
Main Level |
Bathroom |
3.1 m |
3 m |
3.1 m x 3 m |
|
Main Level |
Bedroom 2 |
4.2 m |
2.9 m |
4.2 m x 2.9 m |
|
Main Level |
Bedroom 3 |
3.7 m |
2.9 m |
3.7 m x 2.9 m |
|
Main Level |
Bathroom |
3 m |
1.8 m |
3 m x 1.8 m |
|
Main Level |
Sunroom |
4.5 m |
4 m |
4.5 m x 4 m |
|
Main Level |
Foyer |
1.6 m |
4.1 m |
1.6 m x 4.1 m |
 Dave Bemmann 416-704-7579