8 Lakeview Crescent Mckellar, Ontario P2A 0B5
$1,175,000
We noticed you had your eye on a few properties so far. We can help you find the perfect home. We just need a few details, and one of our team will be in touch.
Give our team a call!
 Dave Bemmann 416-704-7579
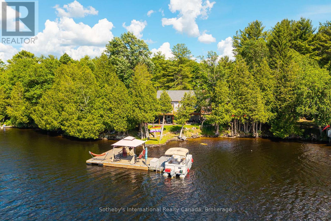
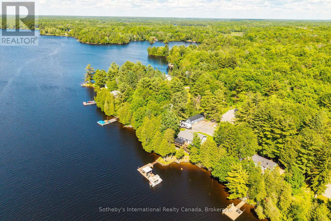
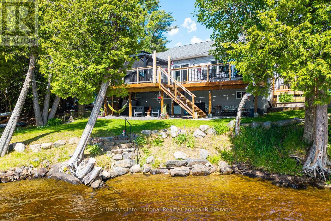
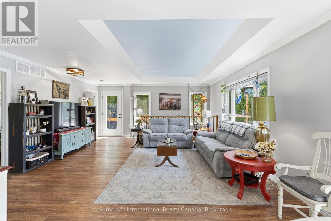
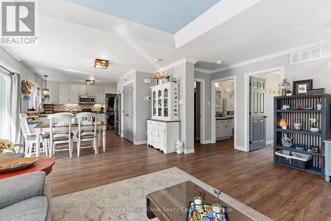
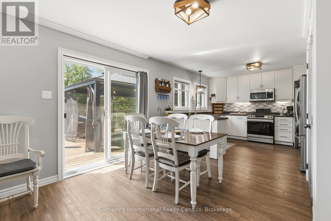
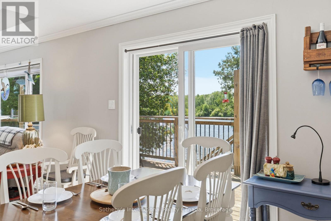
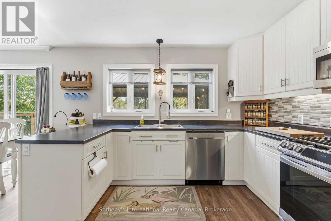
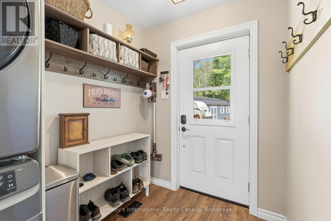
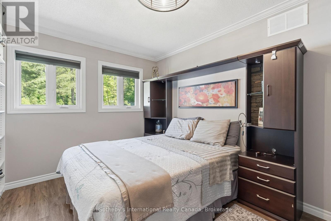
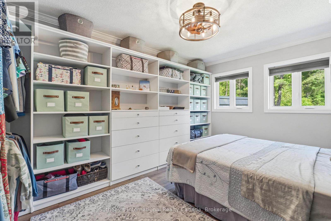
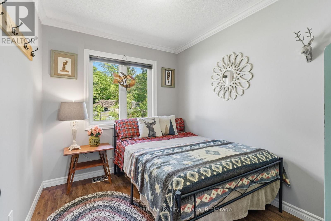
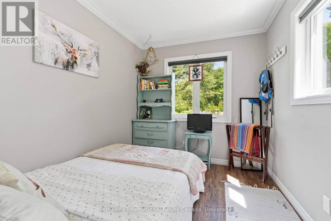
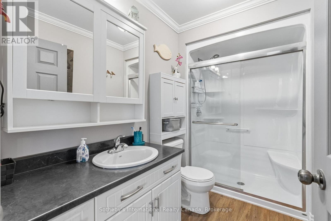
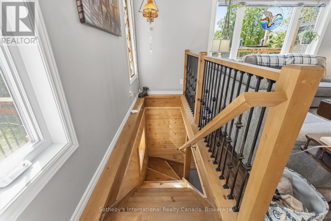
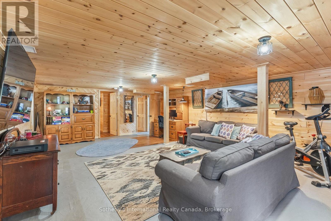
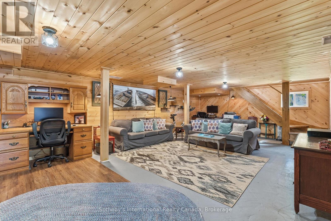
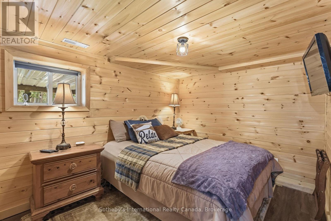
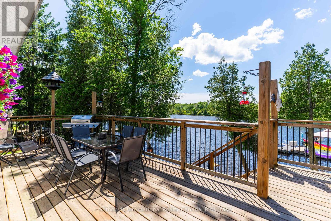
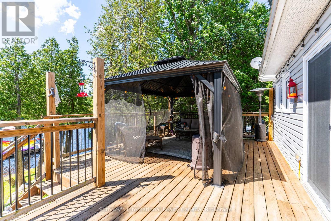
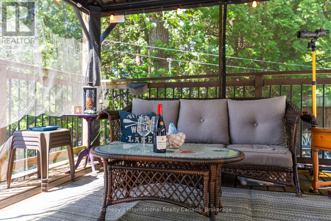
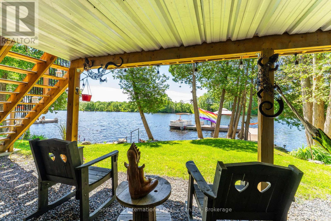
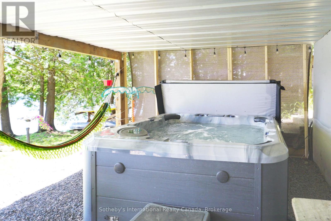
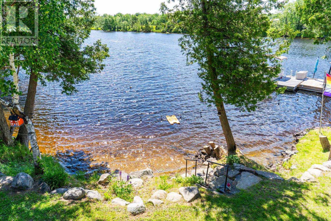
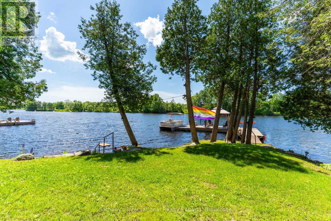
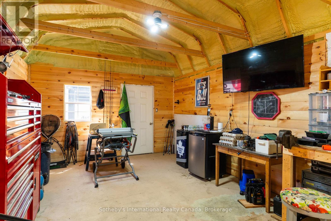
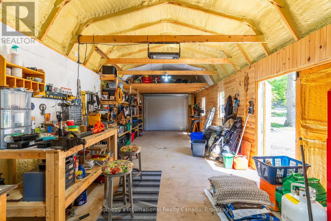
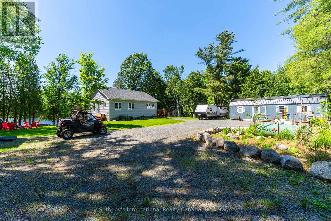
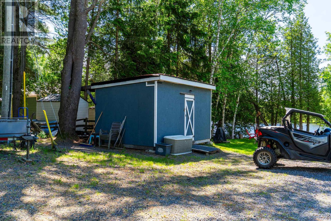
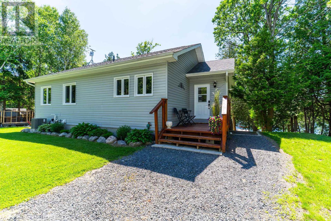
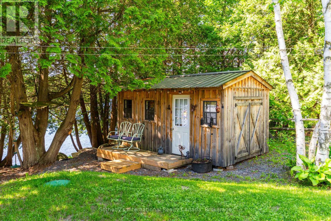
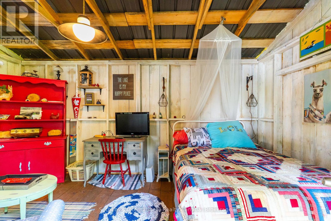
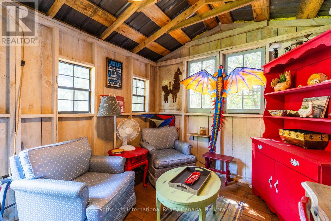
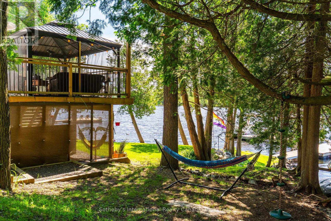
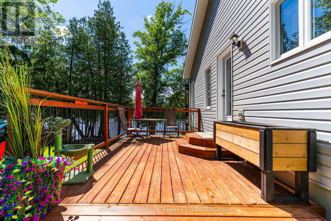
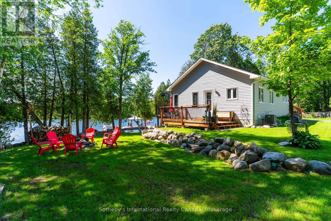
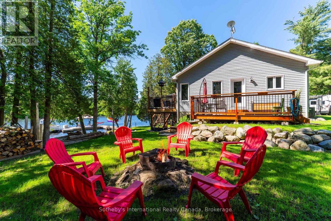
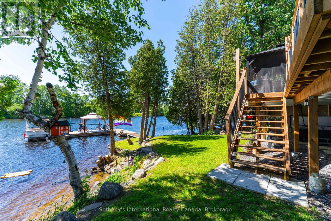
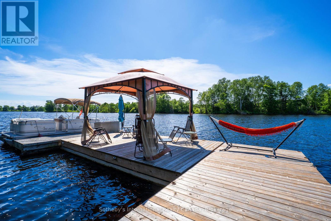
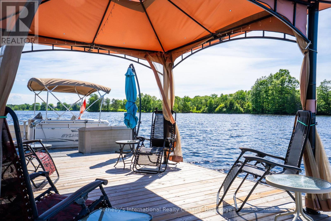
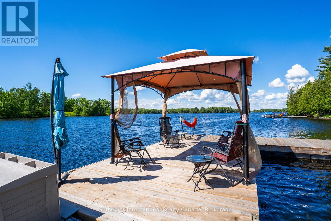
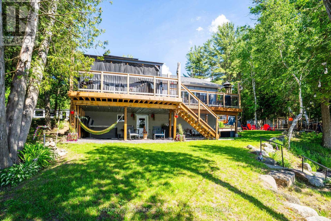
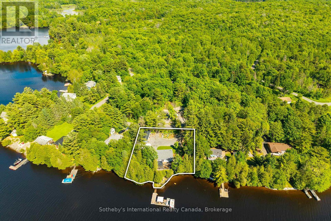
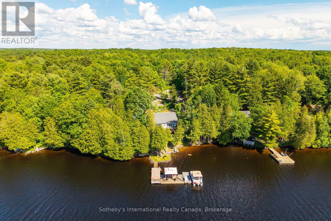
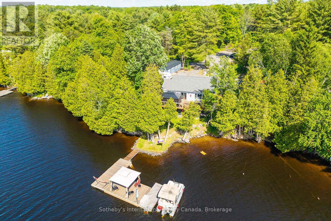
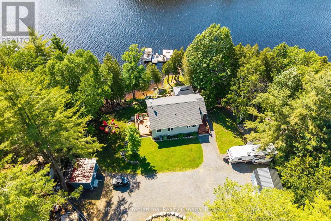
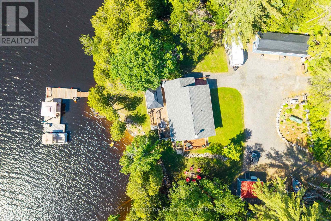
Tucked in a quiet community of year round cottages along one of the fingers of Lake Manitouwabing sits this 3+ bedroom, 2 bathroom year round home or cottage. Completely rebuilt and updated over the last 5 years, this property has been thoughtfully redeveloped with nearly 1800 sq.ft of living space on 2 levels, a large sundeck off the front and potential for a covered porch off the lower level walkout. Enjoy early mornings relaxing in the hot tub, afternoons fishing or jumping off the large dock system (with step in entry at shore and 18' depth at the end). Finish off the night with s'mores and stories around the firepit. Accents to the property include a cute bunkie, toolshed and a workshop with room to park your ATV, The property is set with ample parking, a connection for RV and hardwired Generac system already and in place. Lake Manitouwabing is located about 20 minutes east of Parry Sound and is known as a great social lake. It features a marina with gas & ice cream shop at one end, The Ridge golf club on the eastern shore and the town of McKellar with general store, LCBO and Minerva Park with weekly market at the north end - all accessible by touring the lake or by traveling the cottage roads. (id:63135)
| MLS® Number | X13472798 |
| Property Type | Single Family |
| Community Name | McKellar |
| Amenities Near By | Marina |
| Communication Type | High Speed Internet |
| Community Features | Fishing |
| Easement | Unknown |
| Equipment Type | Propane Tank |
| Features | Wooded Area, Level, Carpet Free |
| Parking Space Total | 6 |
| Rental Equipment Type | Propane Tank |
| Structure | Deck, Shed, Outbuilding, Dock |
| View Type | Lake View, Direct Water View |
| Water Front Name | Manitouwabing Lake |
| Water Front Type | Waterfront On Lake |
| Access Type | Year-round Access, Private Docking |
| Acreage | No |
| Land Amenities | Marina |
| Landscape Features | Landscaped |
| Sewer | Septic System |
| Size Depth | 141 Ft |
| Size Frontage | 160 Ft |
| Size Irregular | 160 X 141 Ft |
| Size Total Text | 160 X 141 Ft |
| Surface Water | Lake/pond |
| Zoning Description | Wf2 |
| Bathroom Total | 2 |
| Bedrooms Above Ground | 4 |
| Bedrooms Total | 4 |
| Appliances | Hot Tub, Water Heater, Water Purifier, Dishwasher, Dryer, Microwave, Stove, Washer, Window Coverings, Refrigerator |
| Architectural Style | Bungalow |
| Basement Development | Finished |
| Basement Features | Walk Out |
| Basement Type | N/a (finished) |
| Construction Style Attachment | Detached |
| Cooling Type | Central Air Conditioning |
| Exterior Finish | Vinyl Siding |
| Foundation Type | Block |
| Half Bath Total | 1 |
| Heating Fuel | Propane |
| Heating Type | Forced Air |
| Stories Total | 1 |
| Size Interior | 700 - 1,100 Sqft |
| Type | House |
| Utility Power | Generator |
| Utility Water | Lake/river Water Intake |
| Other | |
| Garage |
| Level | Type | Length | Width | Dimensions |
|---|---|---|---|---|
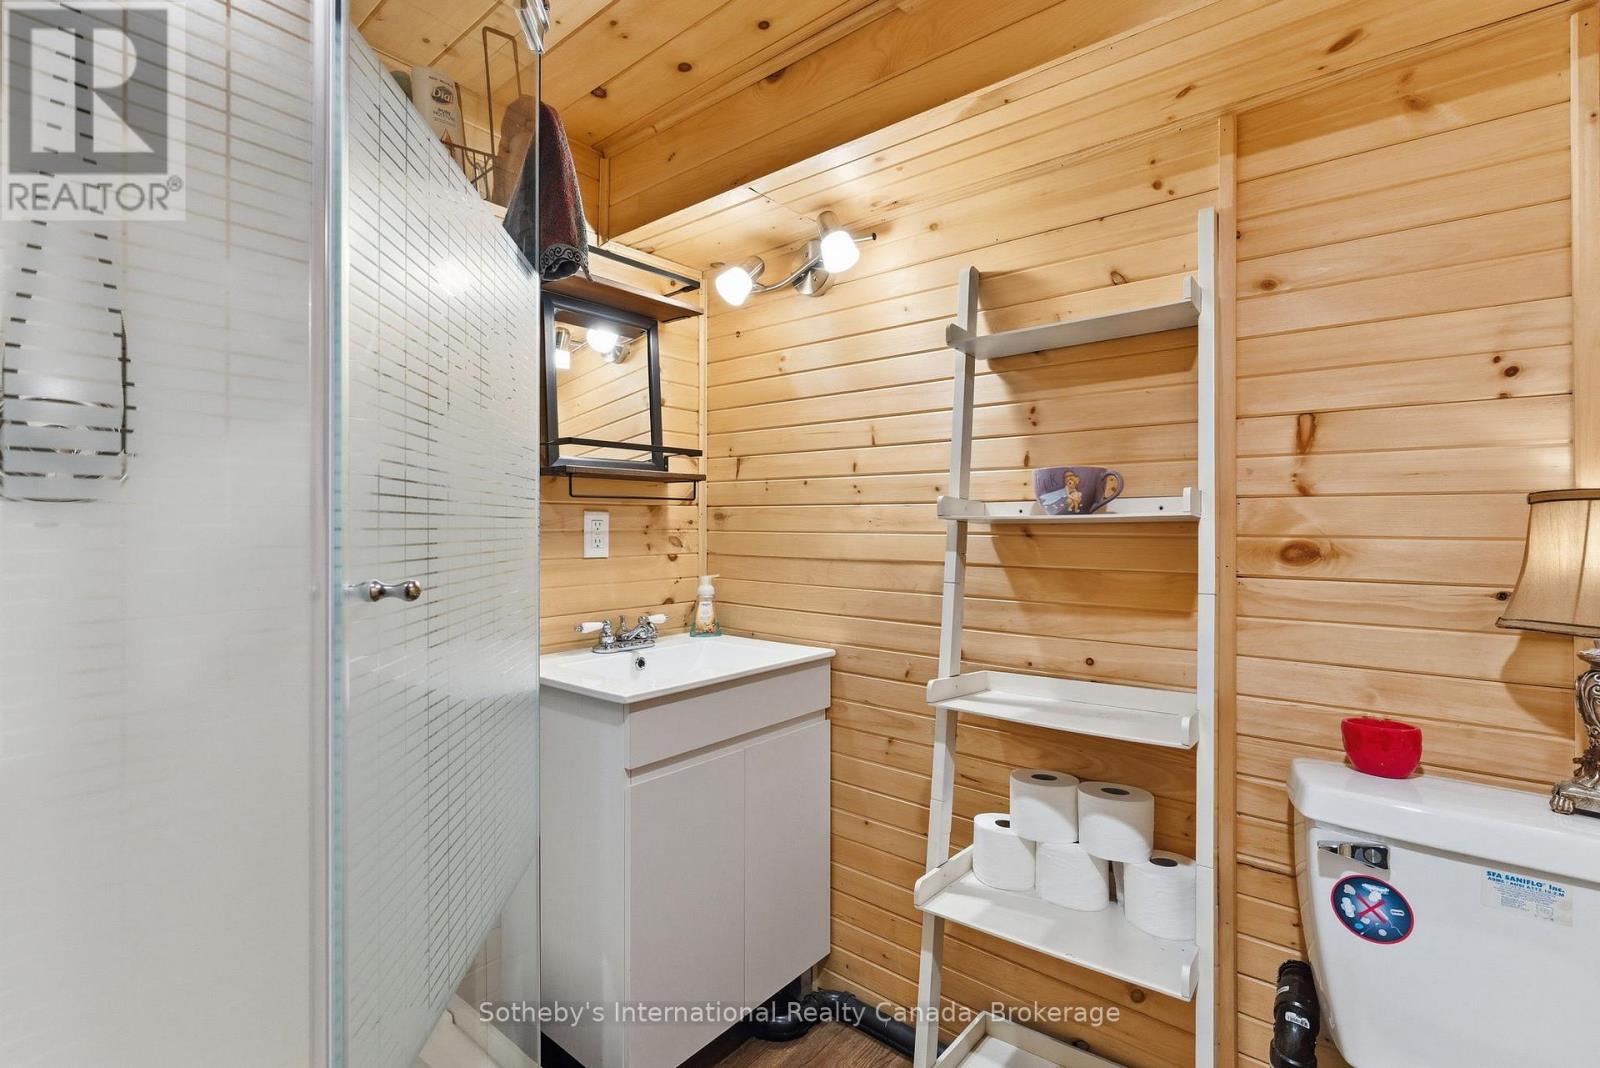
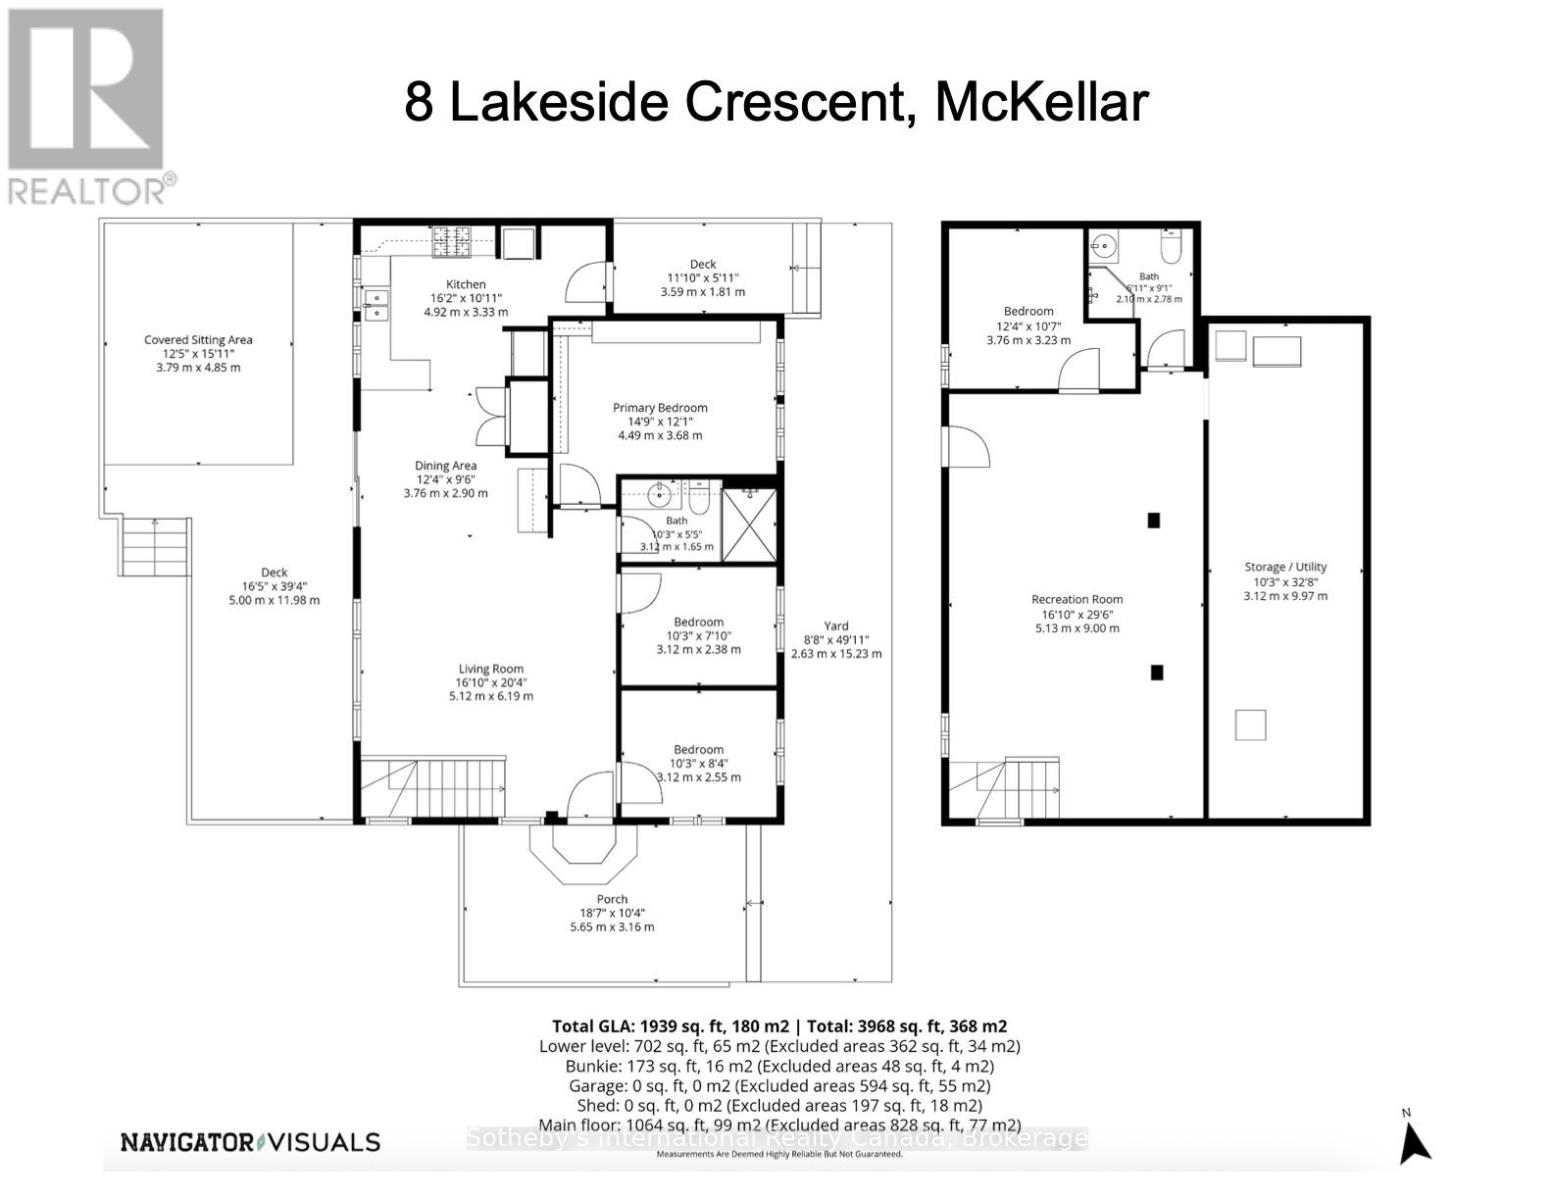
| Lower Level | Bathroom | 2.1 m | 2.78 m | 2.1 m x 2.78 m |
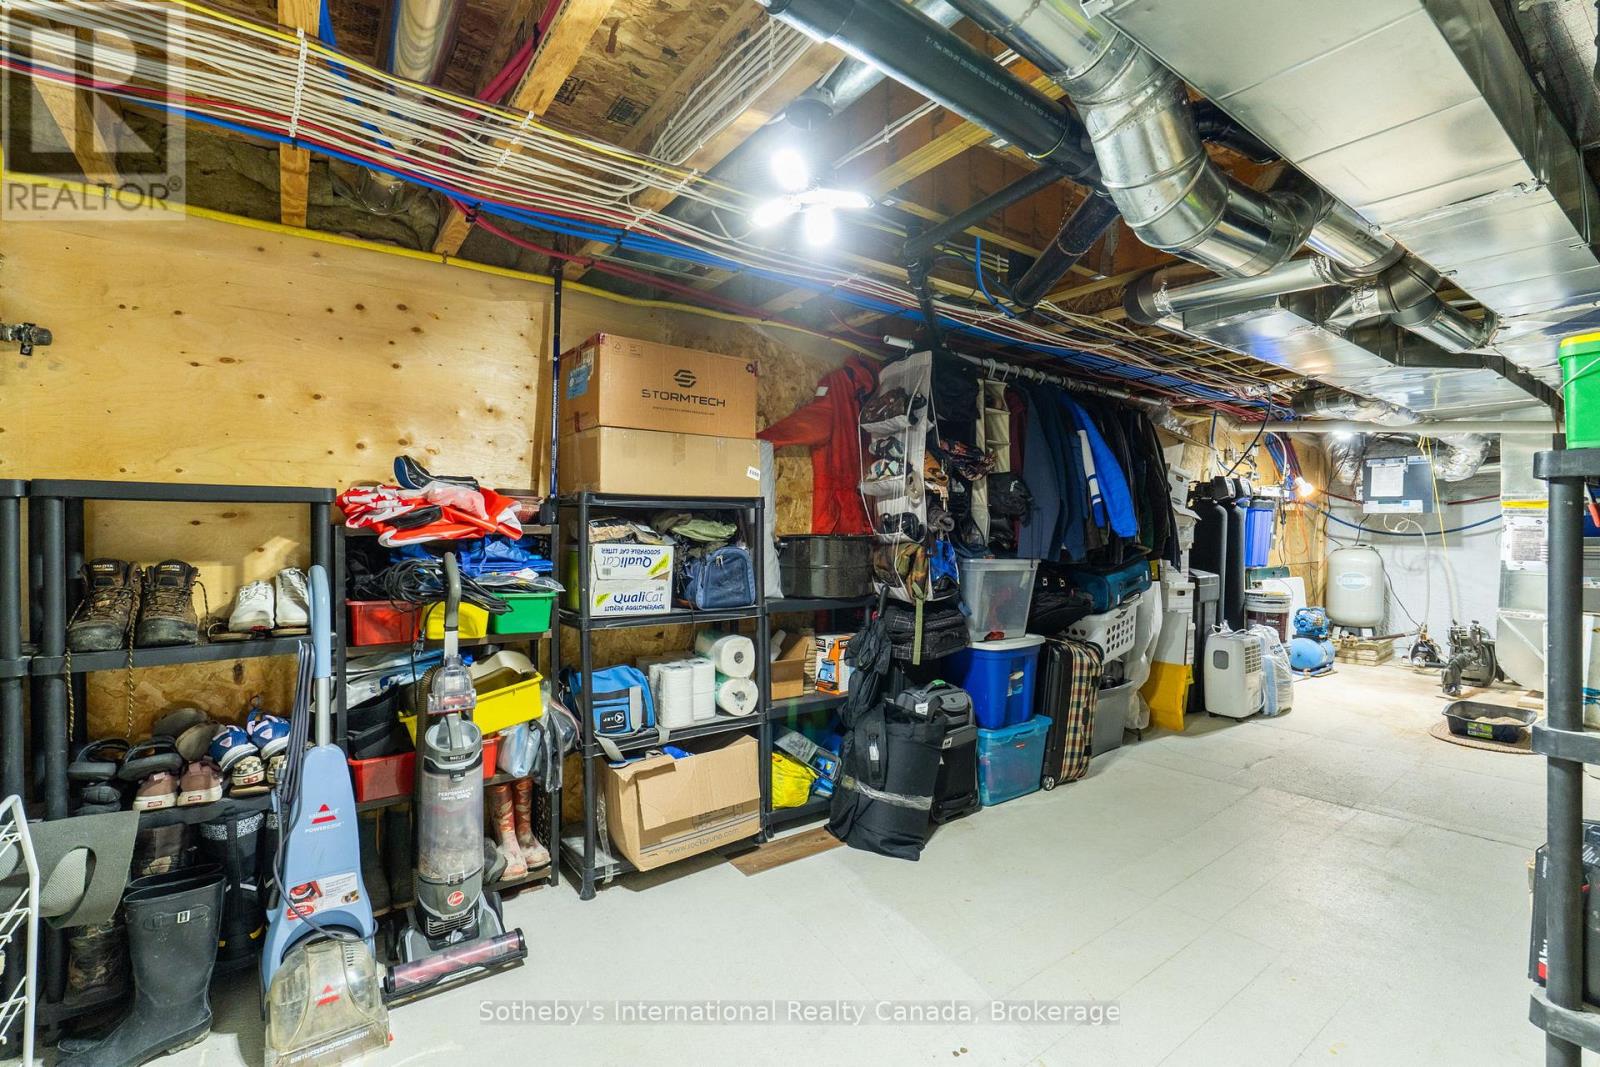
| Lower Level | Utility Room | 3.12 m | 9.97 m | 3.12 m x 9.97 m |
| Lower Level | Family Room | 5.13 m | 9 m | 5.13 m x 9 m |
| Lower Level | Bedroom 4 | 3.76 m | 3.23 m | 3.76 m x 3.23 m |
| Main Level | Kitchen | 4.92 m | 3.33 m | 4.92 m x 3.33 m |
| Main Level | Living Room | 5.12 m | 6.19 m | 5.12 m x 6.19 m |
| Main Level | Dining Room | 3.76 m | 2.9 m | 3.76 m x 2.9 m |
| Main Level | Primary Bedroom | 4.49 m | 3.86 m | 4.49 m x 3.86 m |
| Main Level | Bedroom 2 | 3.12 m | 2.38 m | 3.12 m x 2.38 m |
| Main Level | Bedroom 3 | 3.12 m | 2.35 m | 3.12 m x 2.35 m |
| Main Level | Bathroom | 3.12 m | 1.65 m | 3.12 m x 1.65 m |
Contact us for more information

The trademarks REALTOR®, REALTORS®, and the REALTOR® logo are controlled by The Canadian Real Estate Association (CREA) and identify real estate professionals who are members of CREA. The trademarks MLS®, Multiple Listing Service® and the associated logos are owned by The Canadian Real Estate Association (CREA) and identify the quality of services provided by real estate professionals who are members of CREA. The trademark DDF® is owned by The Canadian Real Estate Association (CREA) and identifies CREA's Data Distribution Facility (DDF®)