1158 Chetwynd Road, Armour, Ontario P0A 1C0 (29926991)

1158 Chetwynd Road Armour, Ontario P0A 1C0

4 Bedroom 3 Bathroom 1,100 - 1,500 sqft ft²
1158 Chetwynd Road, Armour, Ontario  P0A 1C0 - Photo 1 - X134655581158 Chetwynd Road, Armour, Ontario  P0A 1C0 - Photo 2 - X134655581158 Chetwynd Road, Armour, Ontario  P0A 1C0 - Photo 3 - X134655581158 Chetwynd Road, Armour, Ontario  P0A 1C0 - Photo 4 - X134655581158 Chetwynd Road, Armour, Ontario  P0A 1C0 - Photo 5 - X134655581158 Chetwynd Road, Armour, Ontario  P0A 1C0 - Photo 6 - X134655581158 Chetwynd Road, Armour, Ontario  P0A 1C0 - Photo 7 - X134655581158 Chetwynd Road, Armour, Ontario  P0A 1C0 - Photo 8 - X134655581158 Chetwynd Road, Armour, Ontario  P0A 1C0 - Photo 9 - X134655581158 Chetwynd Road, Armour, Ontario  P0A 1C0 - Photo 10 - X134655581158 Chetwynd Road, Armour, Ontario  P0A 1C0 - Photo 11 - X134655581158 Chetwynd Road, Armour, Ontario  P0A 1C0 - Photo 12 - X134655581158 Chetwynd Road, Armour, Ontario  P0A 1C0 - Photo 13 - X134655581158 Chetwynd Road, Armour, Ontario  P0A 1C0 - Photo 14 - X134655581158 Chetwynd Road, Armour, Ontario  P0A 1C0 - Photo 15 - X134655581158 Chetwynd Road, Armour, Ontario  P0A 1C0 - Photo 16 - X134655581158 Chetwynd Road, Armour, Ontario  P0A 1C0 - Photo 17 - X134655581158 Chetwynd Road, Armour, Ontario  P0A 1C0 - Photo 18 - X134655581158 Chetwynd Road, Armour, Ontario  P0A 1C0 - Photo 19 - X134655581158 Chetwynd Road, Armour, Ontario  P0A 1C0 - Photo 20 - X134655581158 Chetwynd Road, Armour, Ontario  P0A 1C0 - Photo 21 - X134655581158 Chetwynd Road, Armour, Ontario  P0A 1C0 - Photo 22 - X134655581158 Chetwynd Road, Armour, Ontario  P0A 1C0 - Photo 23 - X134655581158 Chetwynd Road, Armour, Ontario  P0A 1C0 - Photo 24 - X134655581158 Chetwynd Road, Armour, Ontario  P0A 1C0 - Photo 25 - X134655581158 Chetwynd Road, Armour, Ontario  P0A 1C0 - Photo 26 - X134655581158 Chetwynd Road, Armour, Ontario  P0A 1C0 - Photo 27 - X134655581158 Chetwynd Road, Armour, Ontario  P0A 1C0 - Photo 28 - X134655581158 Chetwynd Road, Armour, Ontario  P0A 1C0 - Photo 29 - X134655581158 Chetwynd Road, Armour, Ontario  P0A 1C0 - Photo 30 - X134655581158 Chetwynd Road, Armour, Ontario  P0A 1C0 - Photo 31 - X134655581158 Chetwynd Road, Armour, Ontario  P0A 1C0 - Photo 32 - X134655581158 Chetwynd Road, Armour, Ontario  P0A 1C0 - Photo 33 - X134655581158 Chetwynd Road, Armour, Ontario  P0A 1C0 - Photo 34 - X134655581158 Chetwynd Road, Armour, Ontario  P0A 1C0 - Photo 35 - X134655581158 Chetwynd Road, Armour, Ontario  P0A 1C0 - Photo 36 - X134655581158 Chetwynd Road, Armour, Ontario  P0A 1C0 - Photo 37 - X134655581158 Chetwynd Road, Armour, Ontario  P0A 1C0 - Photo 38 - X134655581158 Chetwynd Road, Armour, Ontario  P0A 1C0 - Photo 39 - X134655581158 Chetwynd Road, Armour, Ontario  P0A 1C0 - Photo 40 - X134655581158 Chetwynd Road, Armour, Ontario  P0A 1C0 - Photo 41 - X134655581158 Chetwynd Road, Armour, Ontario  P0A 1C0 - Photo 42 - X134655581158 Chetwynd Road, Armour, Ontario  P0A 1C0 - Photo 43 - X134655581158 Chetwynd Road, Armour, Ontario  P0A 1C0 - Photo 44 - X134655581158 Chetwynd Road, Armour, Ontario  P0A 1C0 - Photo 45 - X13465558
Close this modal

Let us help find the right cottage for you!

We noticed you had your eye on a few properties so far. We can help you find the perfect home. We just need a few details, and one of our team will be in touch.

Close popup modal

I want to buy 1158 Chetwynd Road Armour, Ontario P0A 1C0!

Questions about this property?

Give our team a call!

  • Dave BemmannDave Bemmann 416-704-7579


LOADING

About this Property

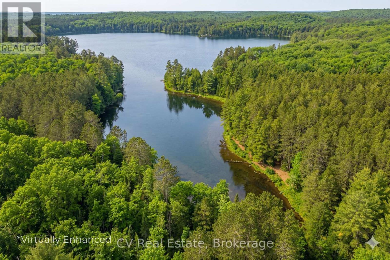
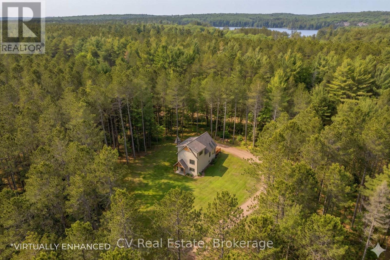
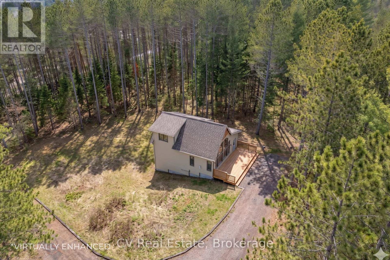
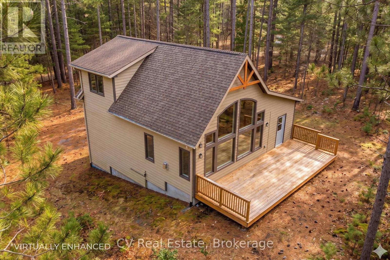
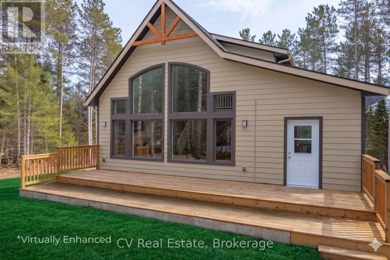
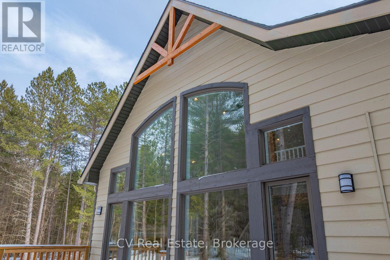
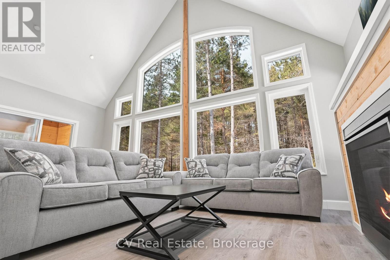
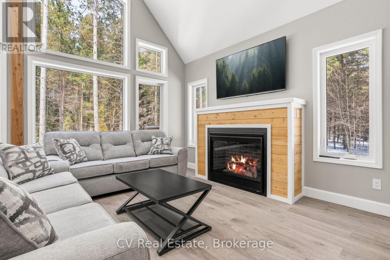
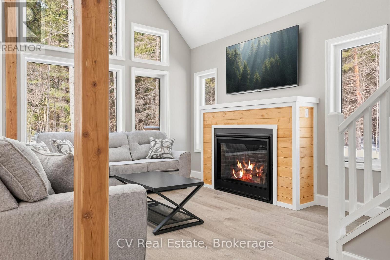
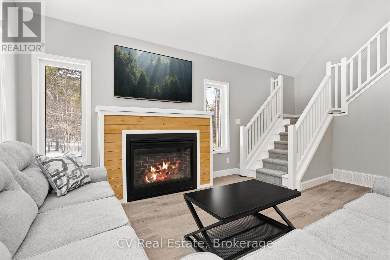
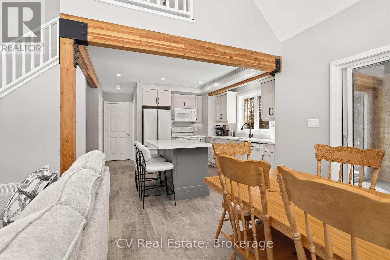
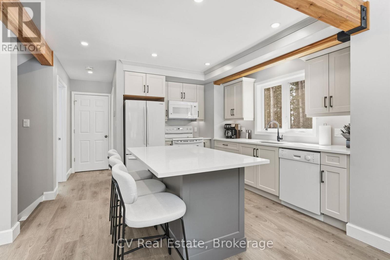
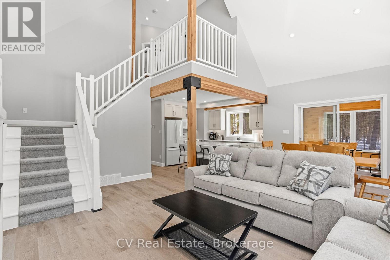
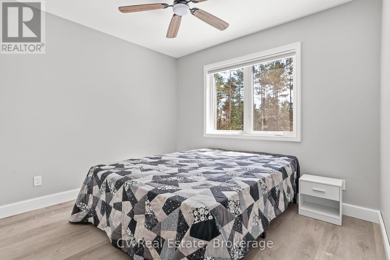
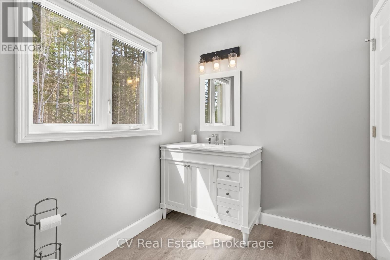
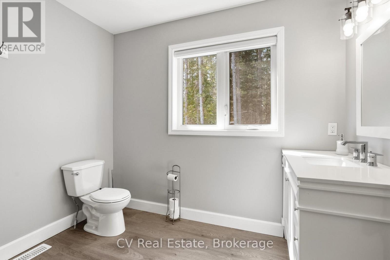
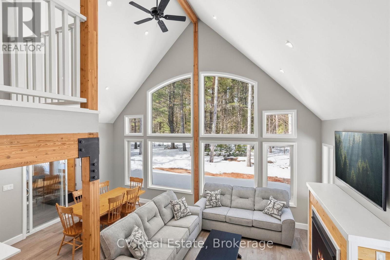
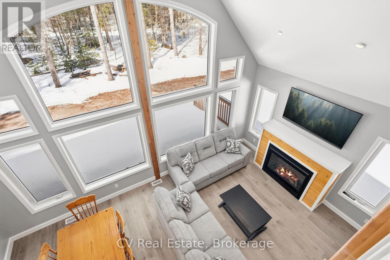
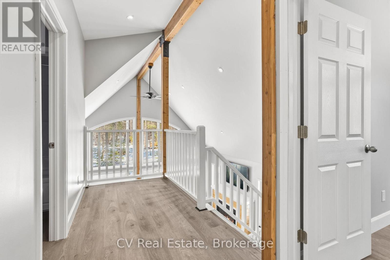
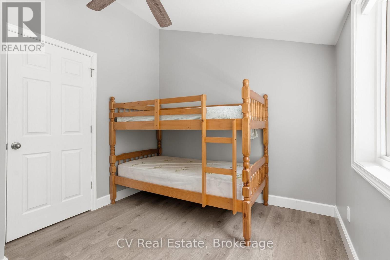
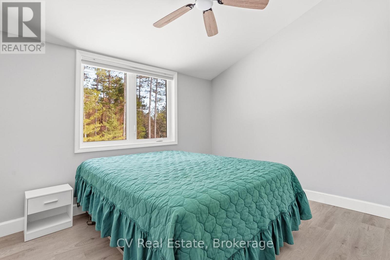
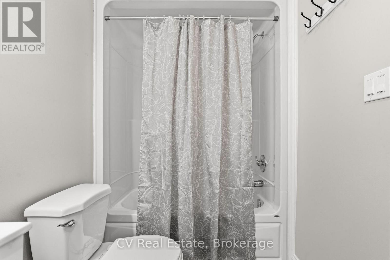
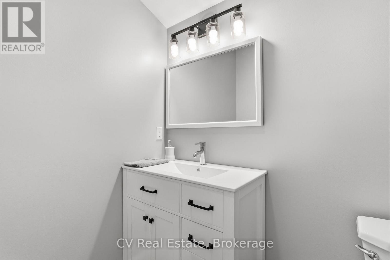
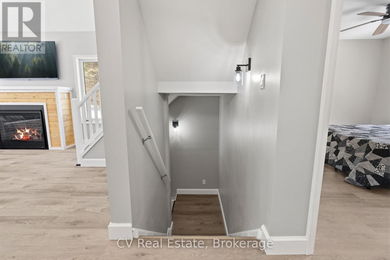
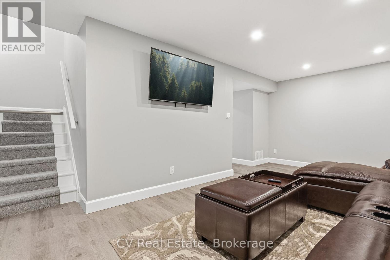
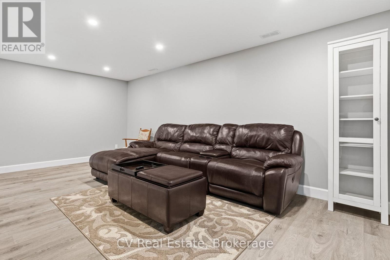
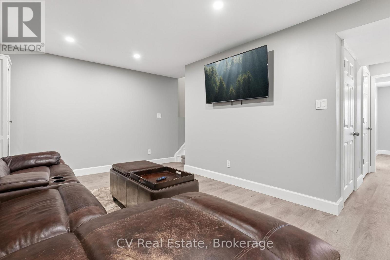
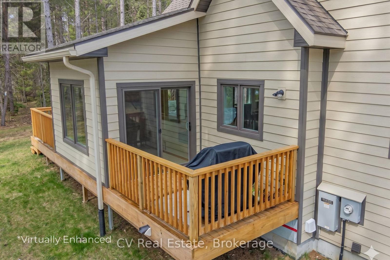
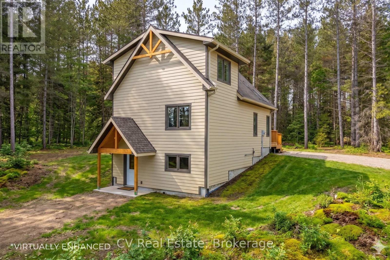
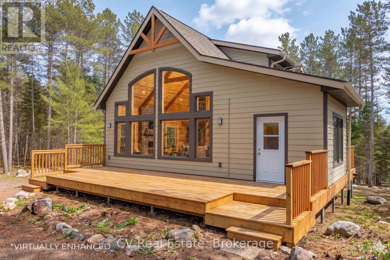
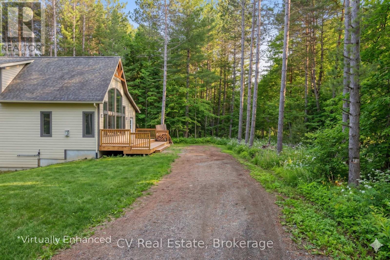
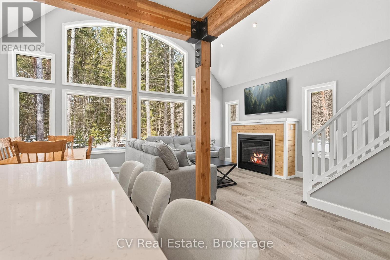
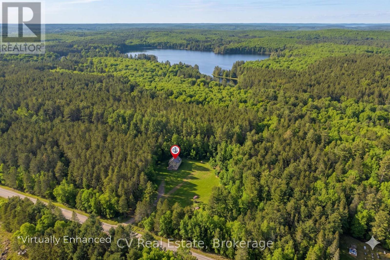
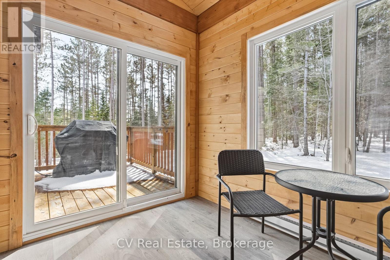
Welcome to Kernick Lake.... A very unique opportunity presents itself with this property..... This brand new Linwood home features 4 bedrooms, 3 bathrooms set on a beautifully wooded, 4.8acre lot, with direct access to exclusive and pristine Kernick Lake. The lake is full of bass and has only 1 cottage on it. Absolutely perfect for a quiet, exclusive, wilderness paddle just steps from your door. When the large tract of land surrounding this lake was severed into 10 other smaller properties, the owner donated a 300 foot ring of land around the lake to the Crown, which is basically land locked, and only accessible by the 10 properties adjoining it. This gives you direct, private access to the lake without the enormously high property taxes of waterfront property. What a great opportunity.... The home is brand new and carries along with it the limited 30yr Linwood warranty. The open concept design gives a spacious living area with 4 full bedrooms and room for the entire family. The main floor is perfect for gatherings while the lower level family room gives ample room for down time and some separation when needed. If you are looking to relocate out of the busy lifestyle to a more laid back cottage setting without breaking the bank on a waterfront property with a busy waterfront, then this might just be your ticket. ** This is a linked property.** (id:63135)
Property Details

MLS® Number X13465558
Property Type Single Family
Community Name Armour
Features Wooded Area, Conservation/green Belt
Parking Space Total 10
View Type Lake View
Water Front Name Kernick Lake
Water Front Type Waterfront

Land

Access Type Public Road
Acreage No
Sewer Septic System
Size Depth 1100 Ft
Size Frontage 196 Ft
Size Irregular 196 X 1100 Ft
Size Total Text 196 X 1100 Ft
Soil Type Sand
Surface Water Lake/pond

Building

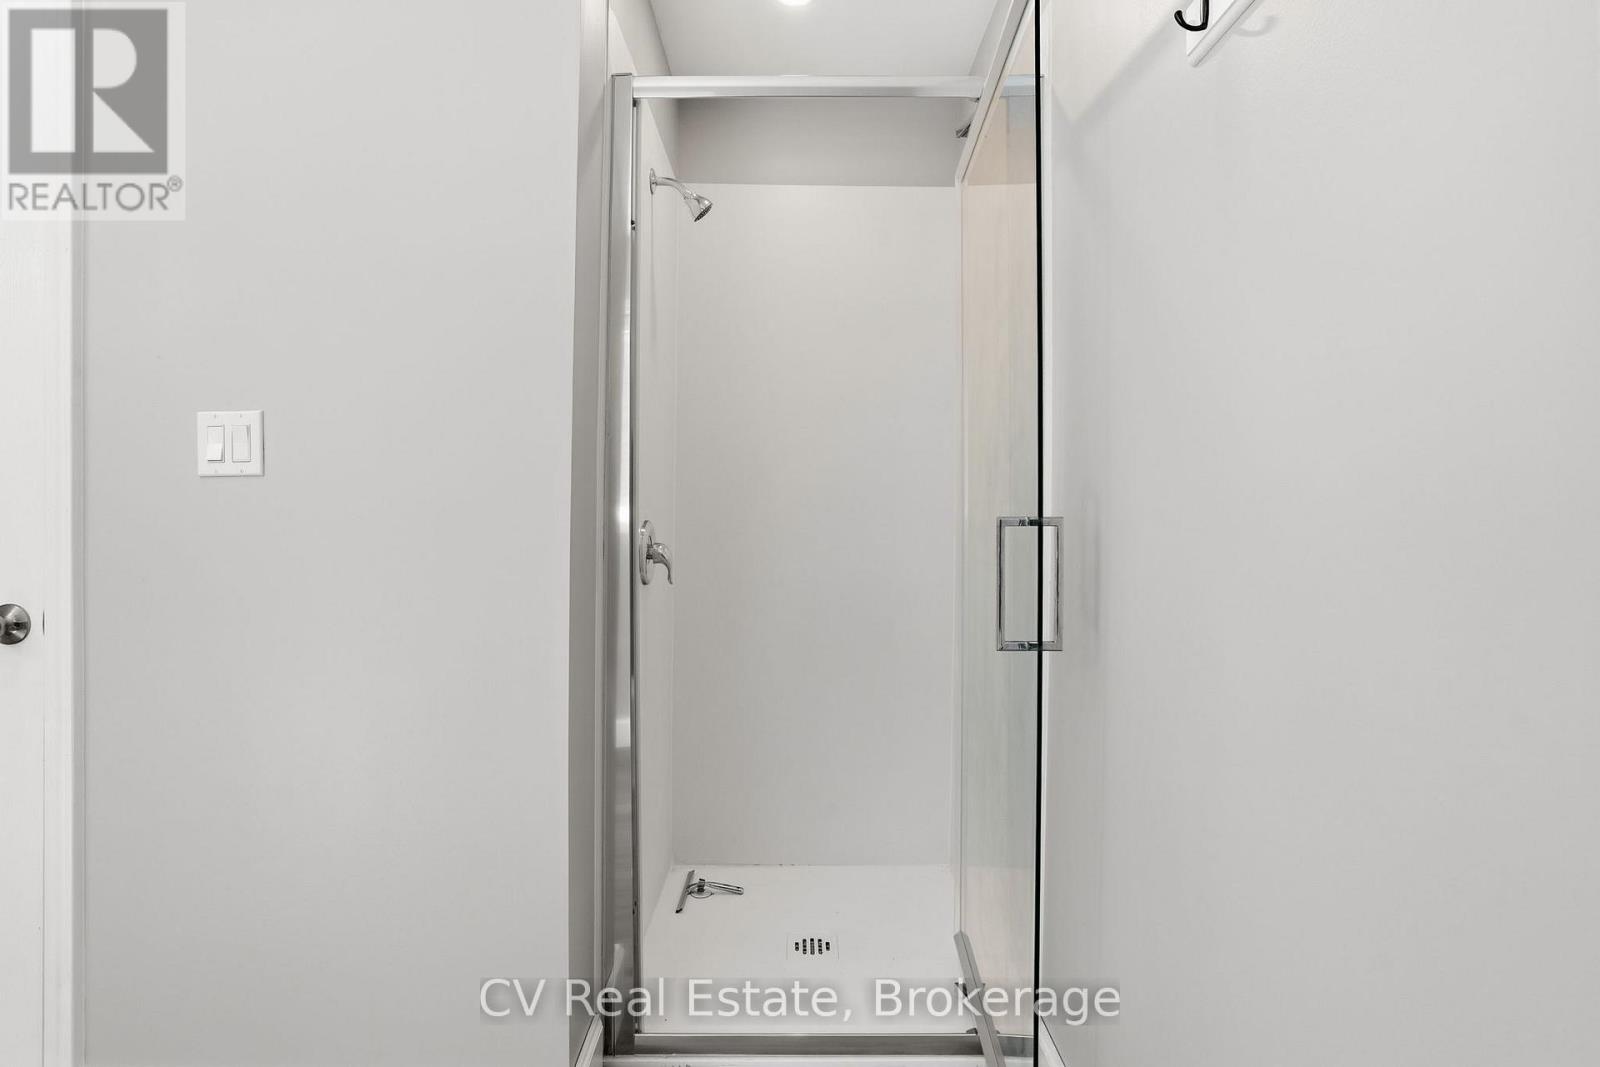
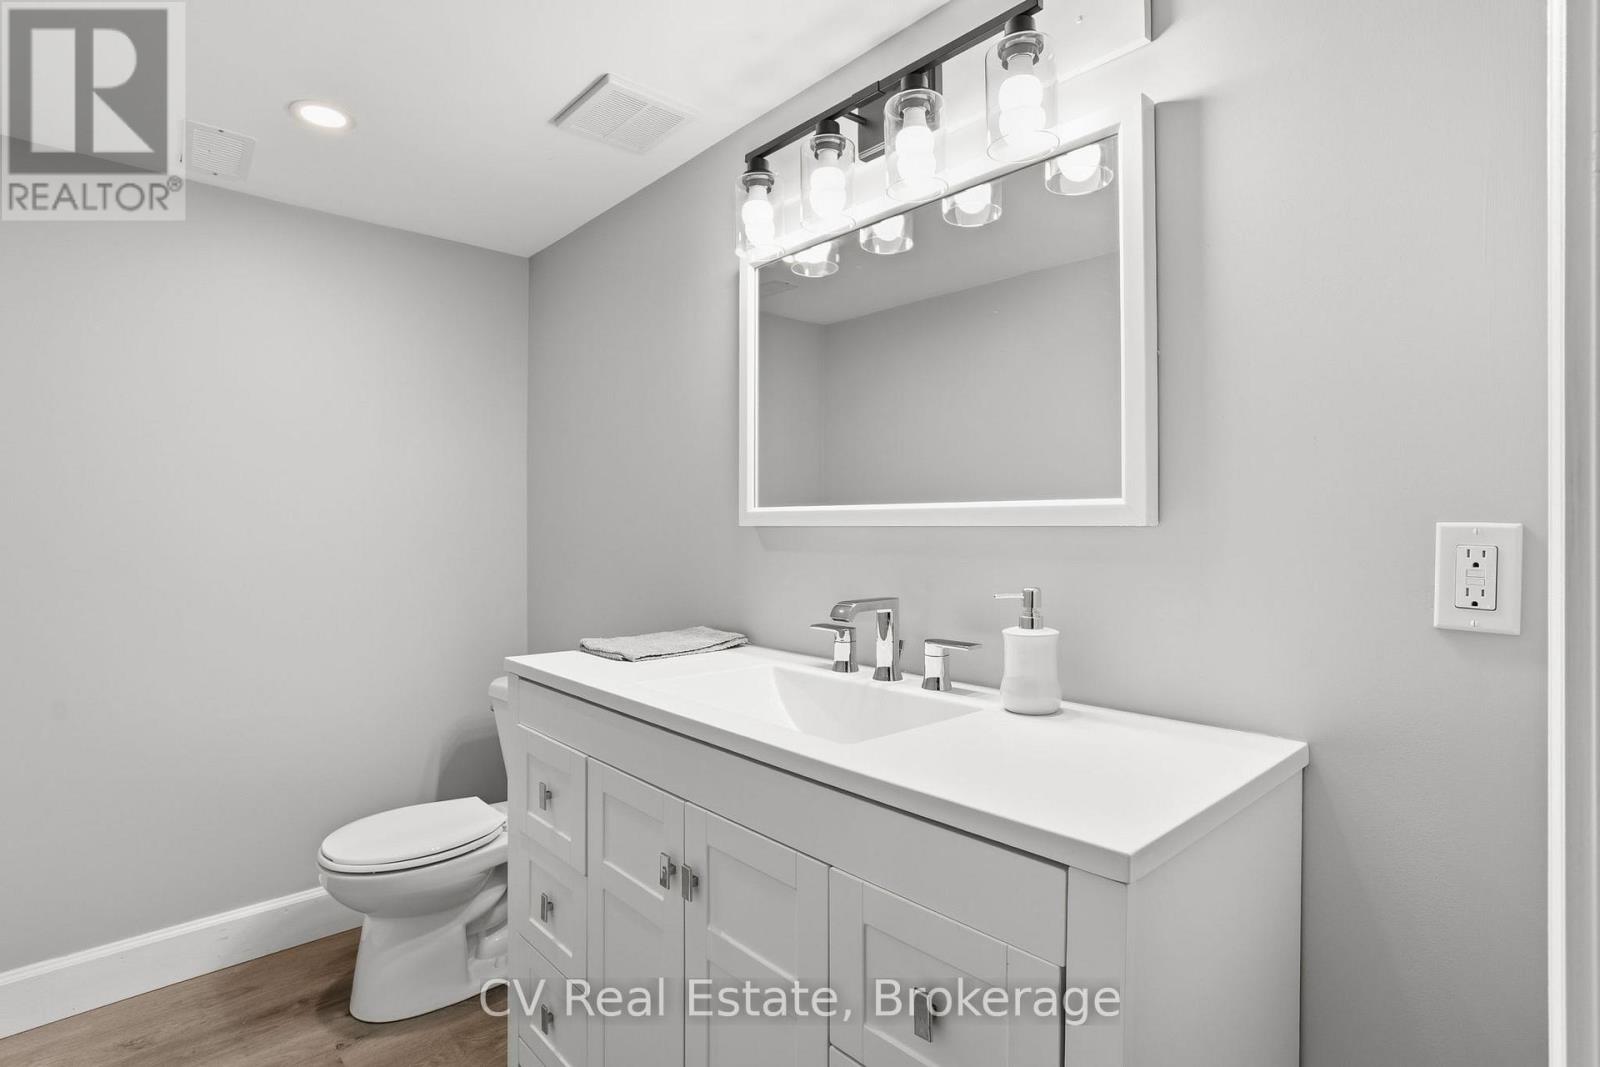
Bathroom Total 3
Bedrooms Above Ground 4
Bedrooms Total 4
Age 0 To 5 Years
Amenities Fireplace(s)
Appliances Water Heater, Furniture
Basement Development Finished
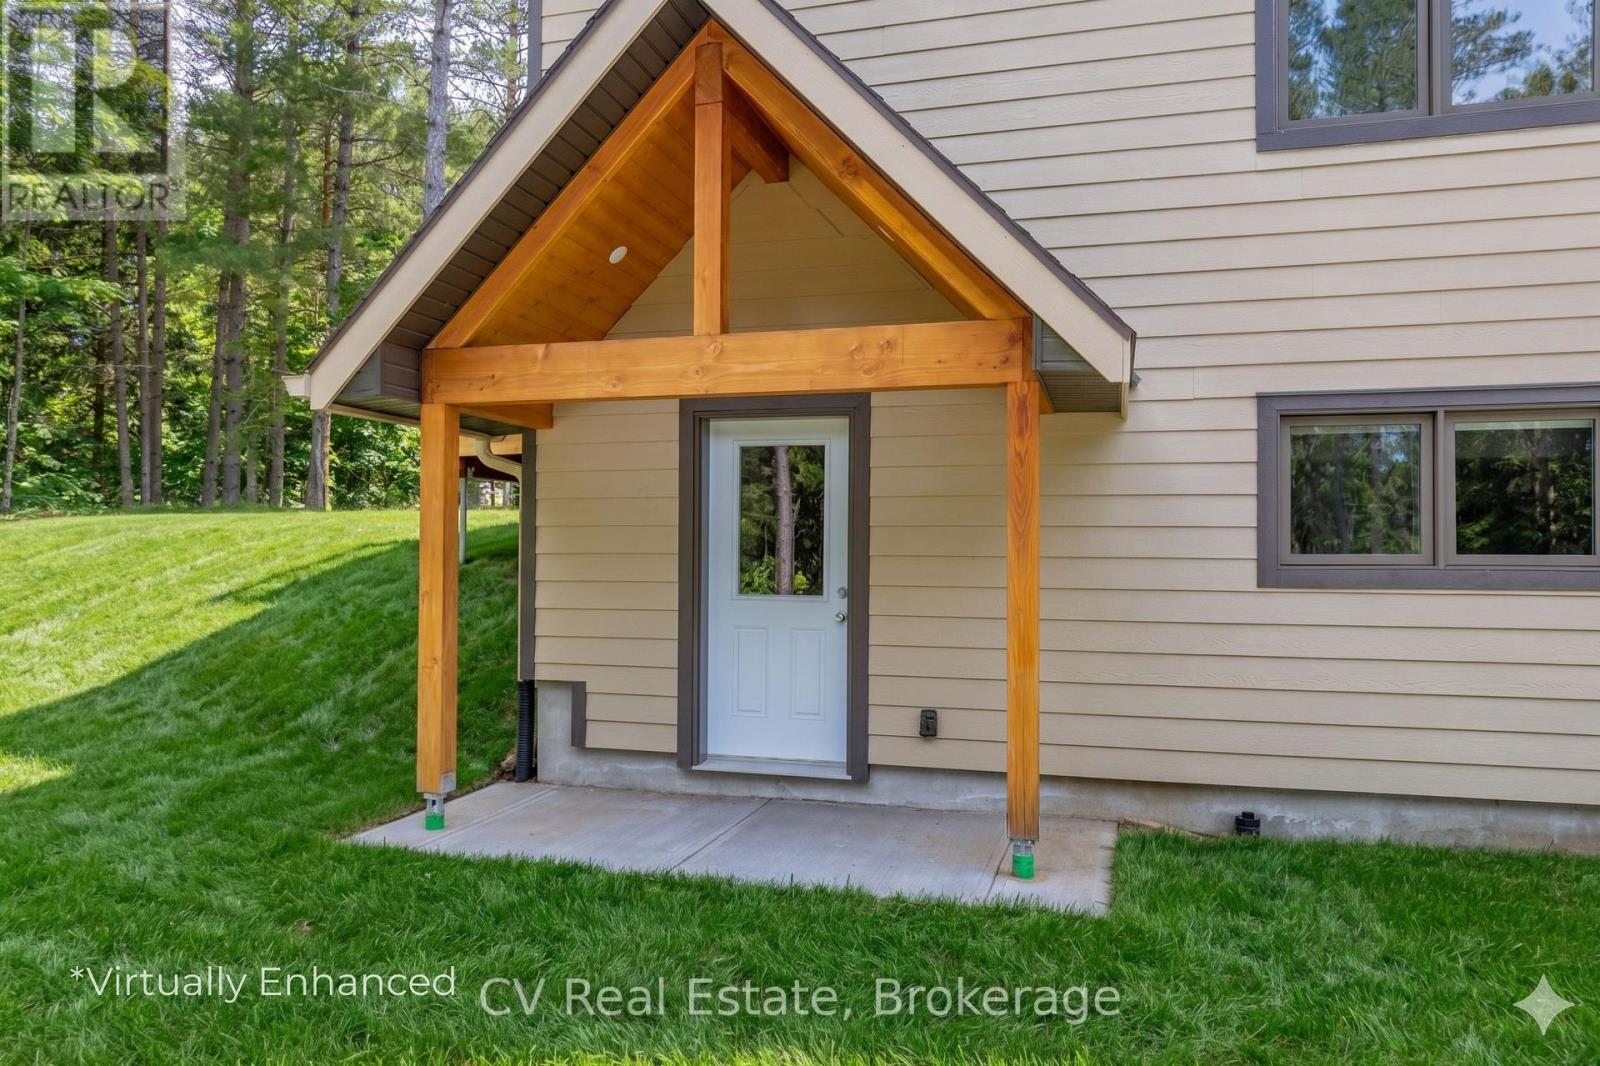
Basement Features Walk Out
Basement Type N/a (finished), Full, N/a
Construction Status Insulation Upgraded
Construction Style Attachment Detached
Construction Style Split Level Backsplit
Cooling Type None
Exterior Finish Wood
Fireplace Present Yes
Fireplace Total 1
Fireplace Type Insert
Foundation Type Block
Half Bath Total 1
Heating Fuel Propane
Heating Type Forced Air, Other
Size Interior 1,100 - 1,500 Sqft
Type House
Utility Water Drilled Well

Parking

No Garage

Utilities

Electricity Installed
Wireless Available
Telephone Nearby

Rooms

Level Type Dimensions
Lower Level Utility Room 2.52 m x 1.43 m
Lower Level Family Room 3.71 m x 5.8 m
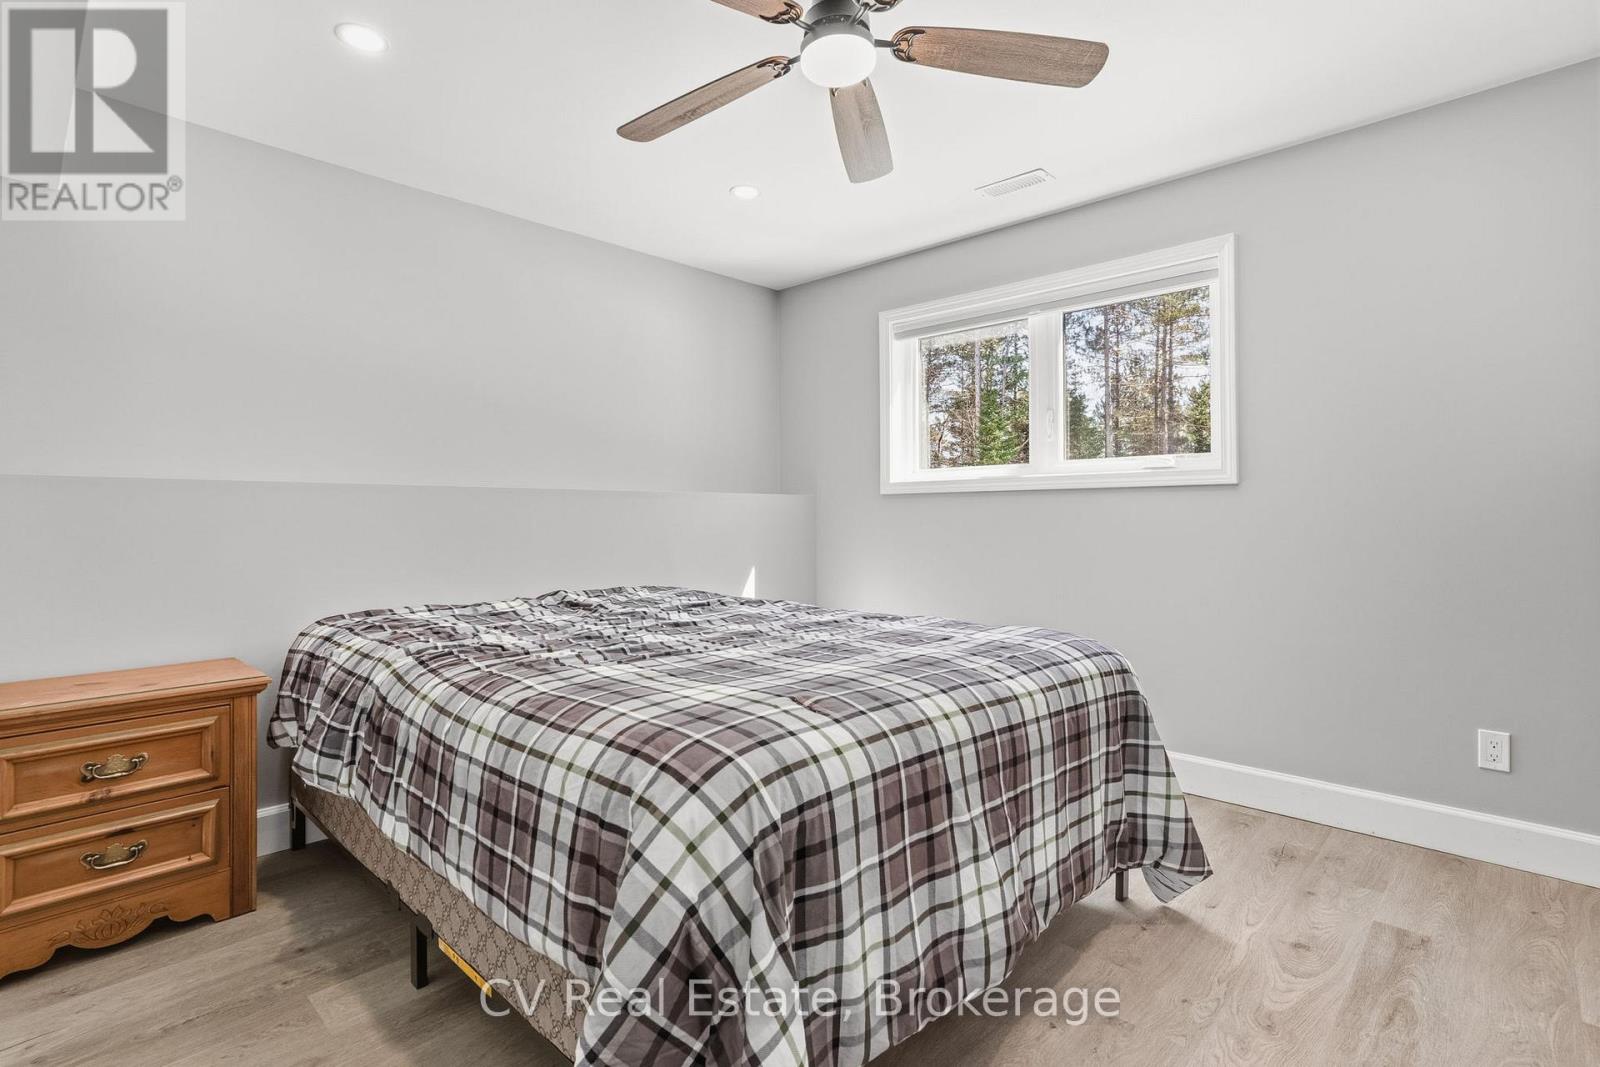
Lower Level Bedroom 3.49 m x 3.58 m
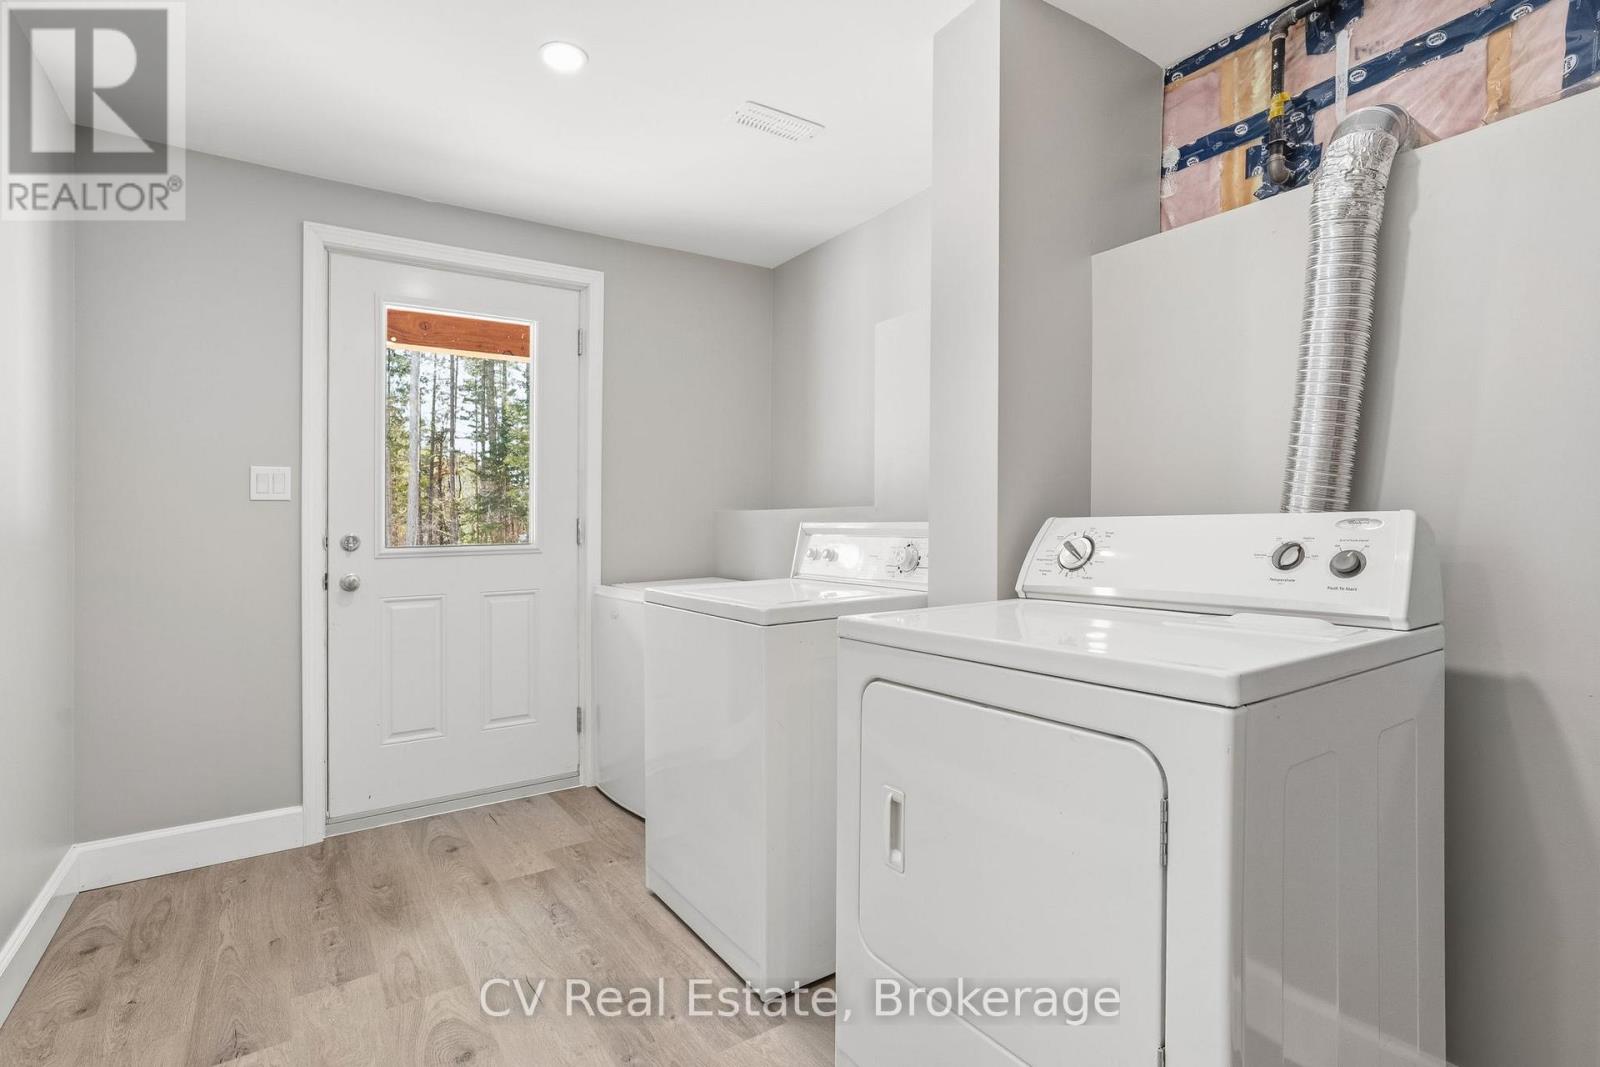
Lower Level Laundry Room 3.49 m x 2.2 m
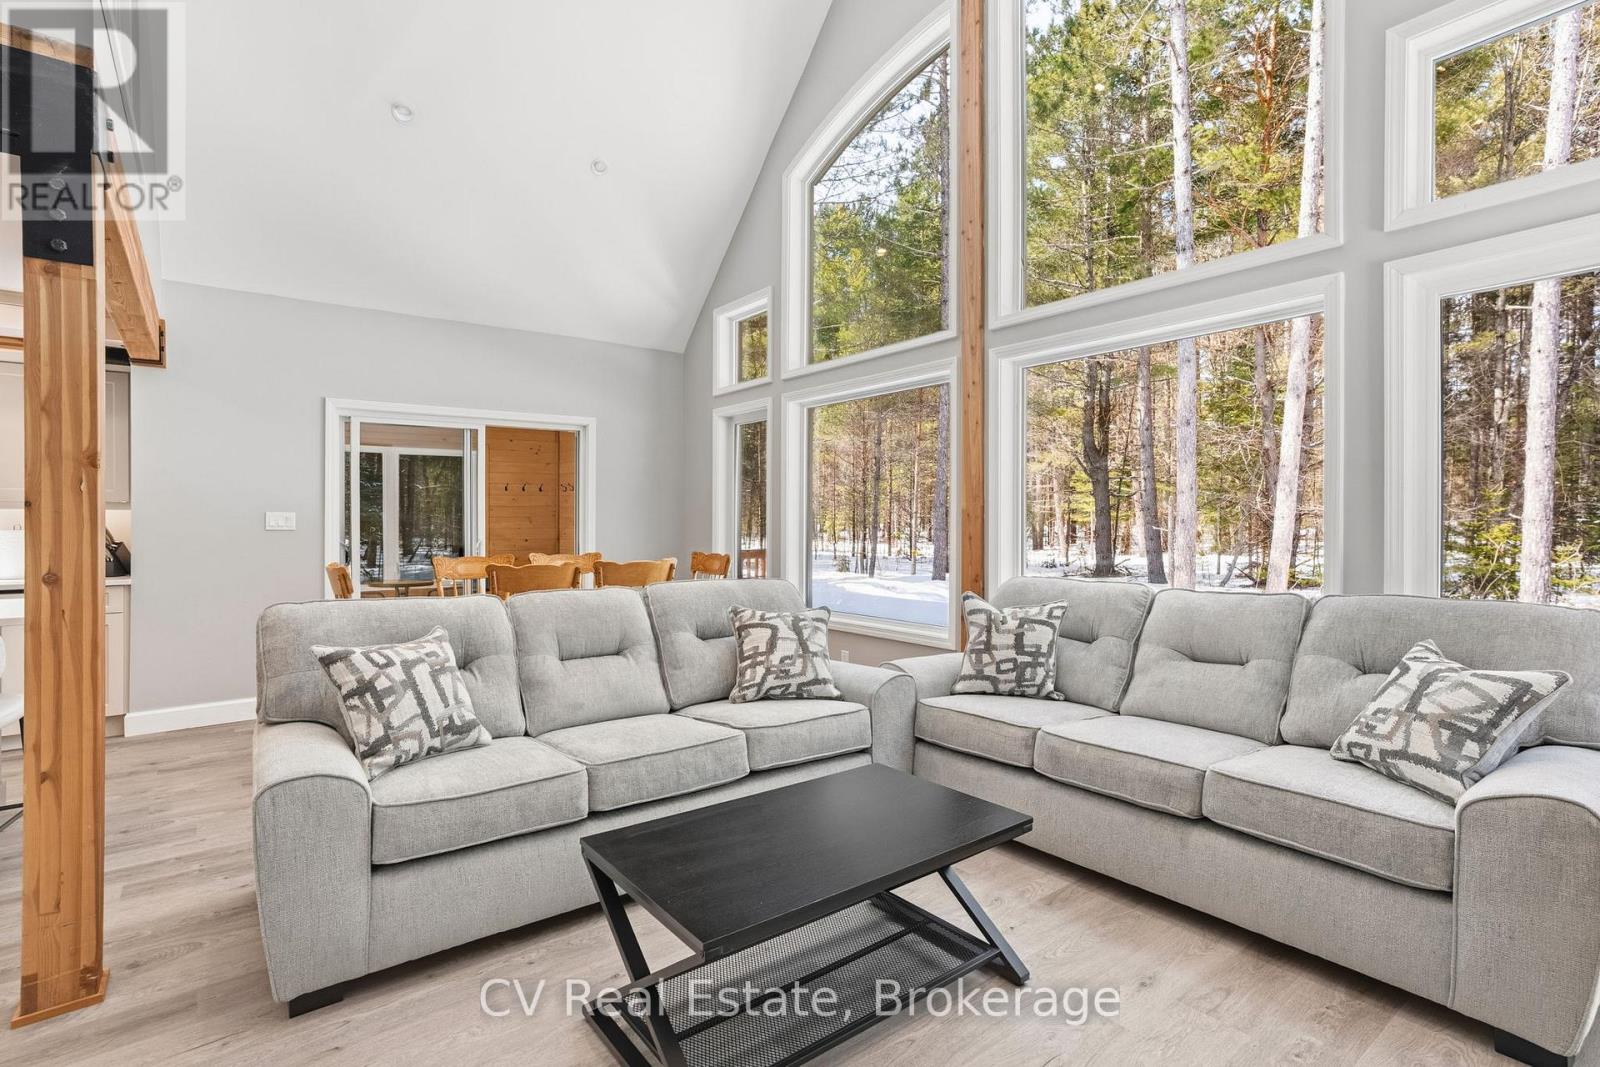
Main Level Living Room 5.19 m x 3.52 m
Main Level Dining Room 3.66 m x 2.88 m
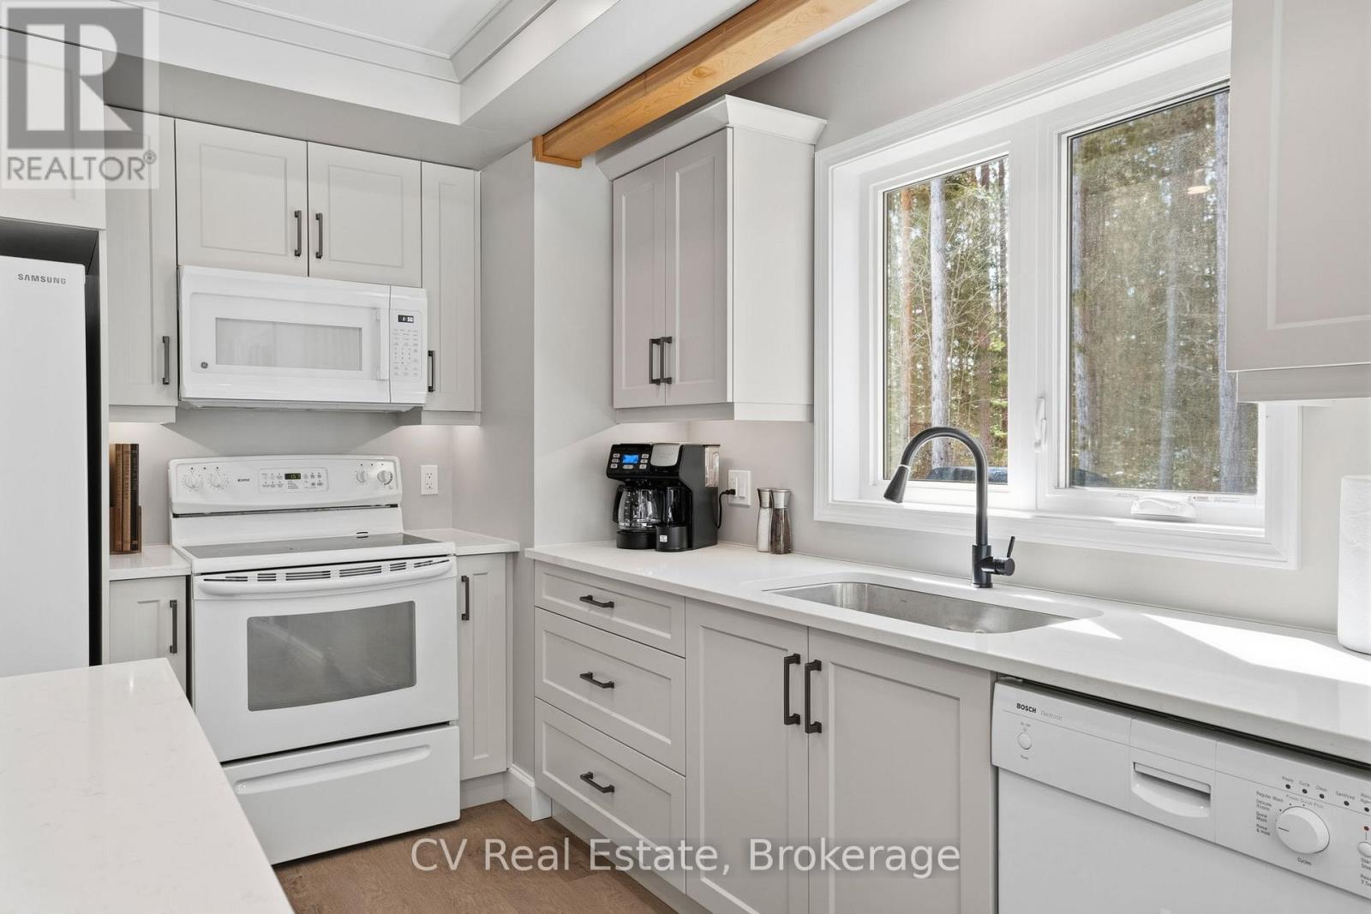
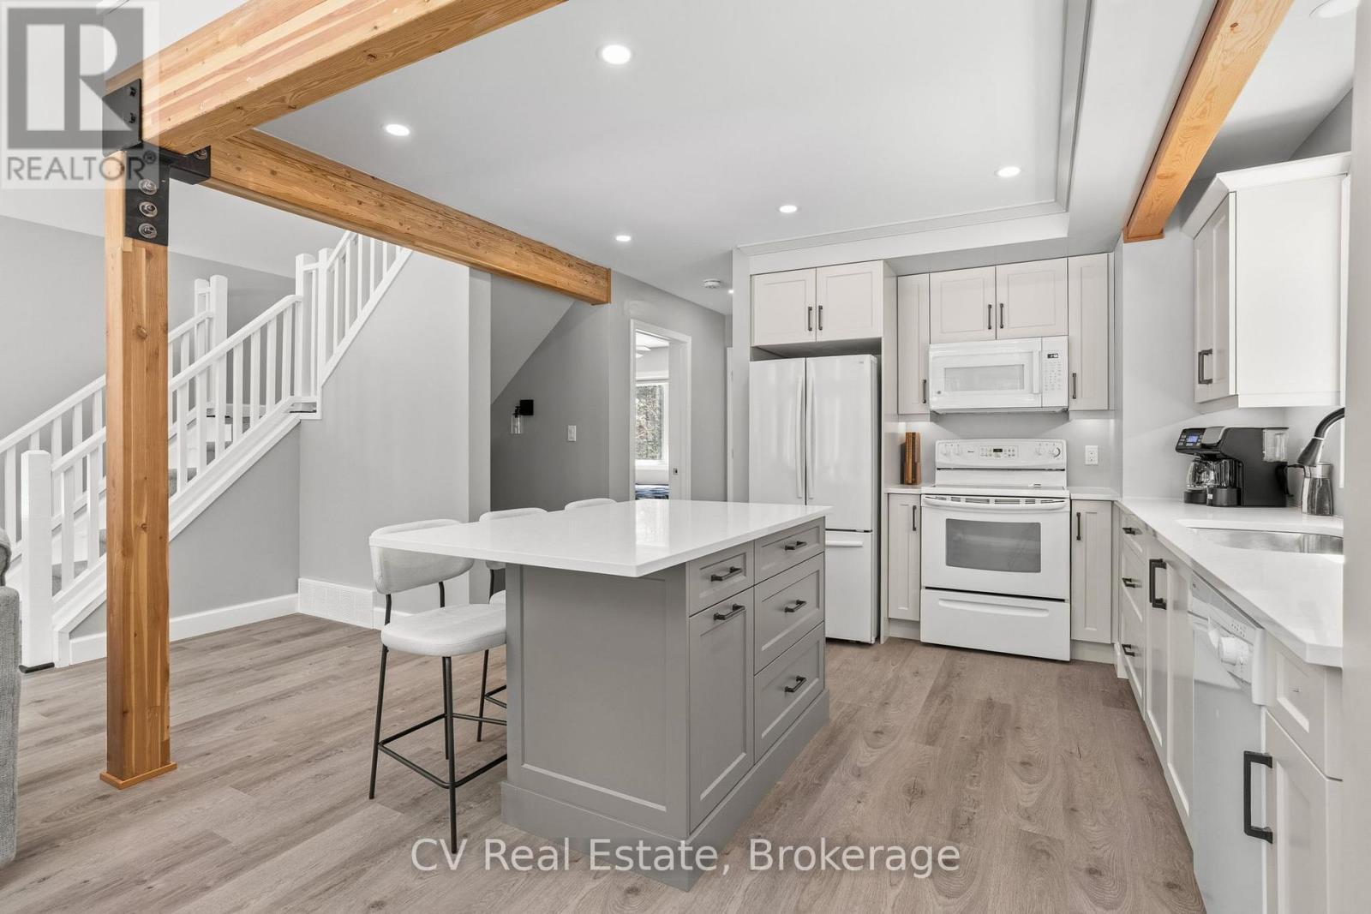
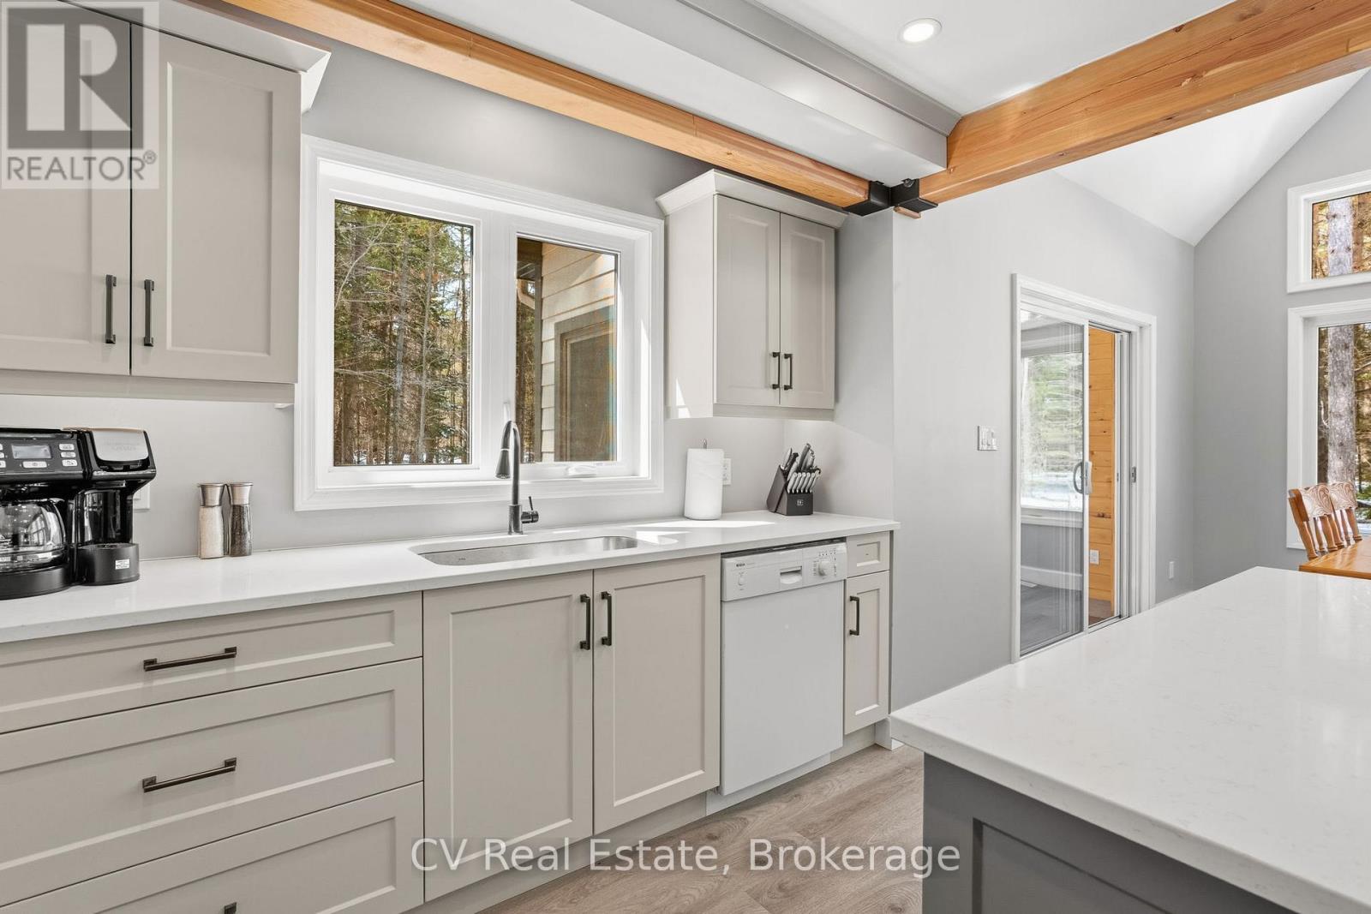
Main Level Kitchen 3.51 m x 3.89 m
Main Level Bedroom 3.51 m x 3.12 m
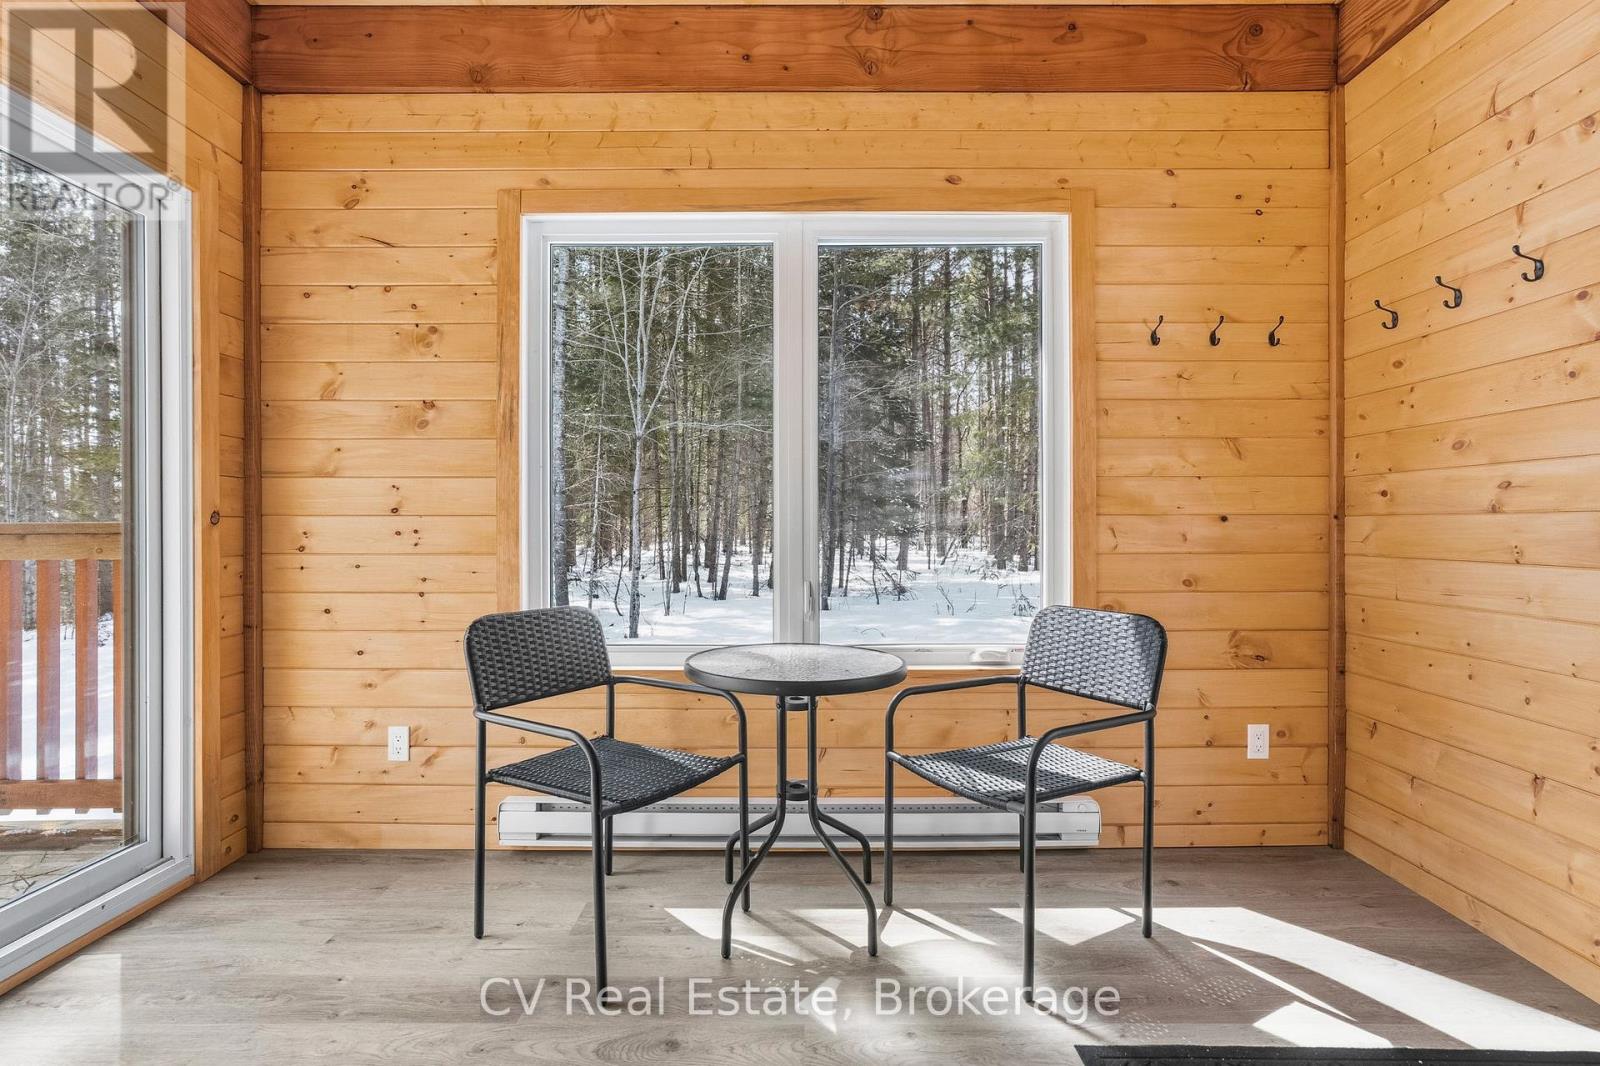
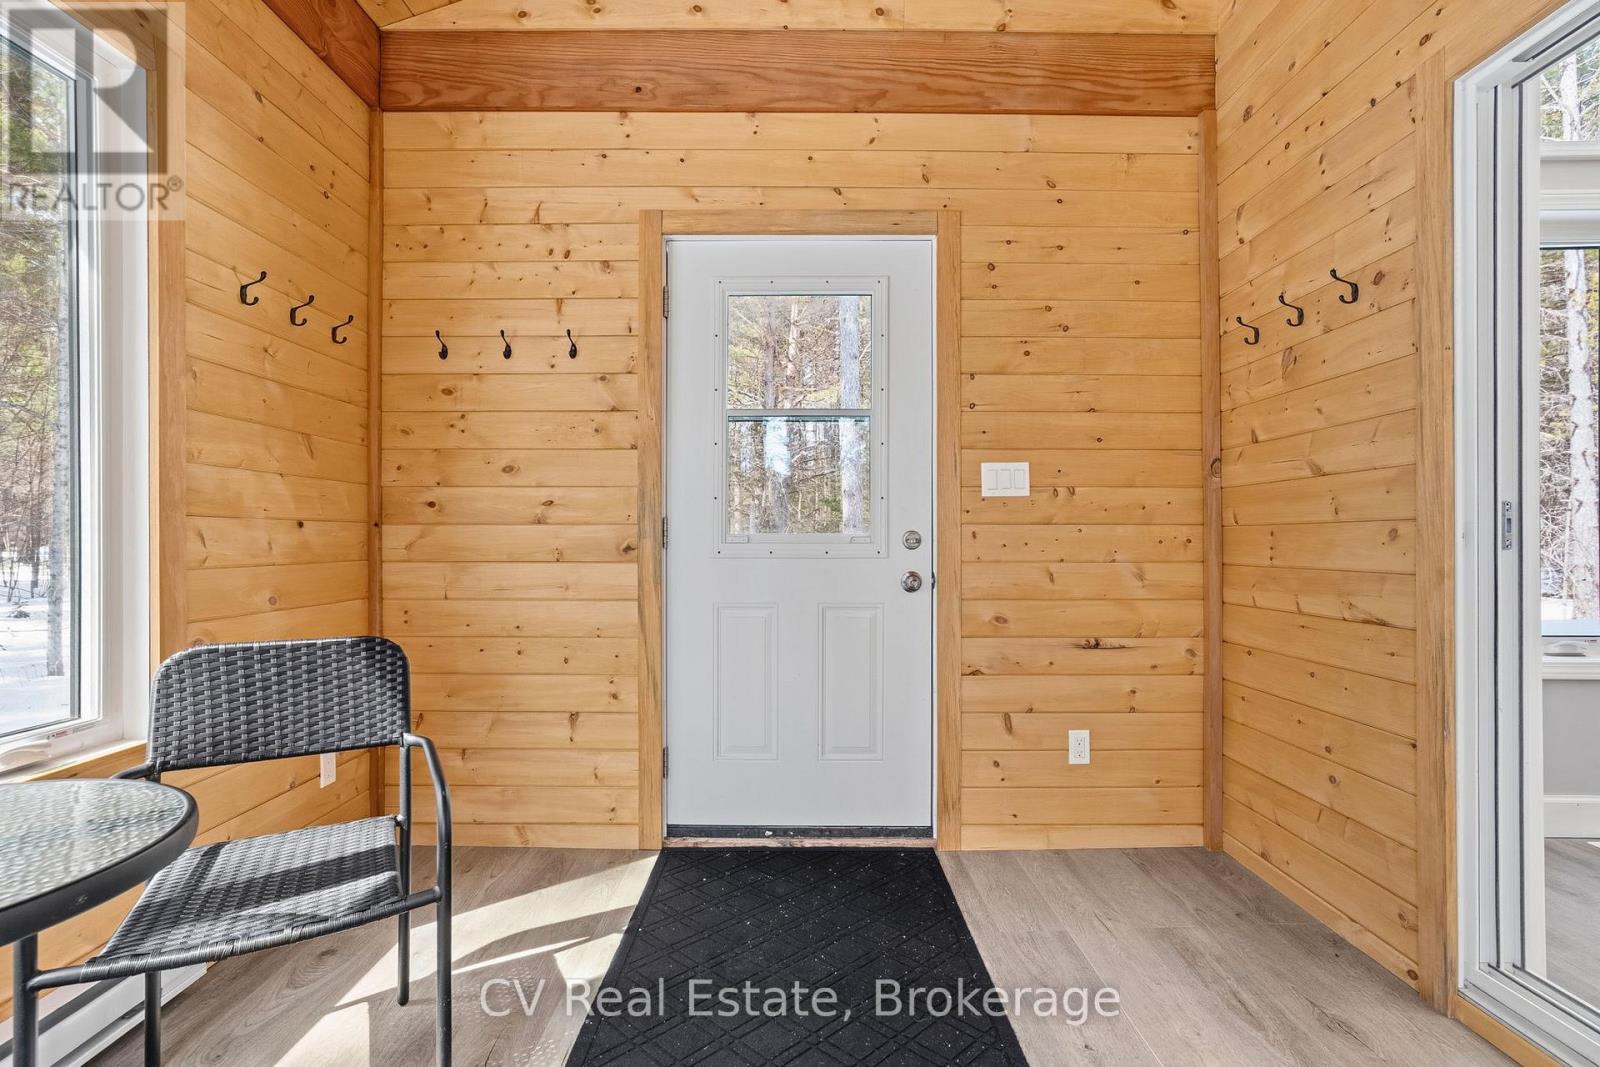
Main Level Foyer 3.59 m x 2.86 m
Upper Level Bedroom 3.5 m x 3.14 m
Upper Level Bedroom 3.44 m x 2.81 m

Interested?

Contact us for more information