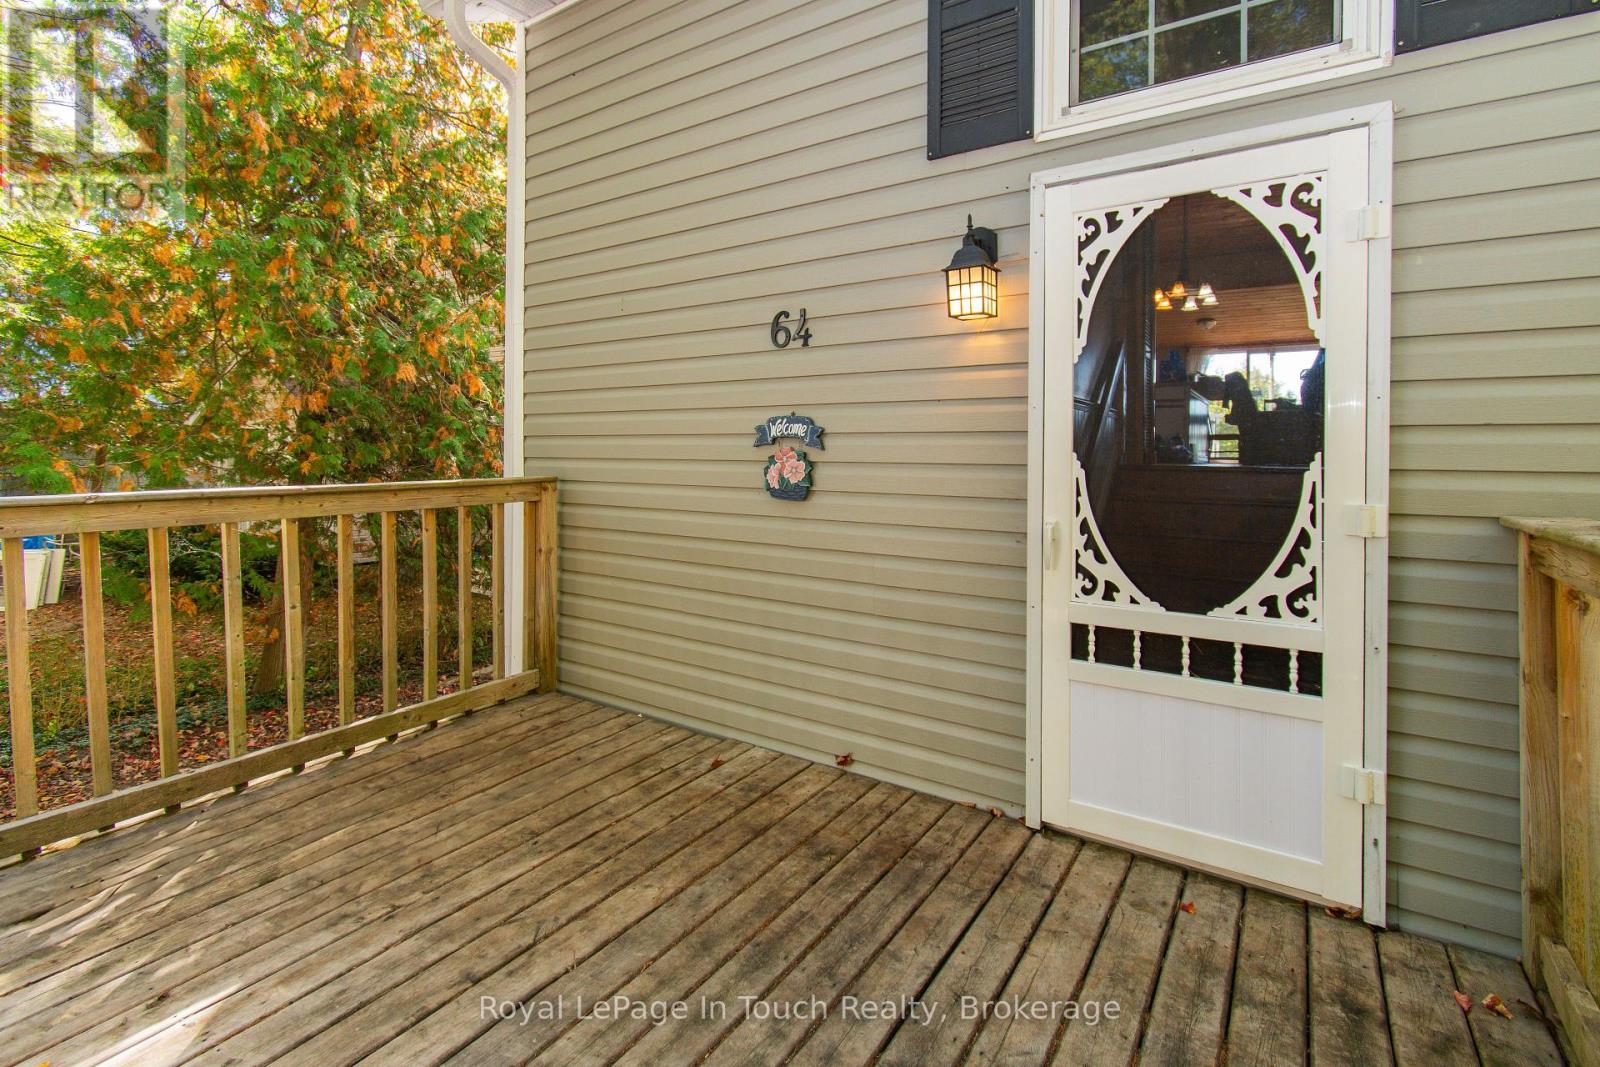
64 Wahnekewening Drive Tiny, Ontario L0L 2J0
$1,399,000
We noticed you had your eye on a few properties so far. We can help you find the perfect home. We just need a few details, and one of our team will be in touch.
Give our team a call!
 Dave Bemmann 416-704-7579
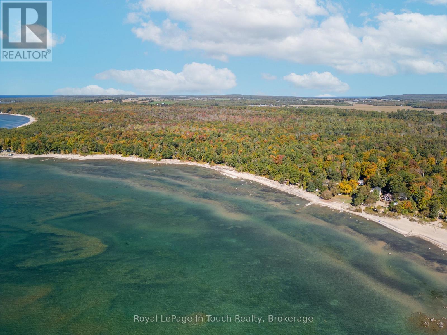
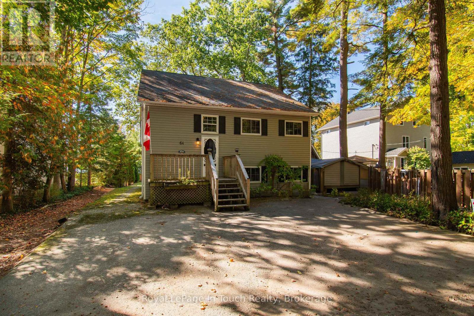
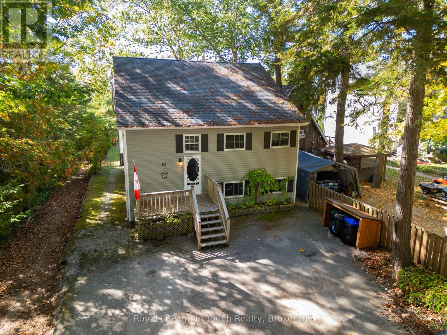
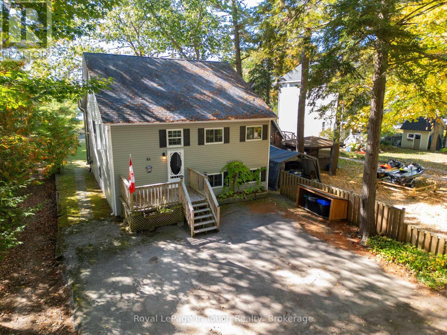
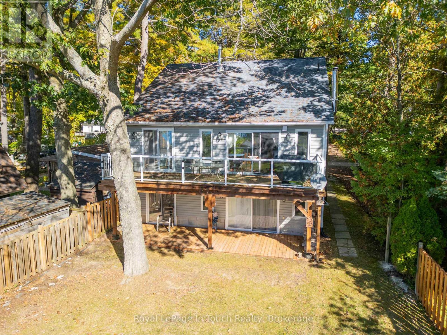
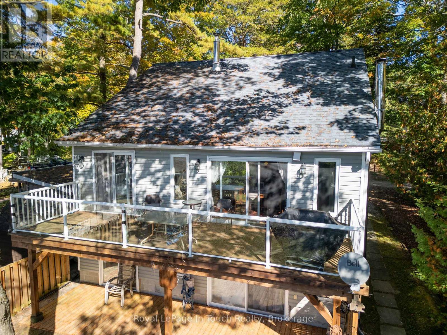
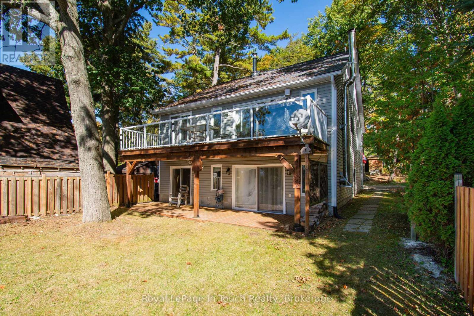
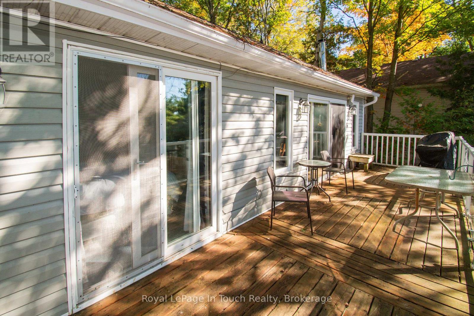
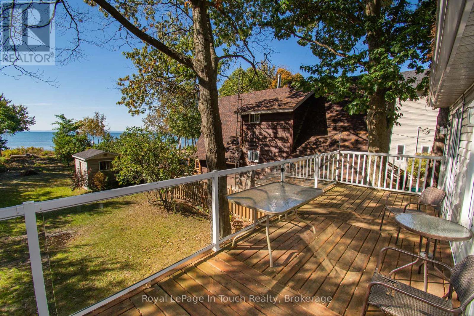
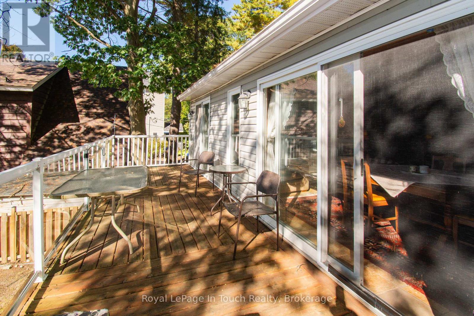
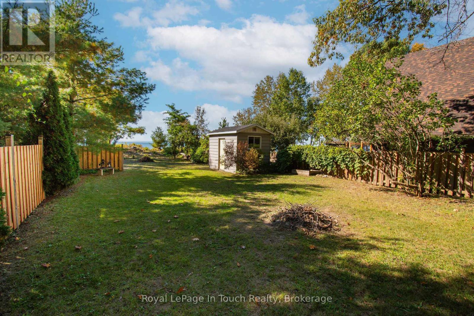
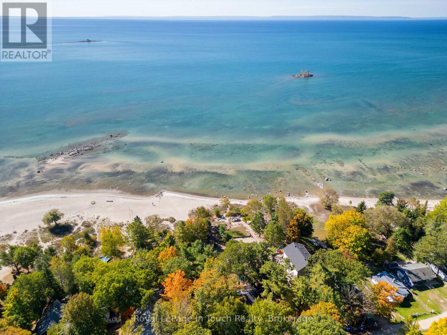
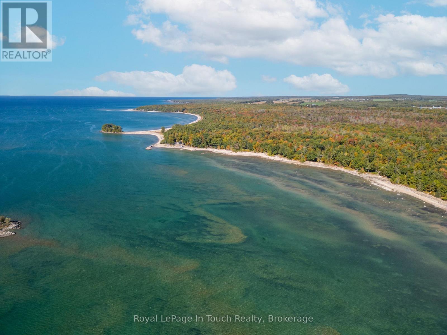
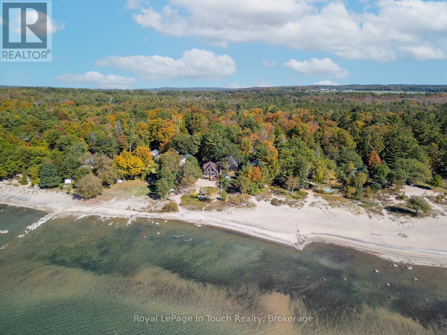
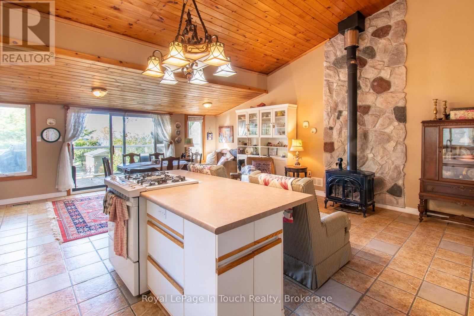
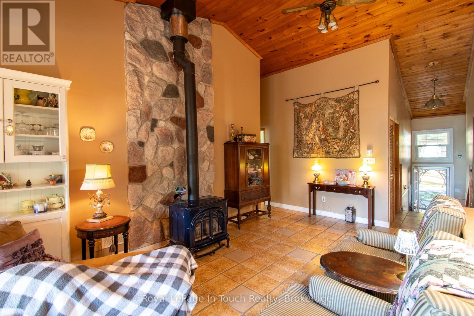
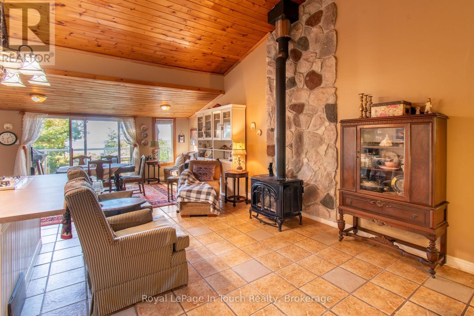
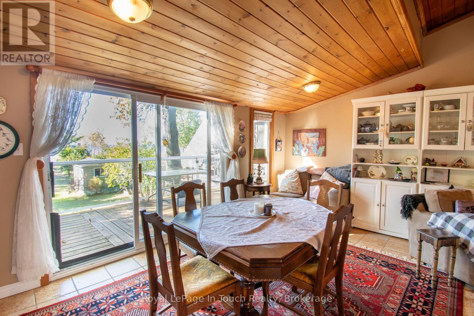
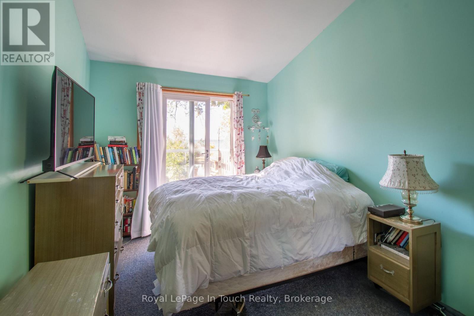
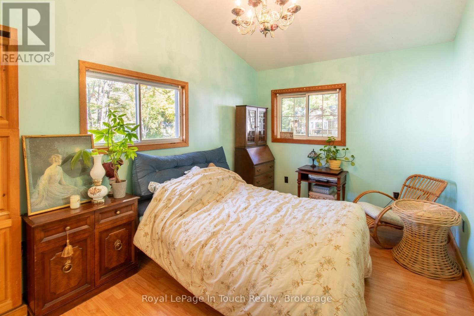
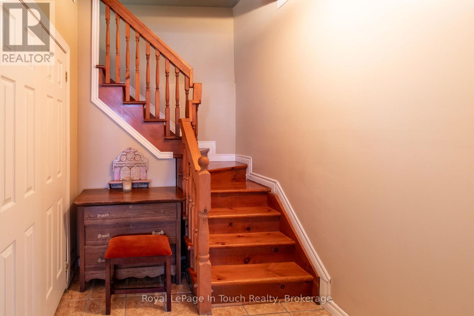
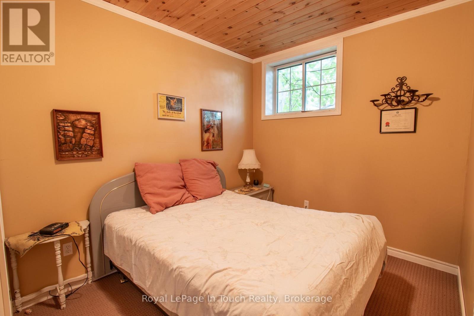
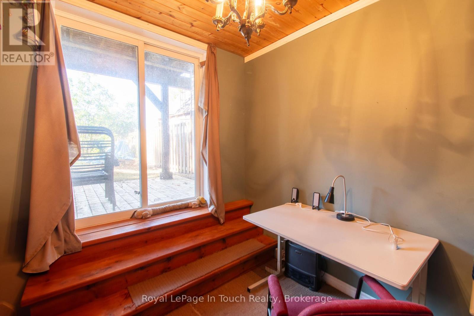
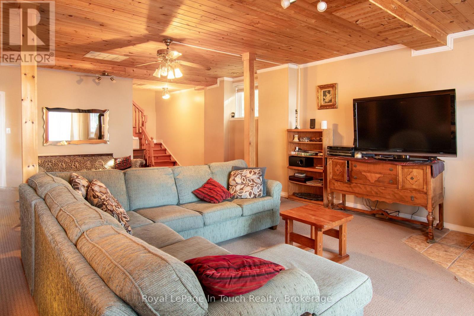
"This stunning waterfront retreat on Georgian Bay offers a highly sought-after sandy beach. A year-round raised bungalow features five generous bedrooms, ideal for a home office or ample guest space. Multiple walkouts invite you to enjoy the tranquil beachside and soak in breathtaking water views from the comfort of your residence. Located just 1.5 hours north of Toronto and close to essential amenities, the property balances seclusion with convenience. Inside, cozy gas heating and two inviting fireplaces create a warm, welcoming ambiance. The raised bungalow design fills the home with natural light and expansive vistas, making every day feel like a retreat. Don't miss this rare opportunity to own a slice of paradise on Georgian Bay." (id:63135)
| MLS® Number | S13455218 |
| Property Type | Single Family |
| Community Name | Rural Tiny |
| Amenities Near By | Beach |
| Easement | Unknown, None |
| Parking Space Total | 3 |
| View Type | View, Direct Water View |
| Water Front Name | Georgian Bay |
| Water Front Type | Waterfront |
| Access Type | Public Road |
| Acreage | No |
| Fence Type | Fenced Yard |
| Land Amenities | Beach |
| Sewer | Septic System |
| Size Irregular | 40 X 150 Acre |
| Size Total Text | 40 X 150 Acre |
| Zoning Description | Sr |
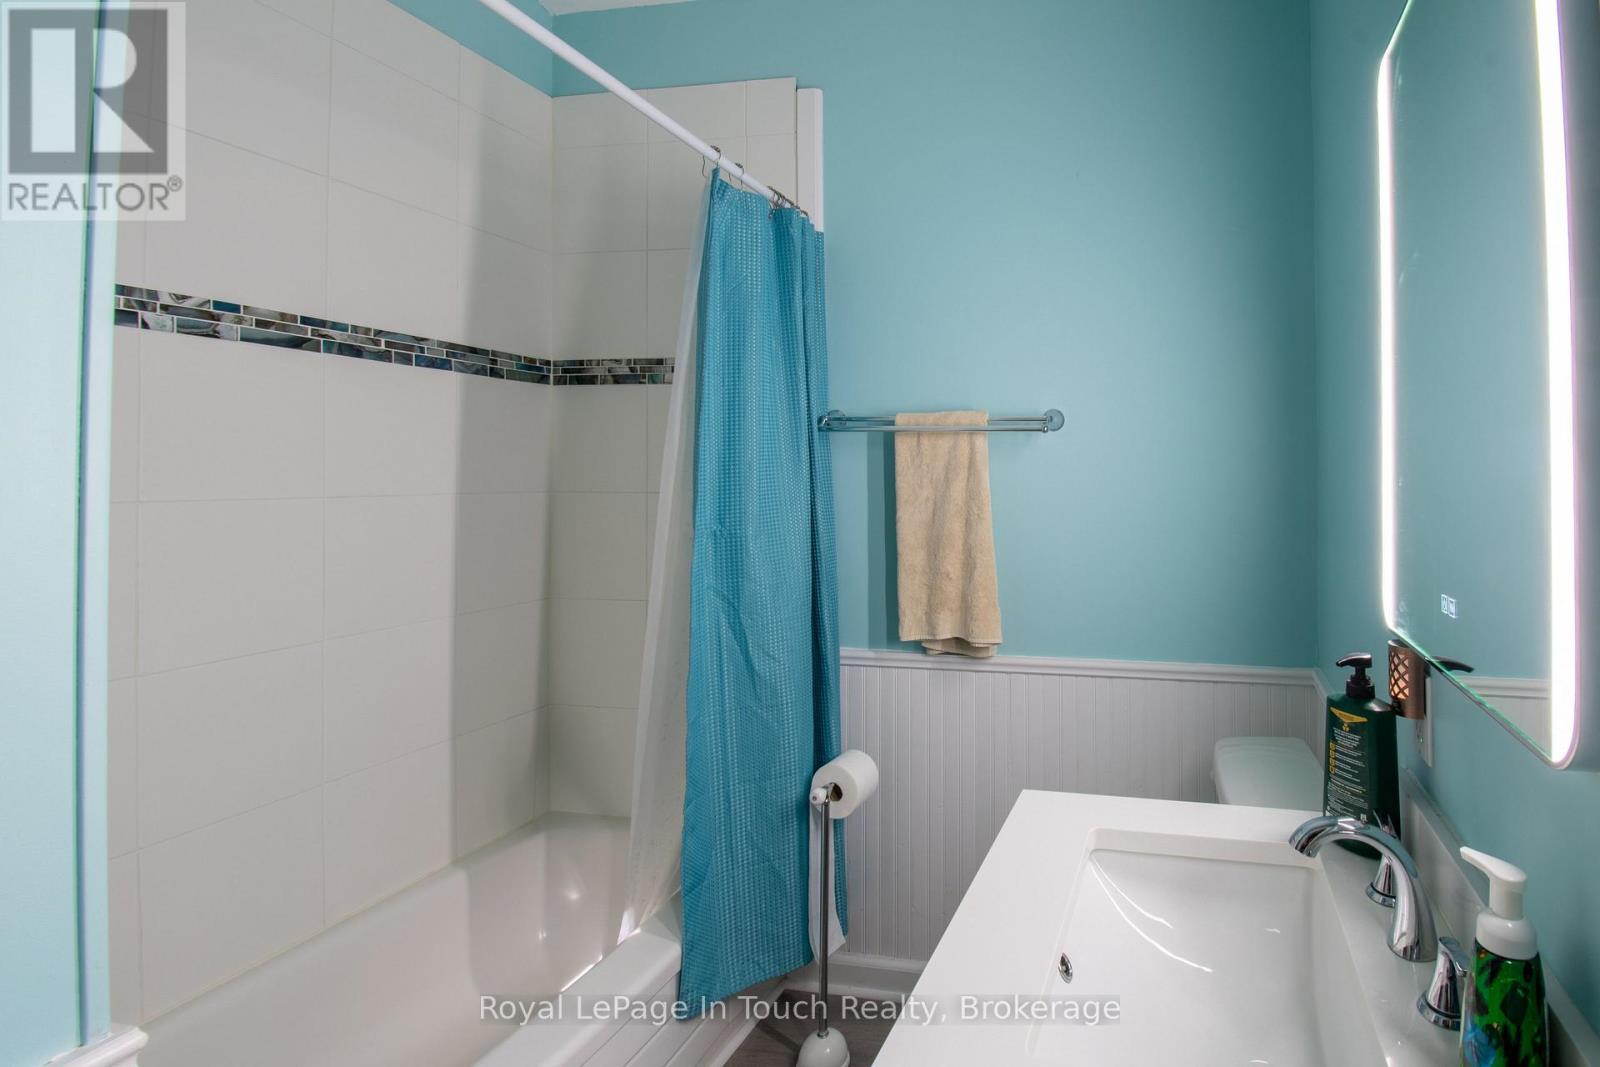
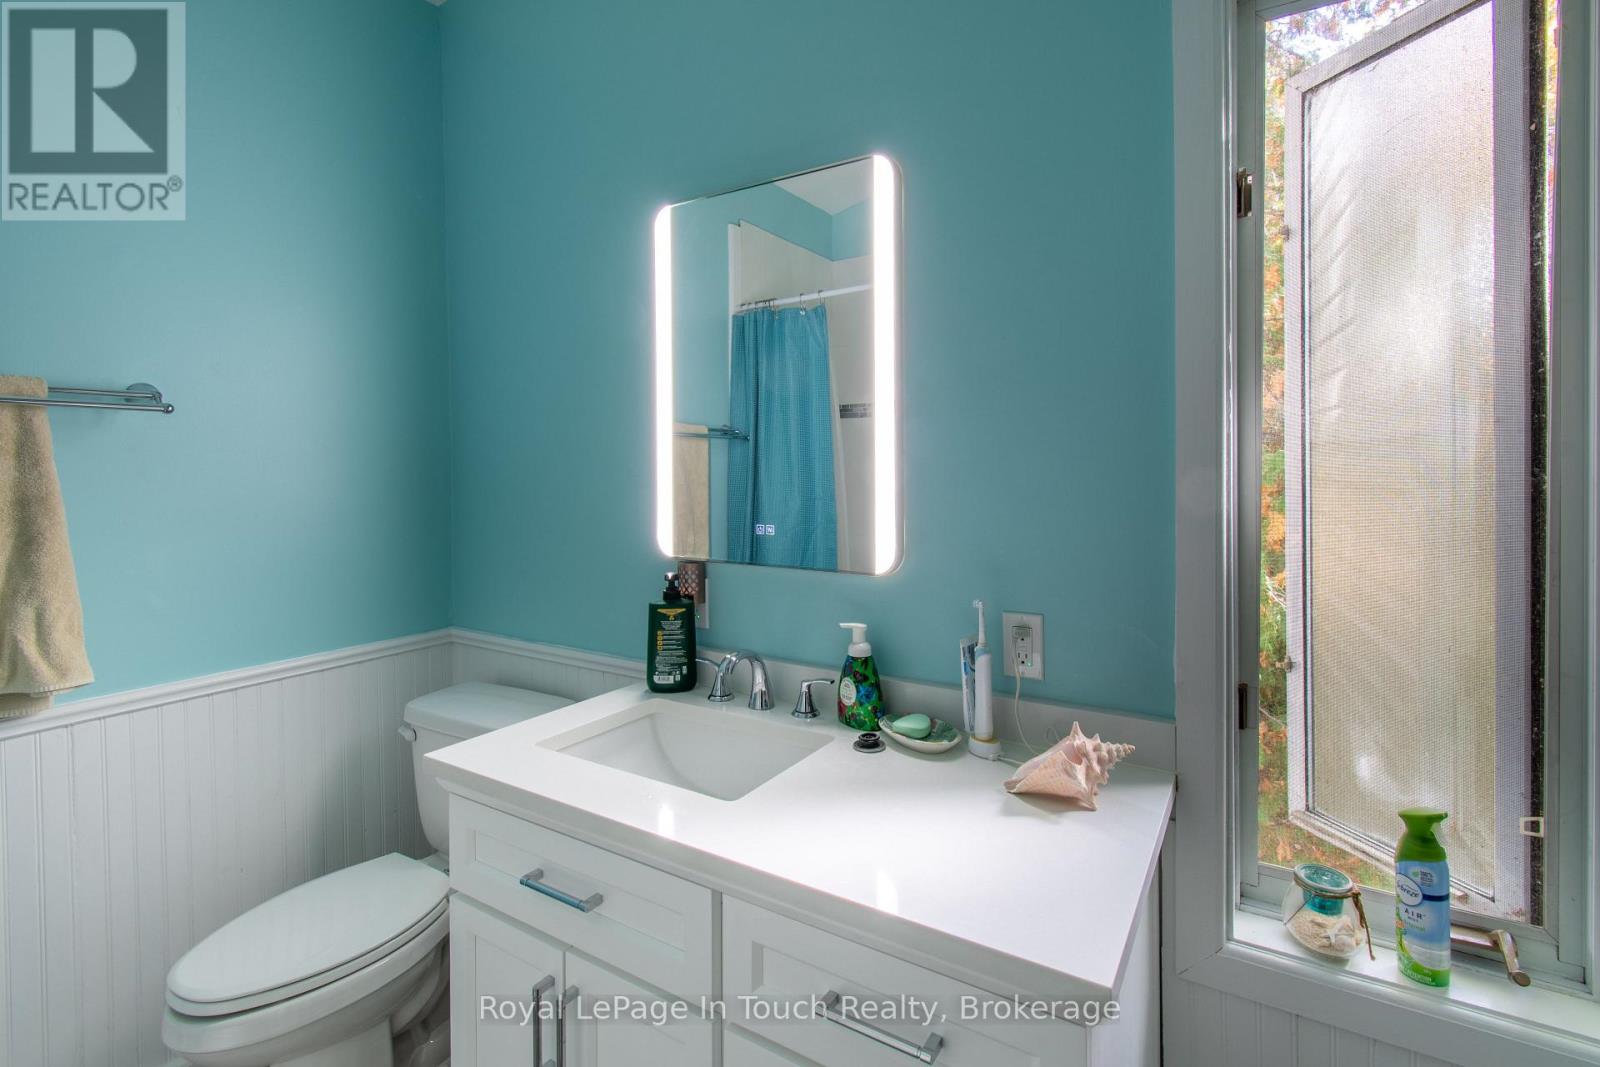
| Bathroom Total | 2 |
| Bedrooms Above Ground | 3 |
| Bedrooms Below Ground | 2 |
| Bedrooms Total | 5 |
| Age | 51 To 99 Years |
| Amenities | Fireplace(s) |
| Architectural Style | Raised Bungalow |
| Basement Development | Finished |
| Basement Features | Walk Out |
| Basement Type | N/a (finished) |
| Construction Style Attachment | Detached |
| Cooling Type | None |
| Exterior Finish | Vinyl Siding |
| Fireplace Present | Yes |
| Fireplace Total | 2 |
| Fireplace Type | Woodstove |
| Foundation Type | Concrete |
| Heating Fuel | Natural Gas |
| Heating Type | Forced Air |
| Stories Total | 1 |
| Size Interior | 1,100 - 1,500 Sqft |
| Type | House |
| No Garage |
| Level | Type | Length | Width | Dimensions |
|---|---|---|---|---|
| Lower Level | Laundry Room | 2.34 m | 3 m | 2.34 m x 3 m |
| Lower Level | Bedroom 4 | 2.58 m | 3.96 m | 2.58 m x 3.96 m |
| Lower Level | Bedroom 5 | 2.58 m | 3.58 m | 2.58 m x 3.58 m |
| Lower Level | Family Room | 5.8 m | 8.57 m | 5.8 m x 8.57 m |
| Lower Level | Furnace | 2.58 m | 3.58 m | 2.58 m x 3.58 m |
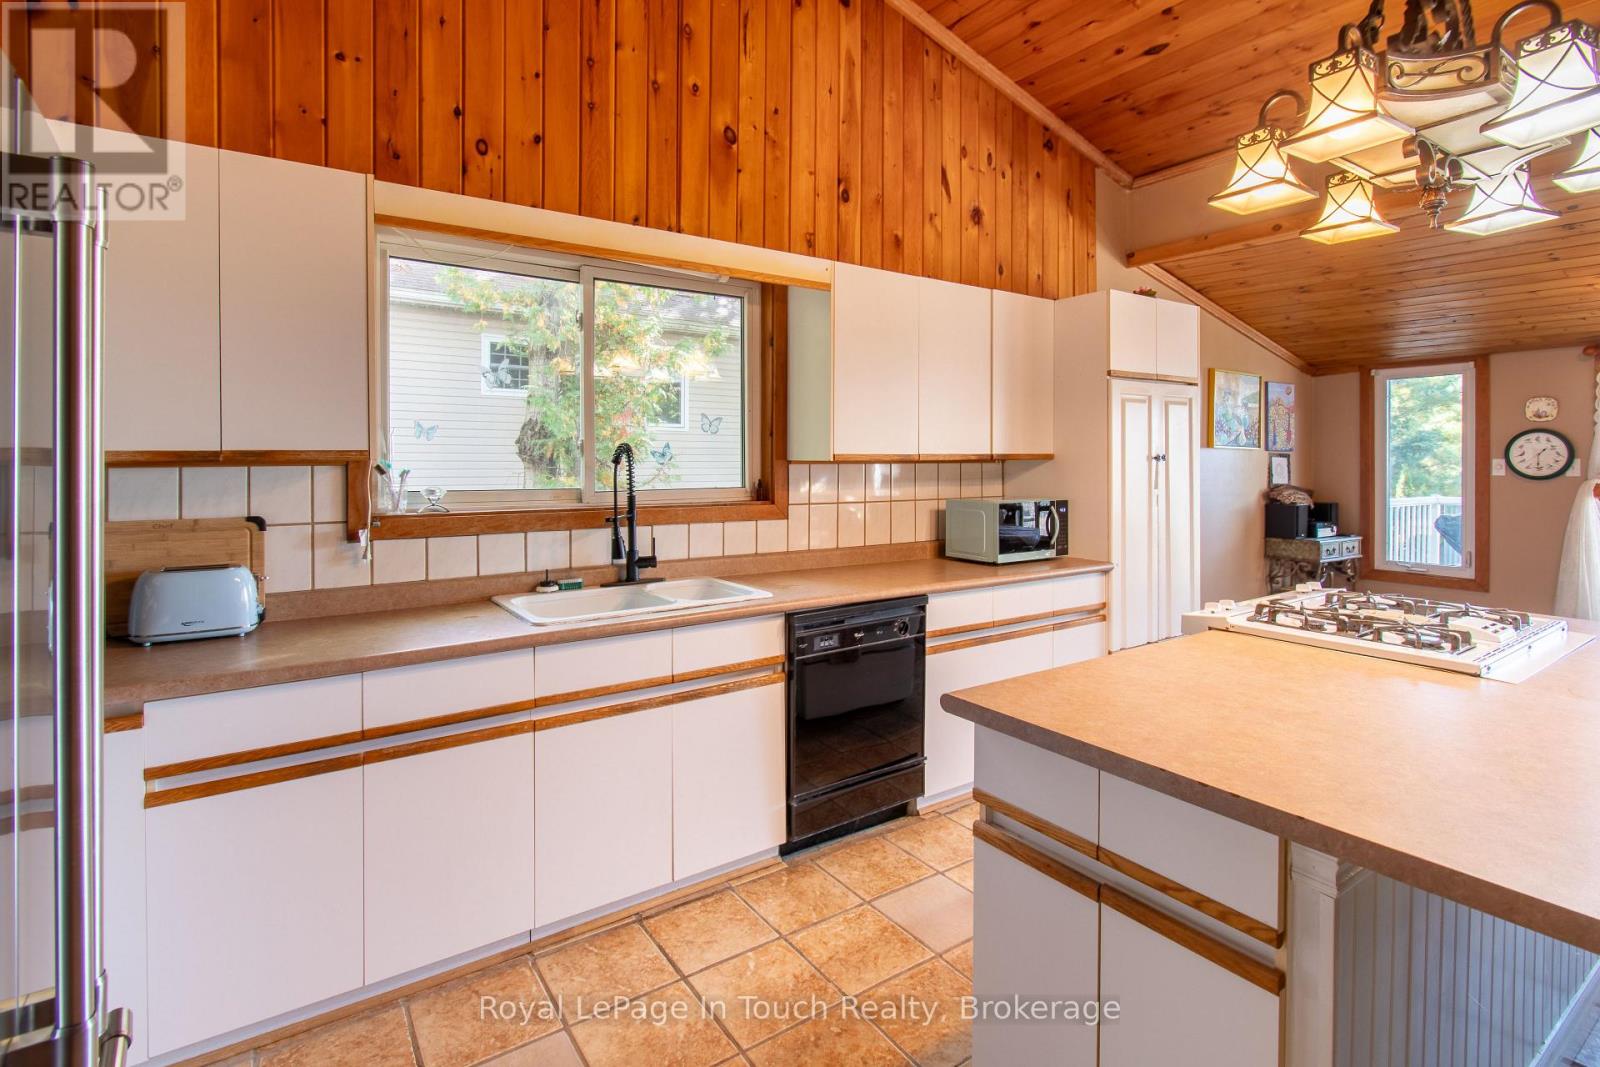
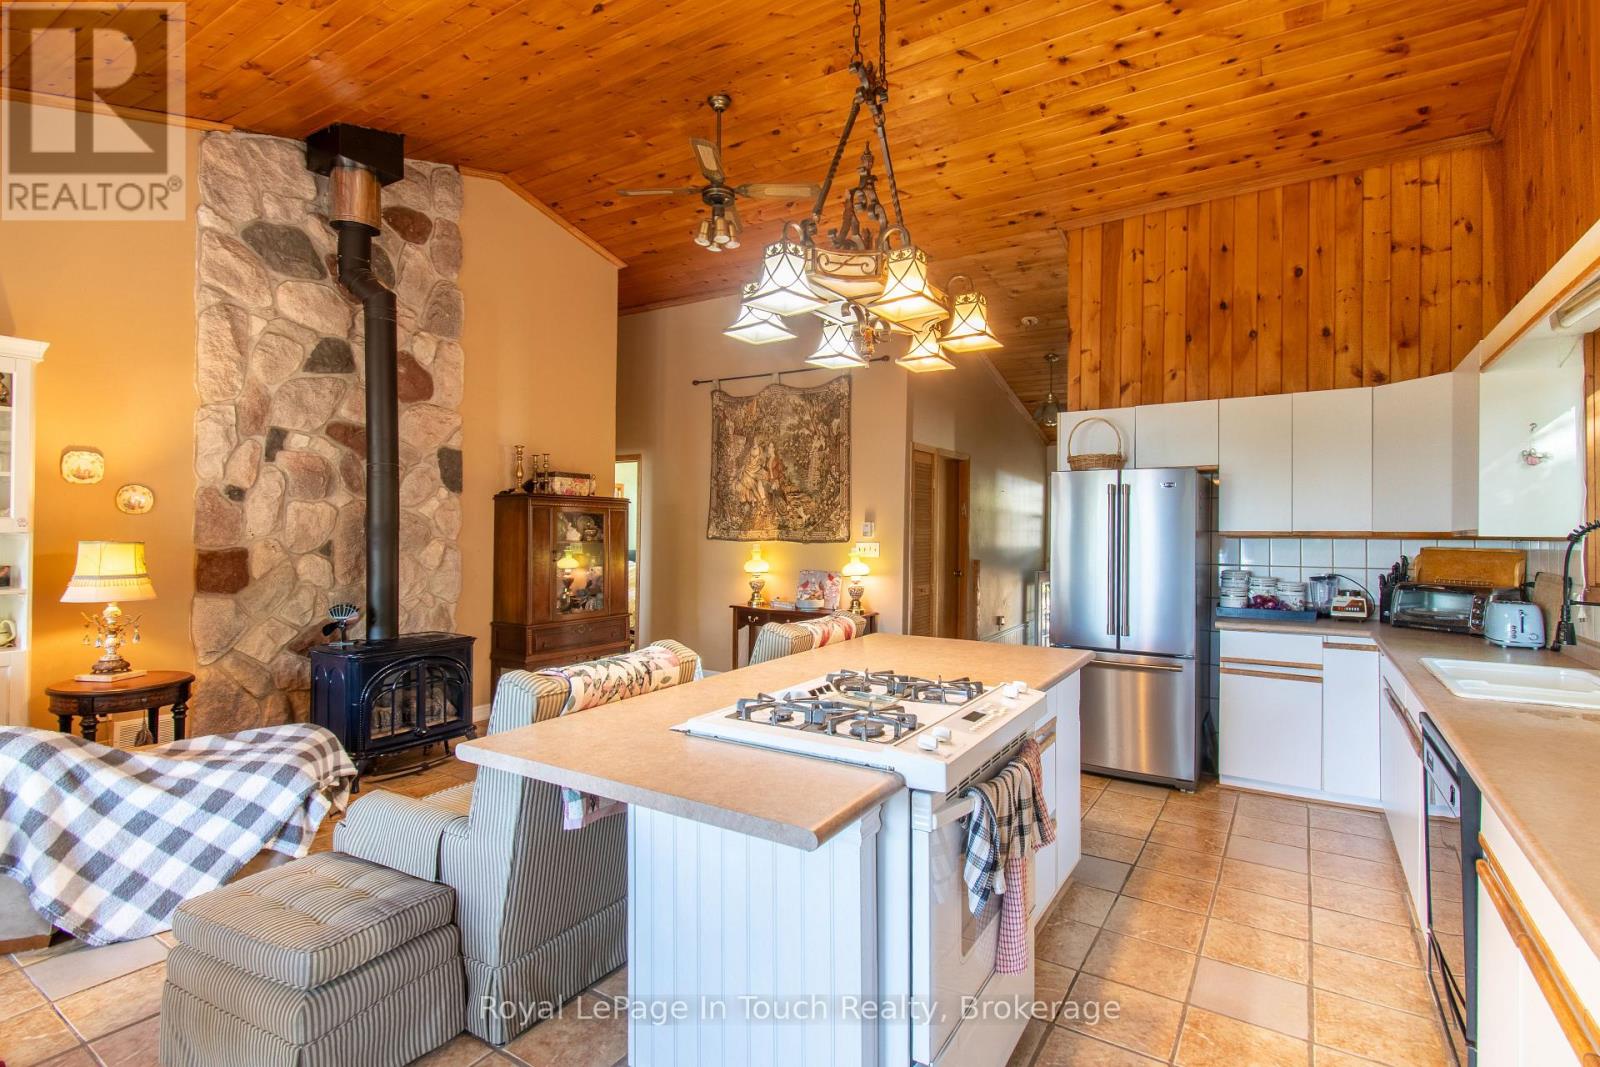
| Main Level | Kitchen | 2.63 m | 5.06 m | 2.63 m x 5.06 m |
| Main Level | Dining Room | 5.97 m | 2.51 m | 5.97 m x 2.51 m |
| Main Level | Living Room | 3.6 m | 5.14 m | 3.6 m x 5.14 m |
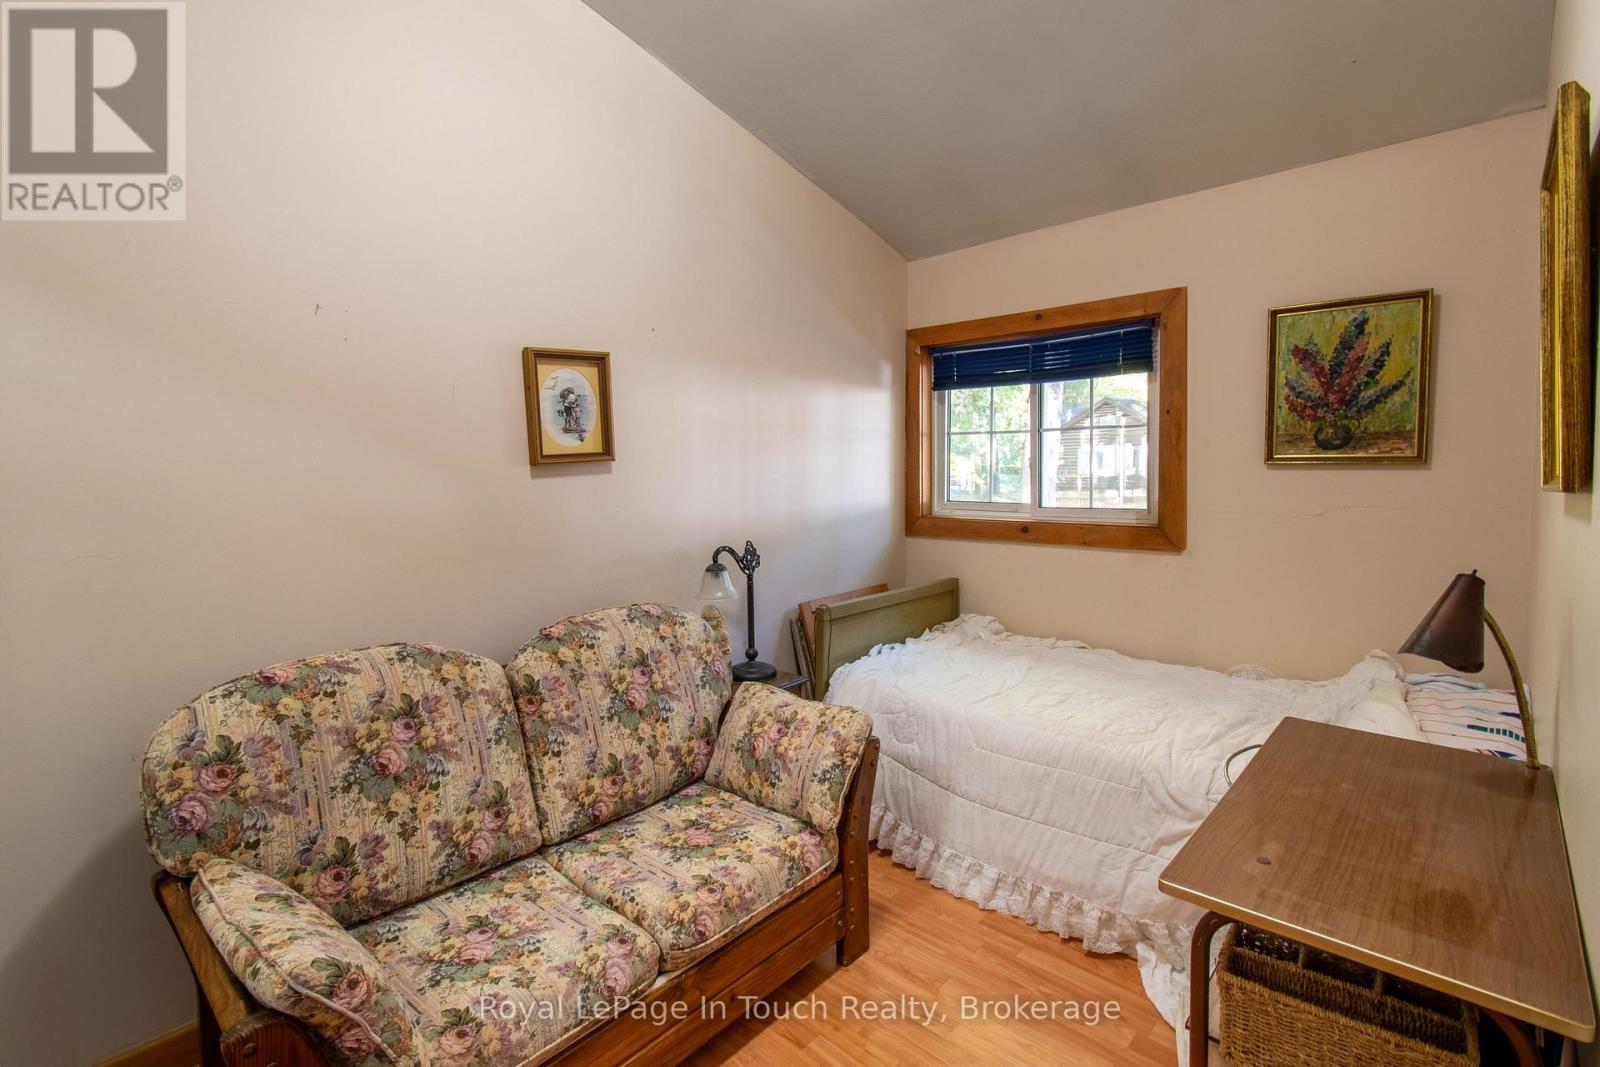
| Main Level | Bedroom | 2.81 m | 6.84 m | 2.81 m x 6.84 m |
| Main Level | Bedroom 2 | 2.8 m | 3.89 m | 2.8 m x 3.89 m |
| Main Level | Bedroom 3 | 2.51 m | 3.21 m | 2.51 m x 3.21 m |
Contact us for more information

The trademarks REALTOR®, REALTORS®, and the REALTOR® logo are controlled by The Canadian Real Estate Association (CREA) and identify real estate professionals who are members of CREA. The trademarks MLS®, Multiple Listing Service® and the associated logos are owned by The Canadian Real Estate Association (CREA) and identify the quality of services provided by real estate professionals who are members of CREA. The trademark DDF® is owned by The Canadian Real Estate Association (CREA) and identifies CREA's Data Distribution Facility (DDF®)