1087 Glenmount Road, Lake Of Bays (Ridout), Ontario P0B 1A0 (29906388)

1087 Glenmount Road Lake Of Bays, Ontario P0B 1A0

4 Bedroom 3 Bathroom 1,100 - 1,500 sqft ft²
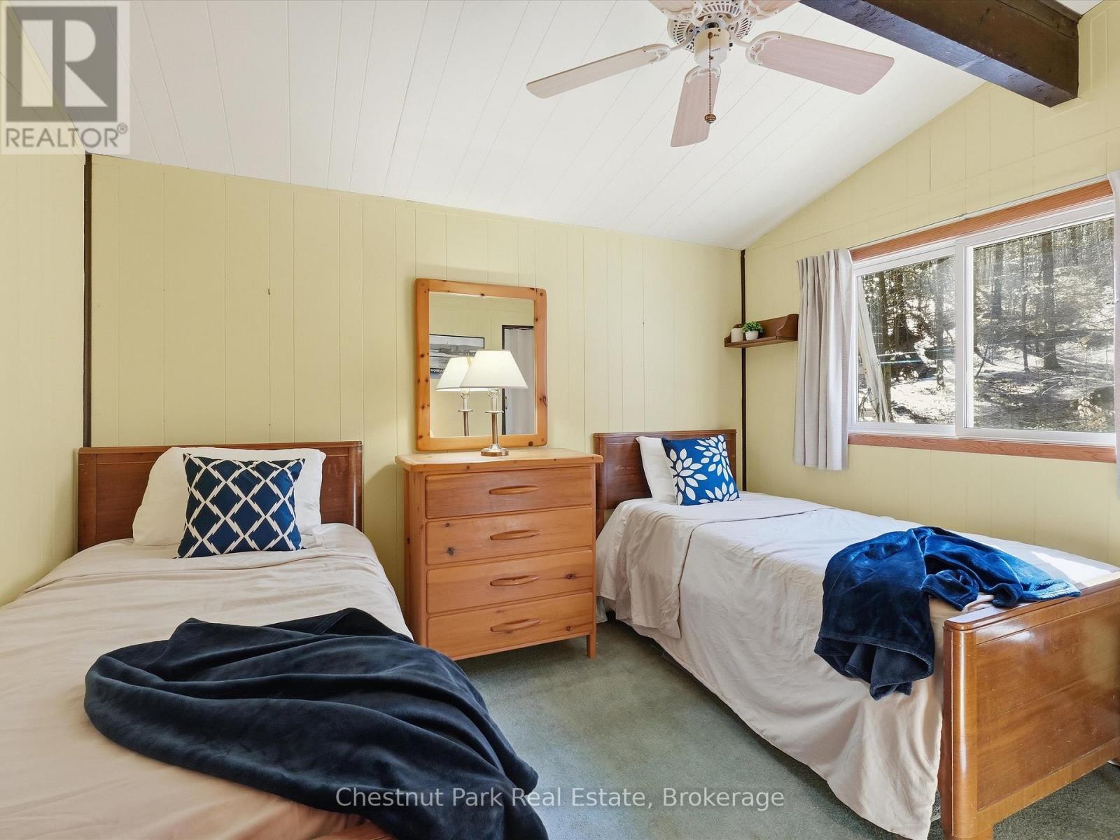
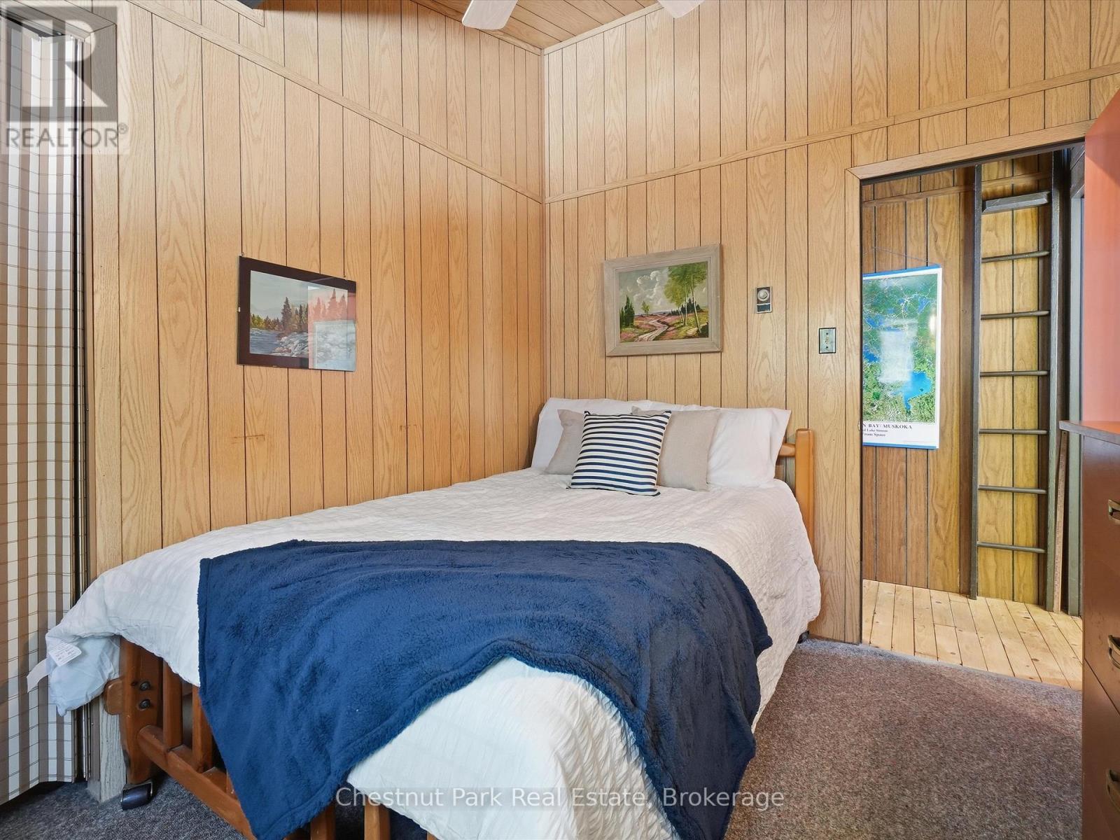
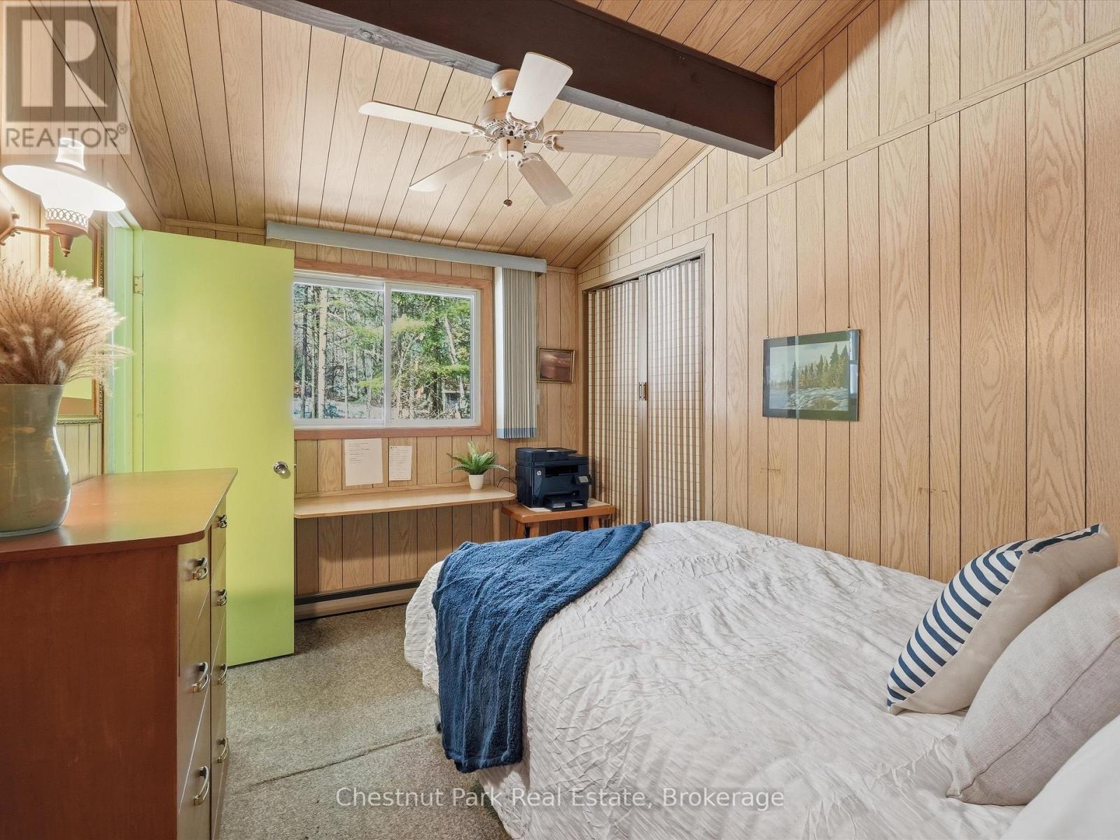
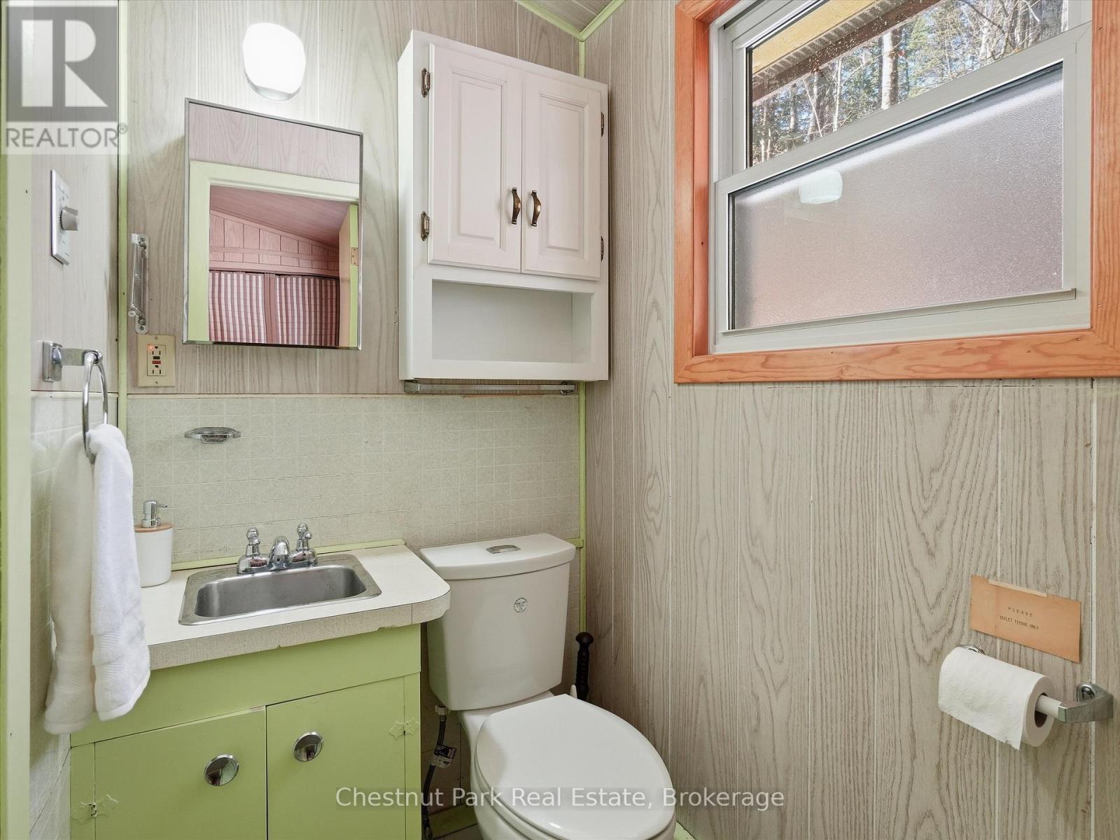
1087 Glenmount Road, Lake Of Bays, Ontario  P0B 1A0 - Photo 1 - X134476501087 Glenmount Road, Lake Of Bays, Ontario  P0B 1A0 - Photo 2 - X134476501087 Glenmount Road, Lake Of Bays, Ontario  P0B 1A0 - Photo 3 - X134476501087 Glenmount Road, Lake Of Bays, Ontario  P0B 1A0 - Photo 4 - X134476501087 Glenmount Road, Lake Of Bays, Ontario  P0B 1A0 - Photo 5 - X134476501087 Glenmount Road, Lake Of Bays, Ontario  P0B 1A0 - Photo 6 - X134476501087 Glenmount Road, Lake Of Bays, Ontario  P0B 1A0 - Photo 7 - X134476501087 Glenmount Road, Lake Of Bays, Ontario  P0B 1A0 - Photo 8 - X134476501087 Glenmount Road, Lake Of Bays, Ontario  P0B 1A0 - Photo 9 - X134476501087 Glenmount Road, Lake Of Bays, Ontario  P0B 1A0 - Photo 10 - X134476501087 Glenmount Road, Lake Of Bays, Ontario  P0B 1A0 - Photo 11 - X134476501087 Glenmount Road, Lake Of Bays, Ontario  P0B 1A0 - Photo 12 - X134476501087 Glenmount Road, Lake Of Bays, Ontario  P0B 1A0 - Photo 13 - X134476501087 Glenmount Road, Lake Of Bays, Ontario  P0B 1A0 - Photo 14 - X134476501087 Glenmount Road, Lake Of Bays, Ontario  P0B 1A0 - Photo 15 - X134476501087 Glenmount Road, Lake Of Bays, Ontario  P0B 1A0 - Photo 16 - X134476501087 Glenmount Road, Lake Of Bays, Ontario  P0B 1A0 - Photo 17 - X134476501087 Glenmount Road, Lake Of Bays, Ontario  P0B 1A0 - Photo 18 - X134476501087 Glenmount Road, Lake Of Bays, Ontario  P0B 1A0 - Photo 19 - X134476501087 Glenmount Road, Lake Of Bays, Ontario  P0B 1A0 - Photo 20 - X134476501087 Glenmount Road, Lake Of Bays, Ontario  P0B 1A0 - Photo 21 - X134476501087 Glenmount Road, Lake Of Bays, Ontario  P0B 1A0 - Photo 22 - X134476501087 Glenmount Road, Lake Of Bays, Ontario  P0B 1A0 - Photo 23 - X134476501087 Glenmount Road, Lake Of Bays, Ontario  P0B 1A0 - Photo 24 - X134476501087 Glenmount Road, Lake Of Bays, Ontario  P0B 1A0 - Photo 25 - X134476501087 Glenmount Road, Lake Of Bays, Ontario  P0B 1A0 - Photo 26 - X134476501087 Glenmount Road, Lake Of Bays, Ontario  P0B 1A0 - Photo 27 - X134476501087 Glenmount Road, Lake Of Bays, Ontario  P0B 1A0 - Photo 28 - X134476501087 Glenmount Road, Lake Of Bays, Ontario  P0B 1A0 - Photo 29 - X134476501087 Glenmount Road, Lake Of Bays, Ontario  P0B 1A0 - Photo 30 - X134476501087 Glenmount Road, Lake Of Bays, Ontario  P0B 1A0 - Photo 31 - X134476501087 Glenmount Road, Lake Of Bays, Ontario  P0B 1A0 - Photo 32 - X134476501087 Glenmount Road, Lake Of Bays, Ontario  P0B 1A0 - Photo 33 - X134476501087 Glenmount Road, Lake Of Bays, Ontario  P0B 1A0 - Photo 34 - X134476501087 Glenmount Road, Lake Of Bays, Ontario  P0B 1A0 - Photo 35 - X134476501087 Glenmount Road, Lake Of Bays, Ontario  P0B 1A0 - Photo 36 - X134476501087 Glenmount Road, Lake Of Bays, Ontario  P0B 1A0 - Photo 37 - X134476501087 Glenmount Road, Lake Of Bays, Ontario  P0B 1A0 - Photo 38 - X134476501087 Glenmount Road, Lake Of Bays, Ontario  P0B 1A0 - Photo 39 - X134476501087 Glenmount Road, Lake Of Bays, Ontario  P0B 1A0 - Photo 40 - X134476501087 Glenmount Road, Lake Of Bays, Ontario  P0B 1A0 - Photo 41 - X134476501087 Glenmount Road, Lake Of Bays, Ontario  P0B 1A0 - Photo 42 - X134476501087 Glenmount Road, Lake Of Bays, Ontario  P0B 1A0 - Photo 43 - X134476501087 Glenmount Road, Lake Of Bays, Ontario  P0B 1A0 - Photo 44 - X134476501087 Glenmount Road, Lake Of Bays, Ontario  P0B 1A0 - Photo 45 - X134476501087 Glenmount Road, Lake Of Bays, Ontario  P0B 1A0 - Photo 46 - X134476501087 Glenmount Road, Lake Of Bays, Ontario  P0B 1A0 - Photo 47 - X134476501087 Glenmount Road, Lake Of Bays, Ontario  P0B 1A0 - Photo 48 - X134476501087 Glenmount Road, Lake Of Bays, Ontario  P0B 1A0 - Photo 49 - X13447650
Close this modal

Let us help find the right cottage for you!

We noticed you had your eye on a few properties so far. We can help you find the perfect home. We just need a few details, and one of our team will be in touch.

Close popup modal

I want to buy 1087 Glenmount Road Lake Of Bays, Ontario P0B 1A0!

Questions about this property?

Give our team a call!

  • Dave BemmannDave Bemmann 416-704-7579


LOADING

About this Property

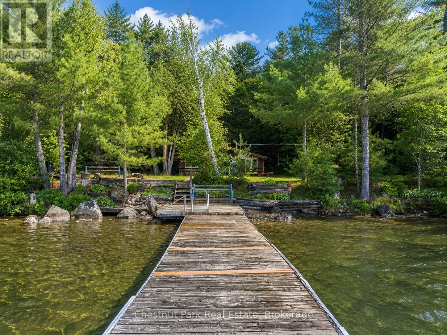
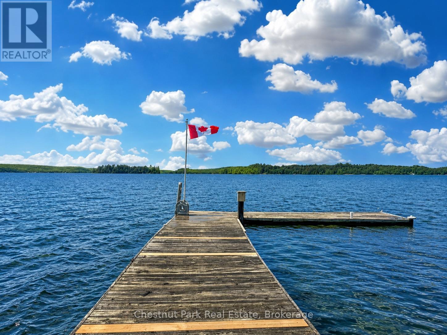
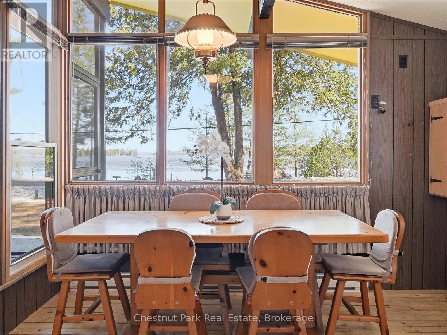
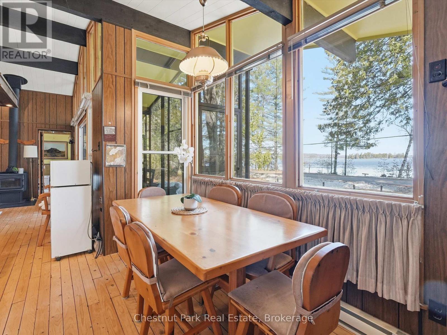
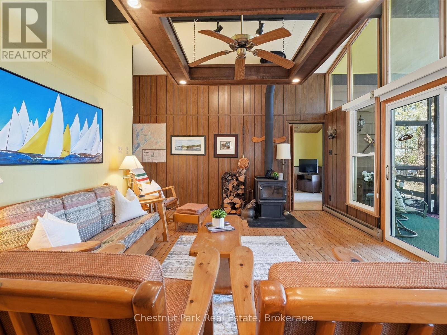
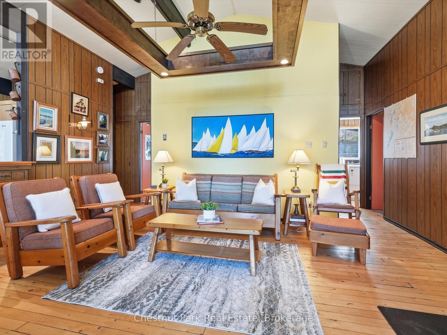
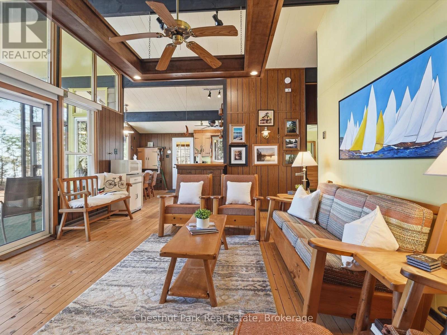
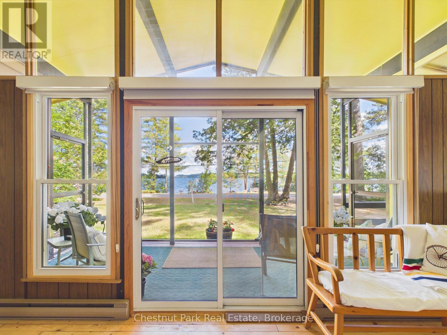
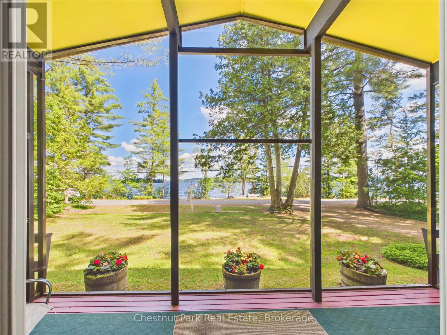
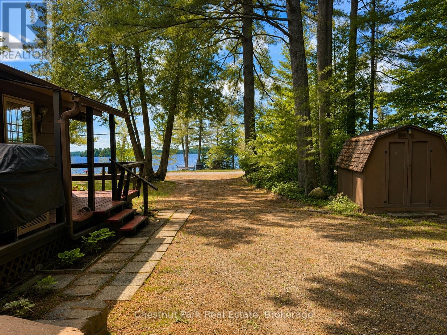
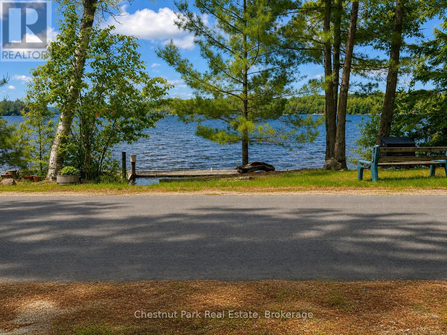
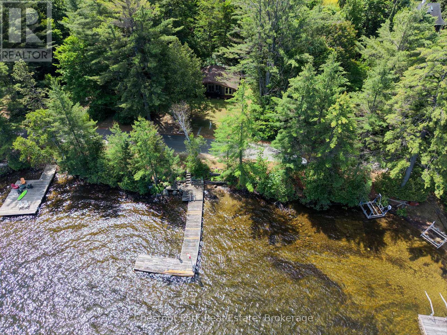
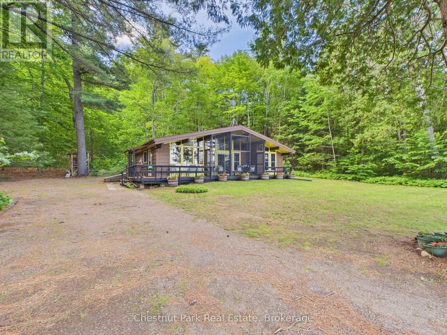
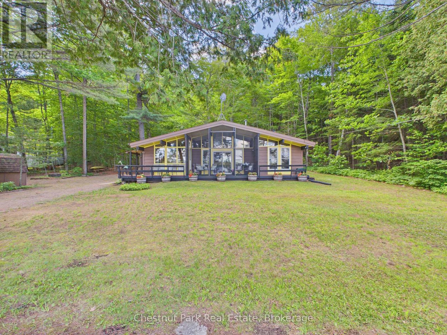
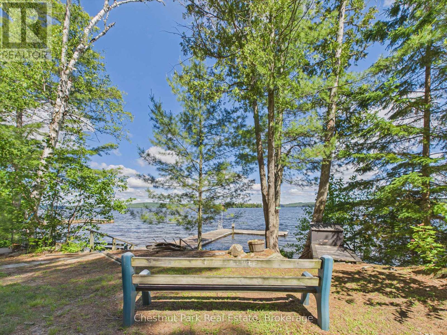
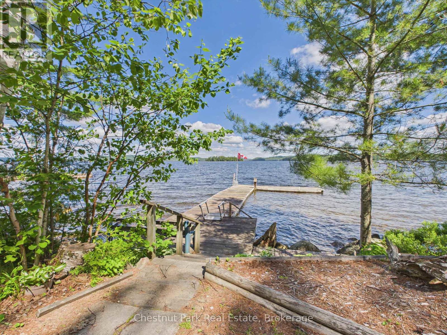
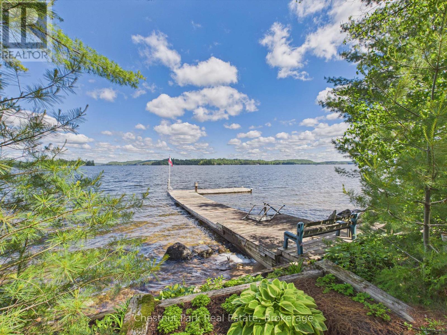
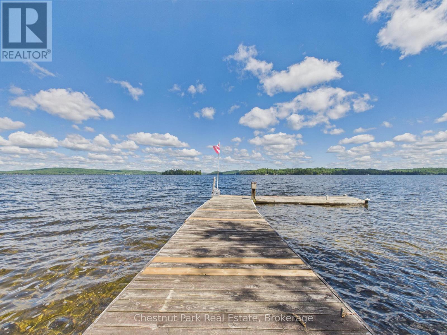
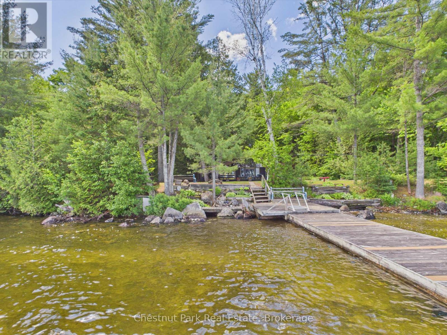
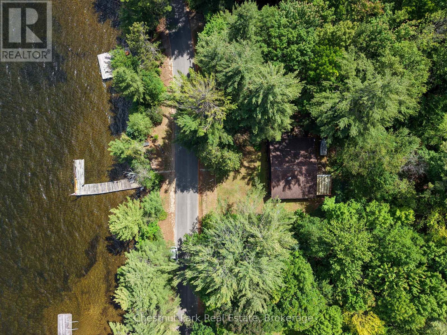
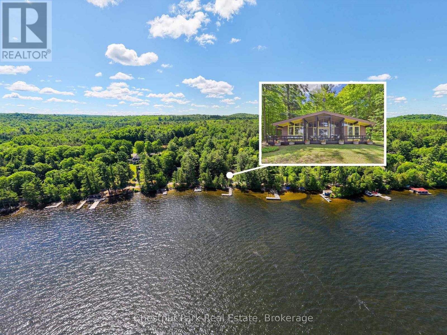
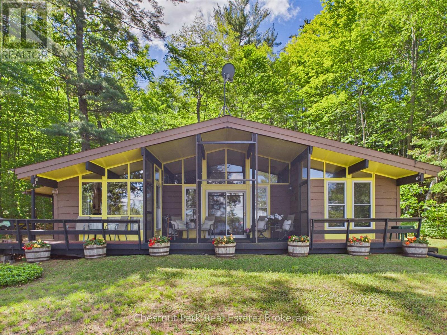
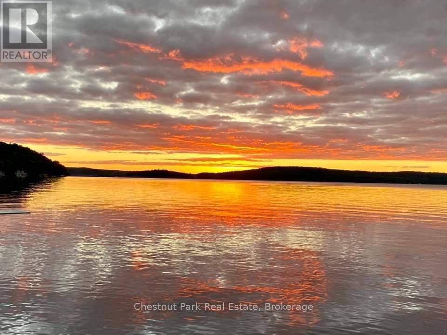
Tucked along the shores of Lake of Bays, this inviting year-round cottage is all about connection, relaxation, and unforgettable moments. Spend your days on the expansive dock, whether you're diving into the clear water or heading out for an afternoon of boating and incredible fishing. Evenings are pure Muskoka magic, with breathtaking sunsets and the peaceful call of loons echoing across the lake.This property has been the backdrop for countless family gatherings, offering a warm and welcoming space to come together in every season. In the winter, enjoy cross-country skiing right from your doorstep, then cozy up after a day outdoors.Located on a friendly and welcoming road, and just a short walk to the Lake of Bays Tennis Club and Sailing Club, this is a place where summer traditions are made and memories last a lifetime. (id:63135)
Property Details

MLS® Number X13447650
Property Type Single Family
Community Name Ridout
Amenities Near By Beach, Golf Nearby, Marina
Community Features Community Centre
Easement Easement
Features Wooded Area, Irregular Lot Size, Partially Cleared, Flat Site, Hilly
Parking Space Total 5
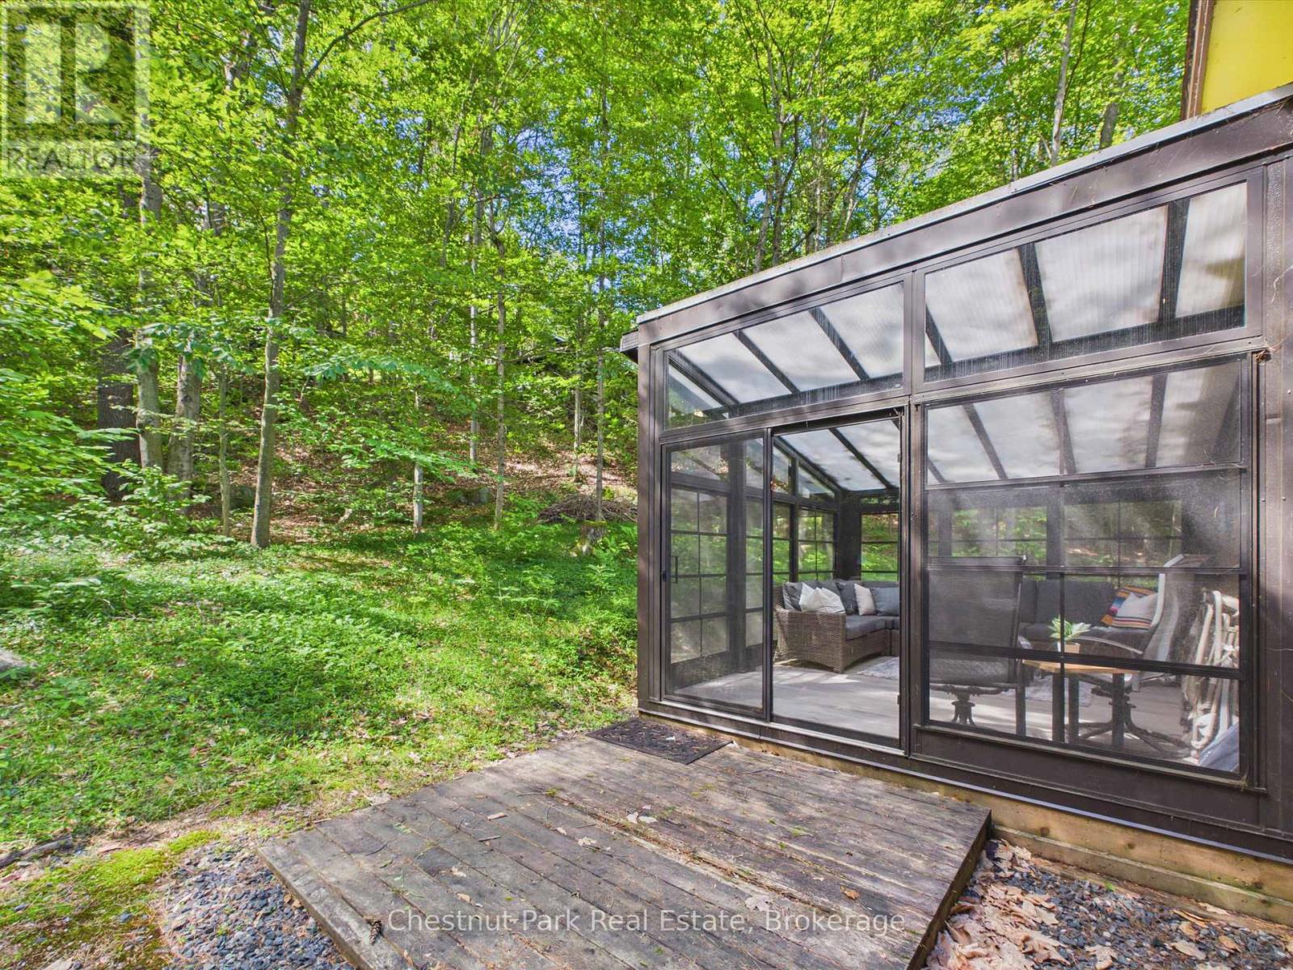
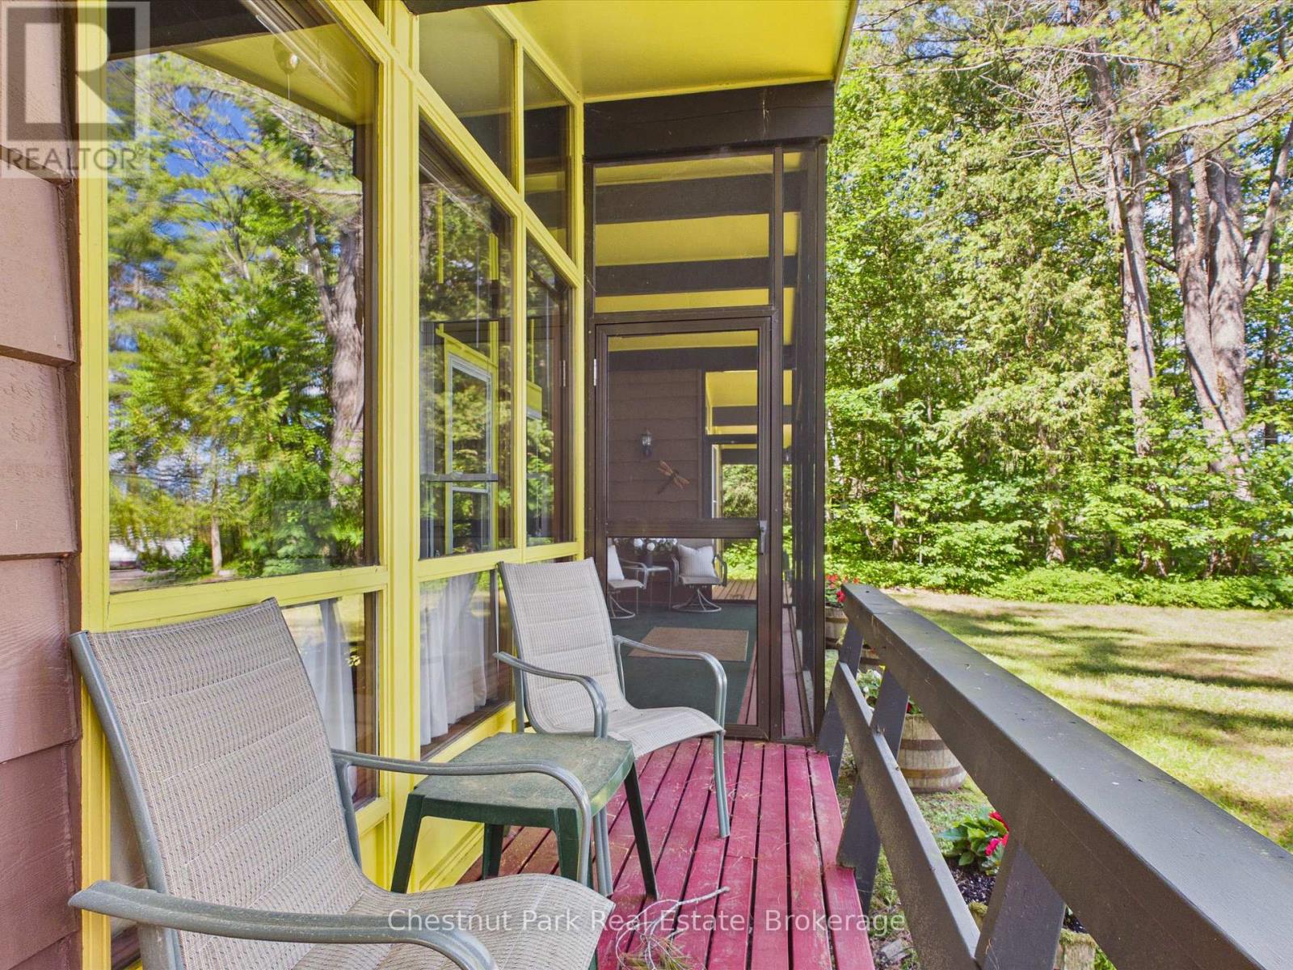
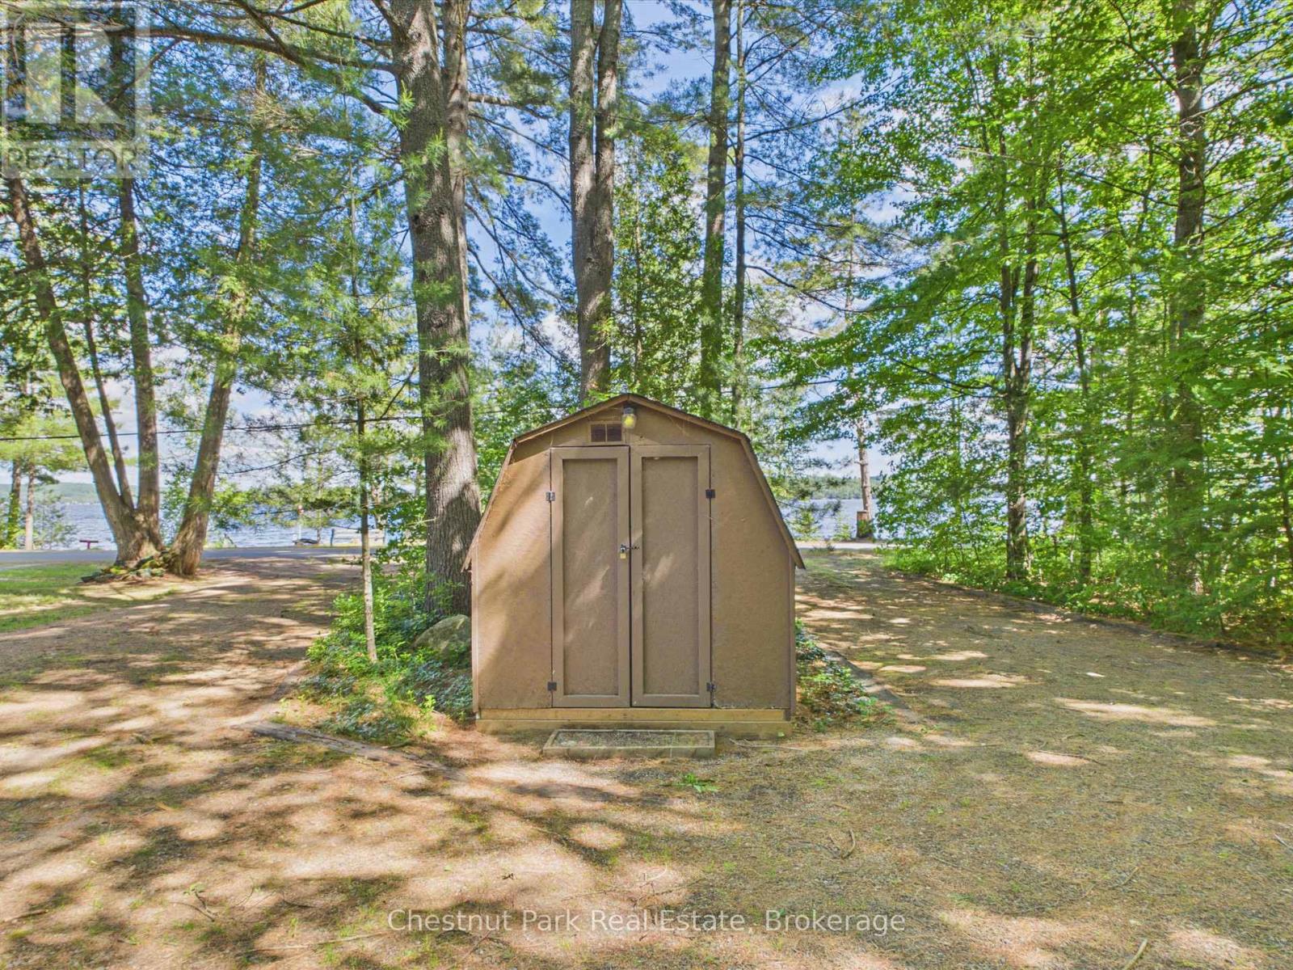
Structure Porch, Patio(s), Shed, Dock
View Type View Of Water, Direct Water View
Water Front Name Lake Of Bays
Water Front Type Waterfront On Lake

Land

Access Type Public Road, Year-round Access, Private Docking
Acreage No
Land Amenities Beach, Golf Nearby, Marina
Sewer Septic System
Size Depth 1098 Ft
Size Frontage 124 Ft ,2 In
Size Irregular 124.2 X 1098 Ft
Size Total Text 124.2 X 1098 Ft
Zoning Description Wr

Building

Bathroom Total 3
Bedrooms Above Ground 4
Bedrooms Total 4
Age 51 To 99 Years
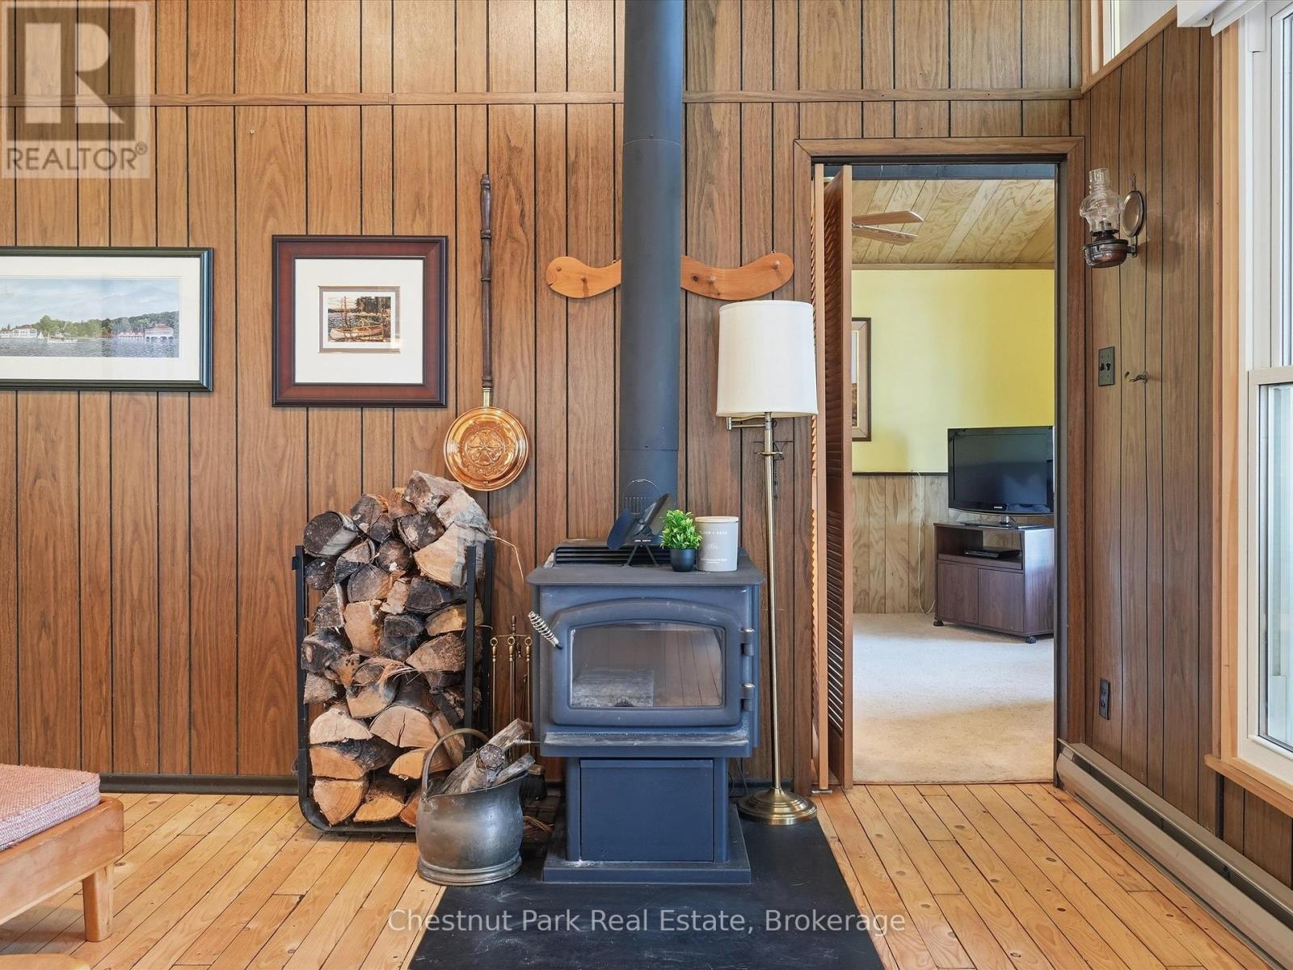
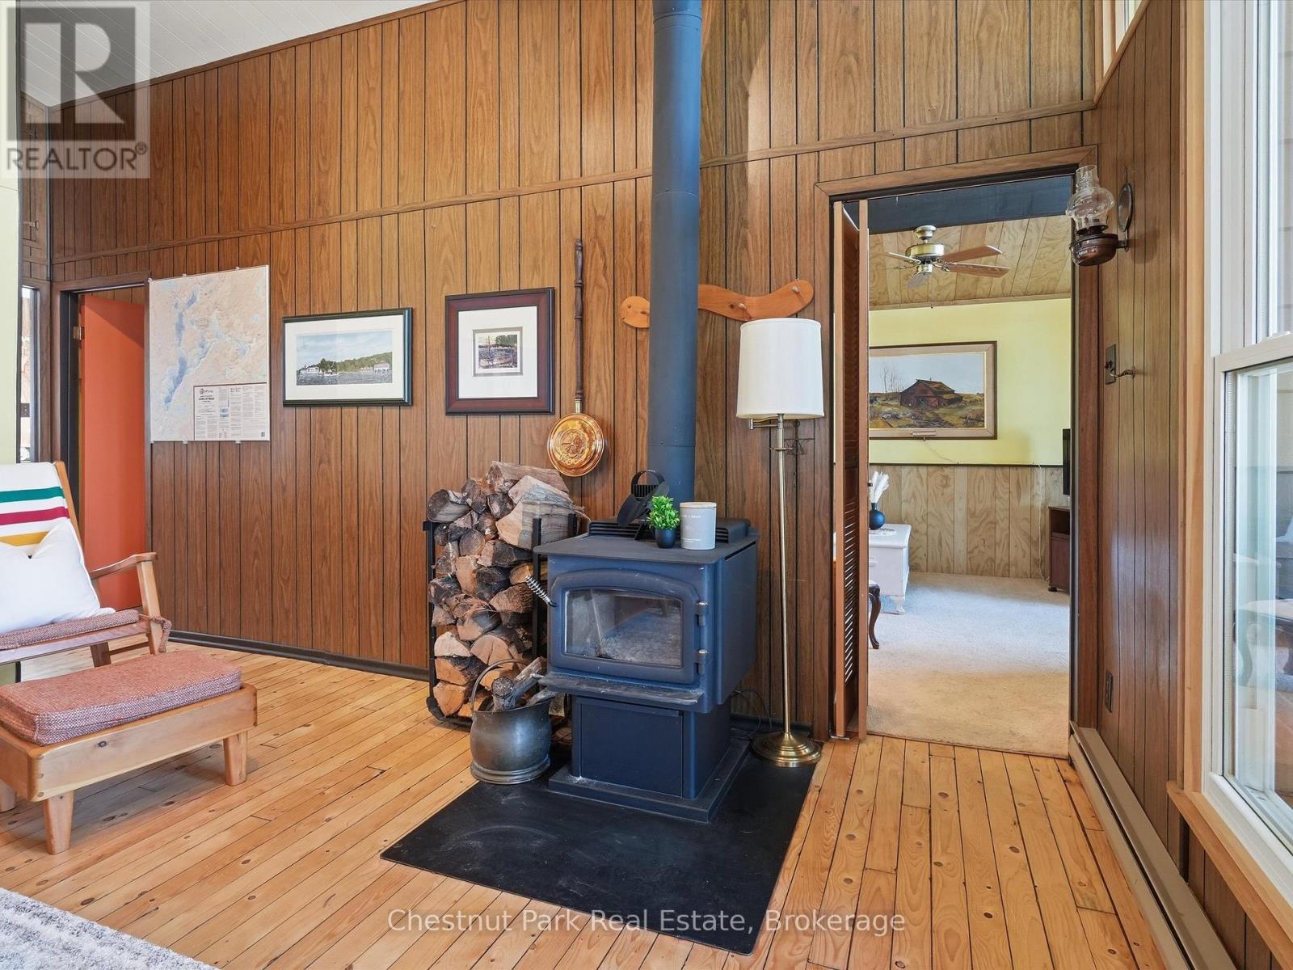
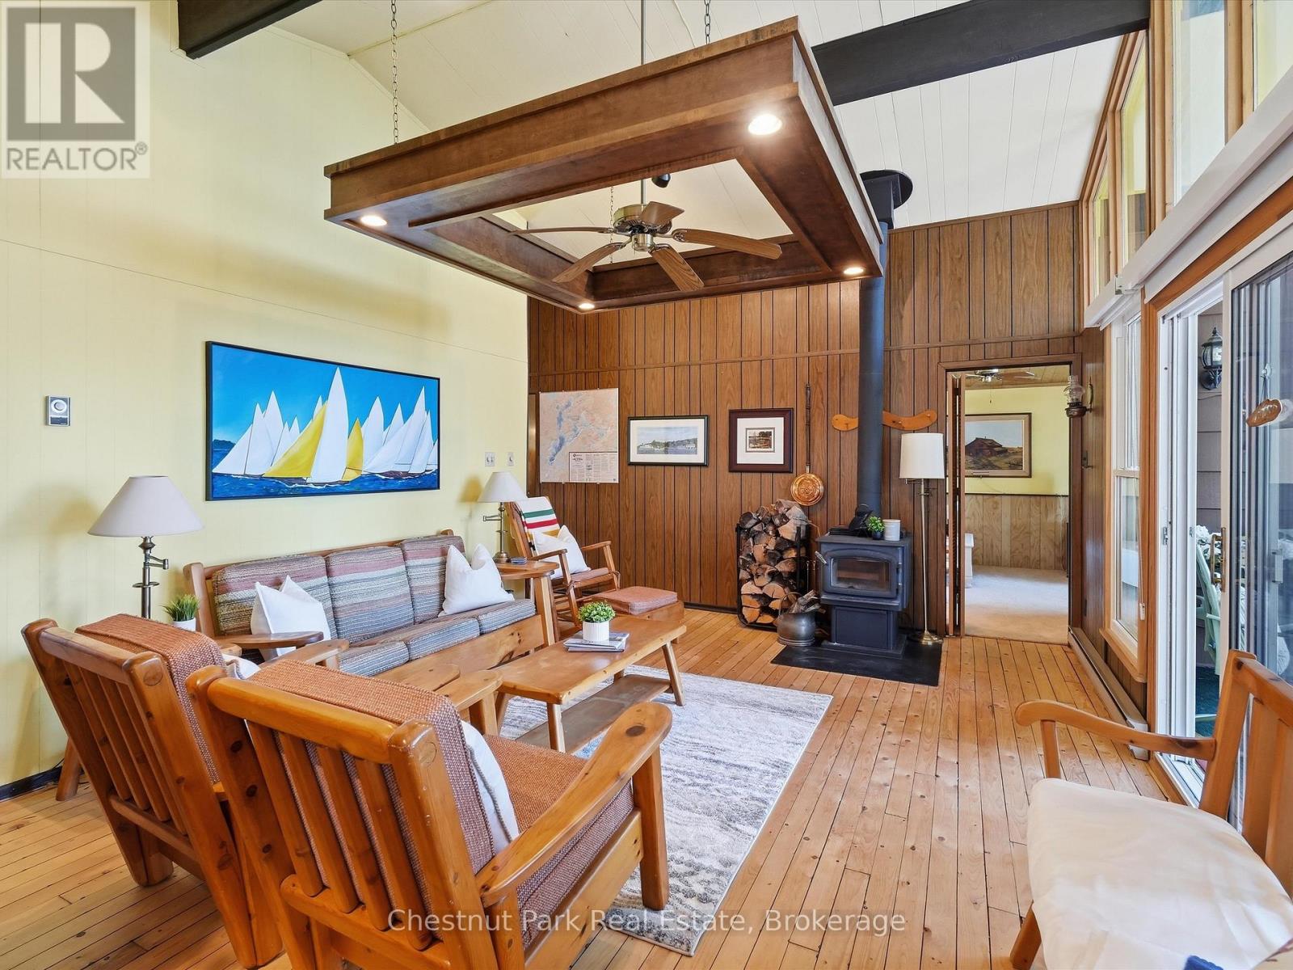
Amenities Fireplace(s)
Appliances Water Heater
Architectural Style Bungalow
Basement Type Crawl Space
Construction Style Attachment Detached
Cooling Type None
Exterior Finish Wood
Fireplace Present Yes
Fireplace Total 1
Foundation Type Block
Half Bath Total 1
Heating Fuel Electric, Wood
Heating Type Baseboard Heaters
Stories Total 1
Size Interior 1,100 - 1,500 Sqft
Type House
Utility Water Dug Well

Parking

No Garage

Utilities

Electricity Installed

Rooms

Level Type Dimensions
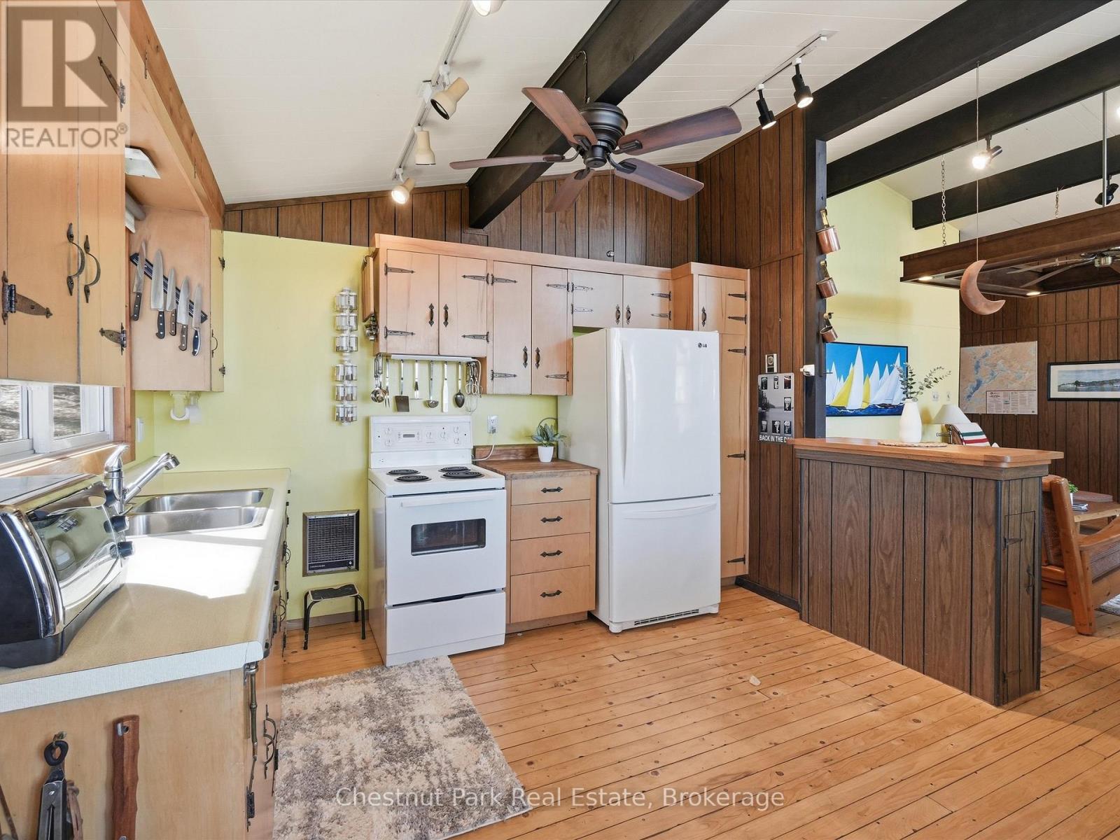
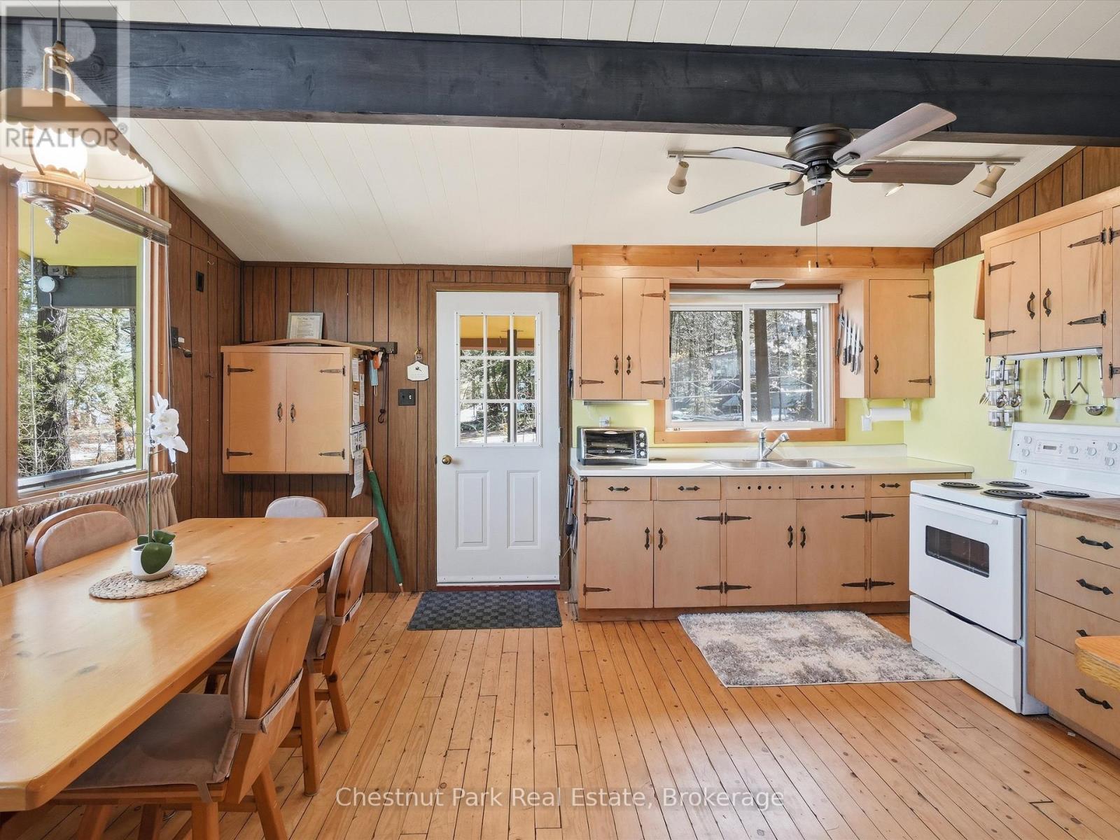
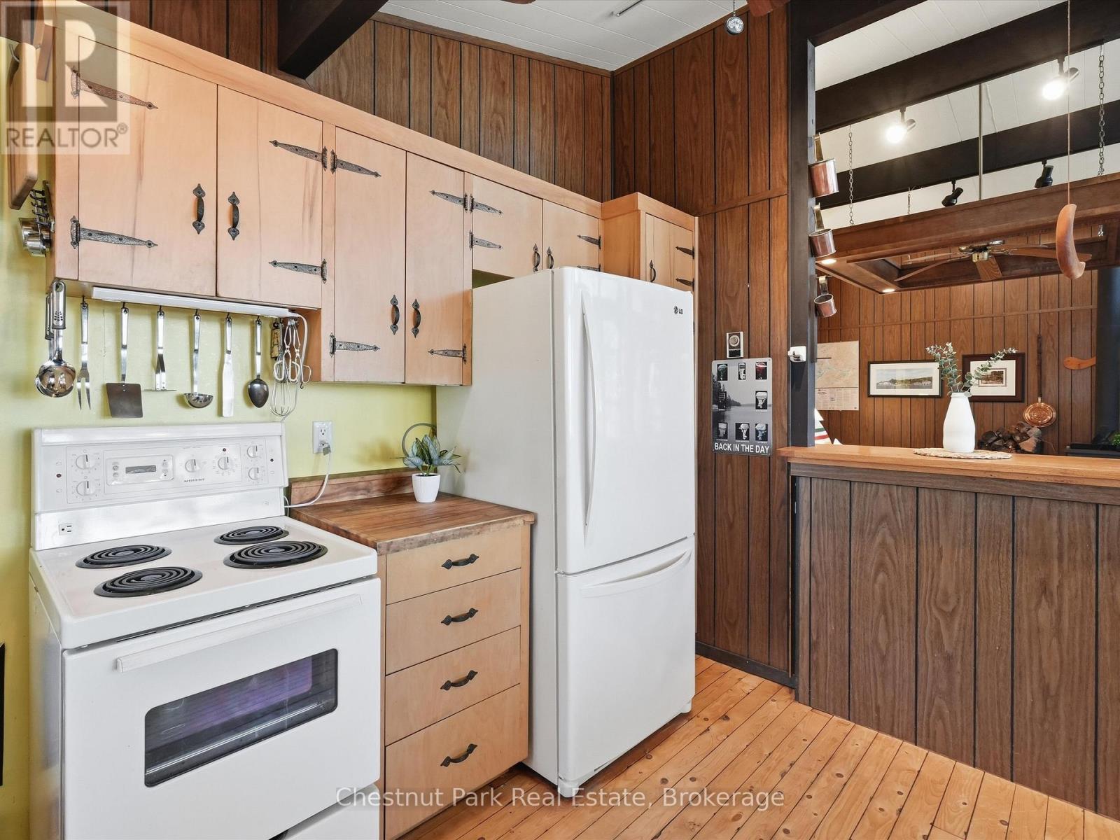
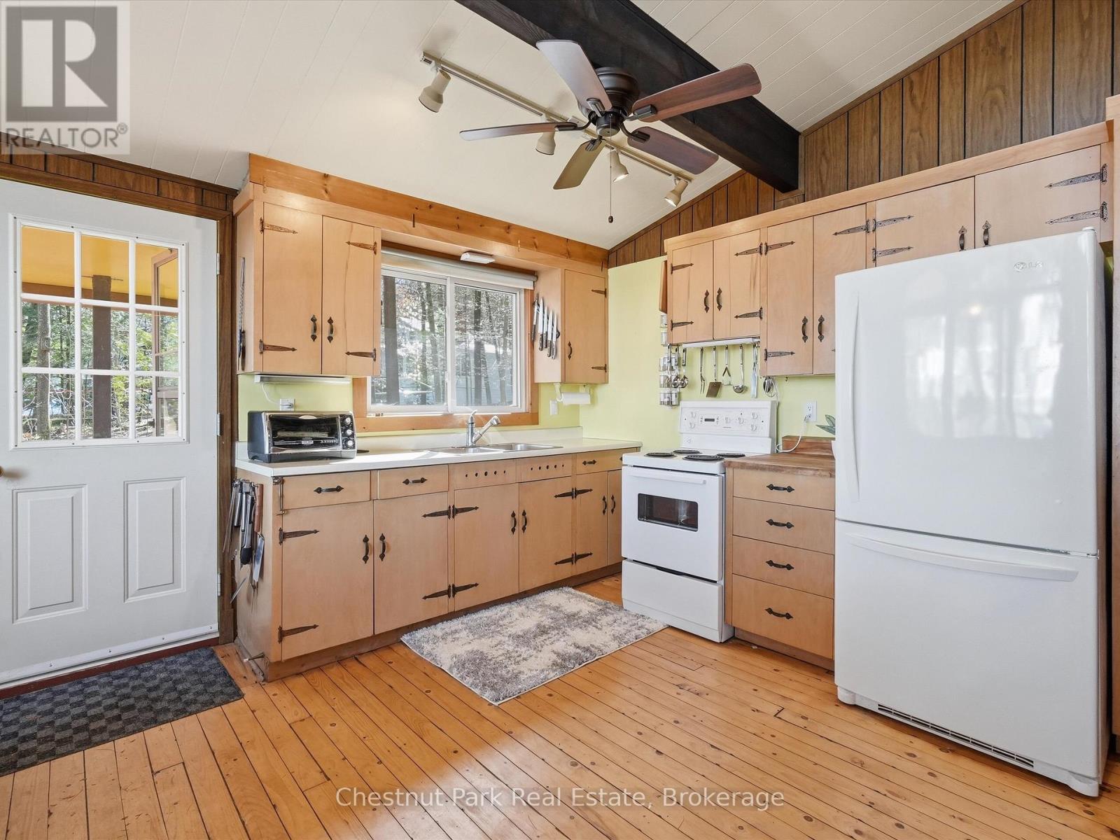
Main Level Kitchen 3.6 m x 47 m
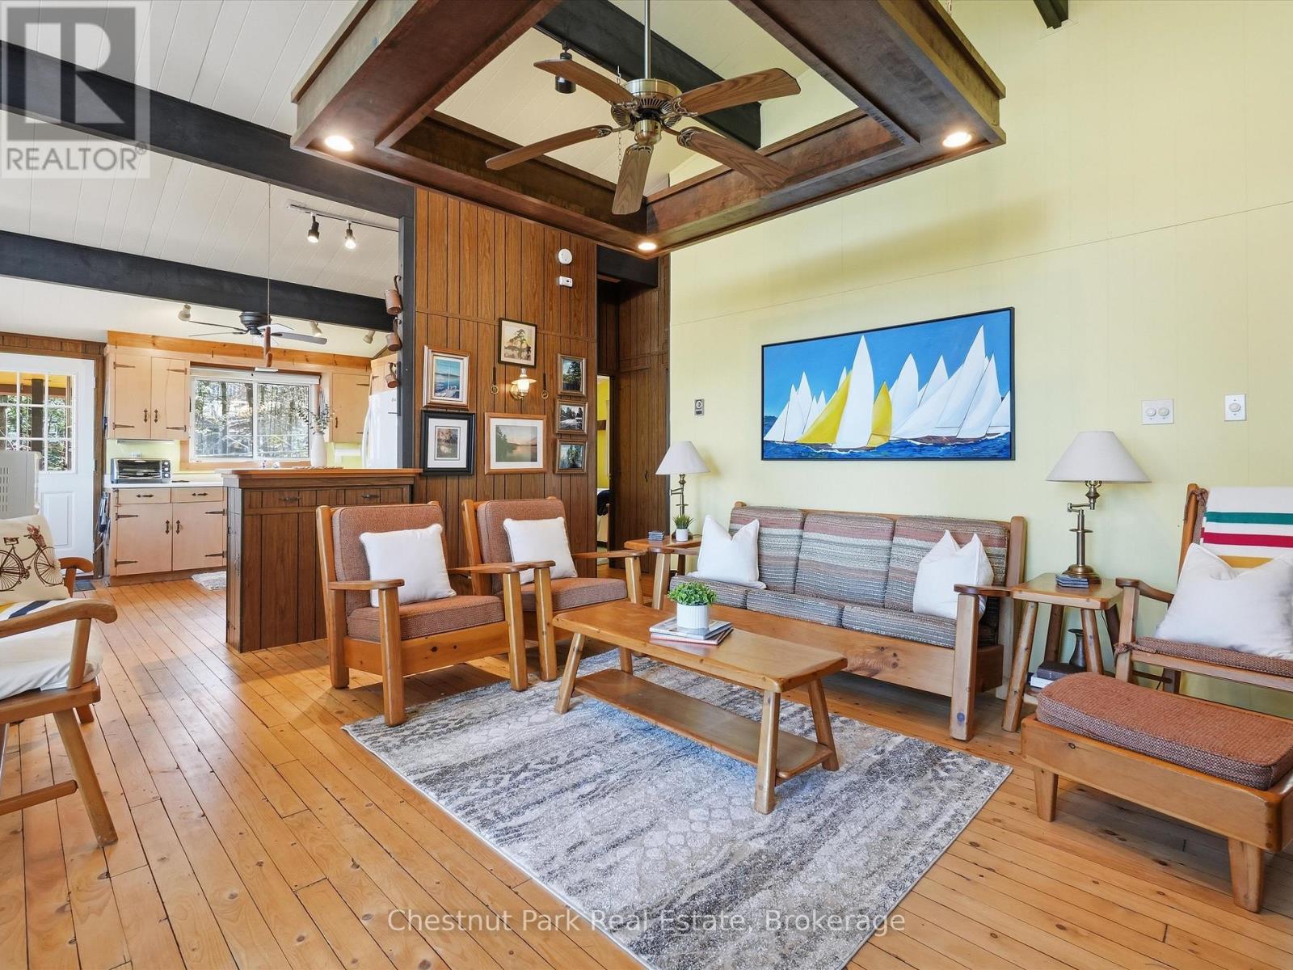
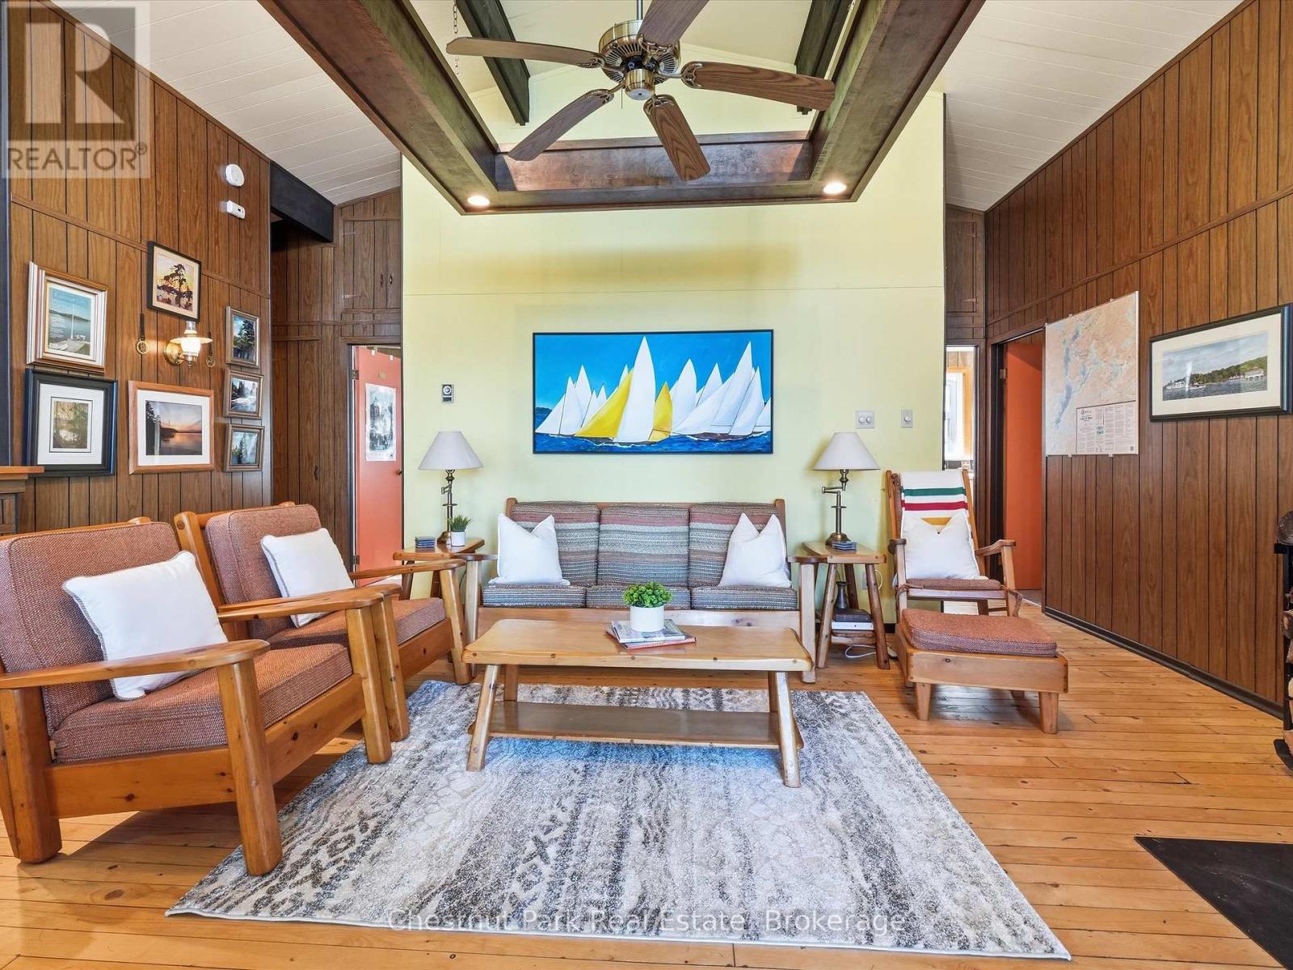
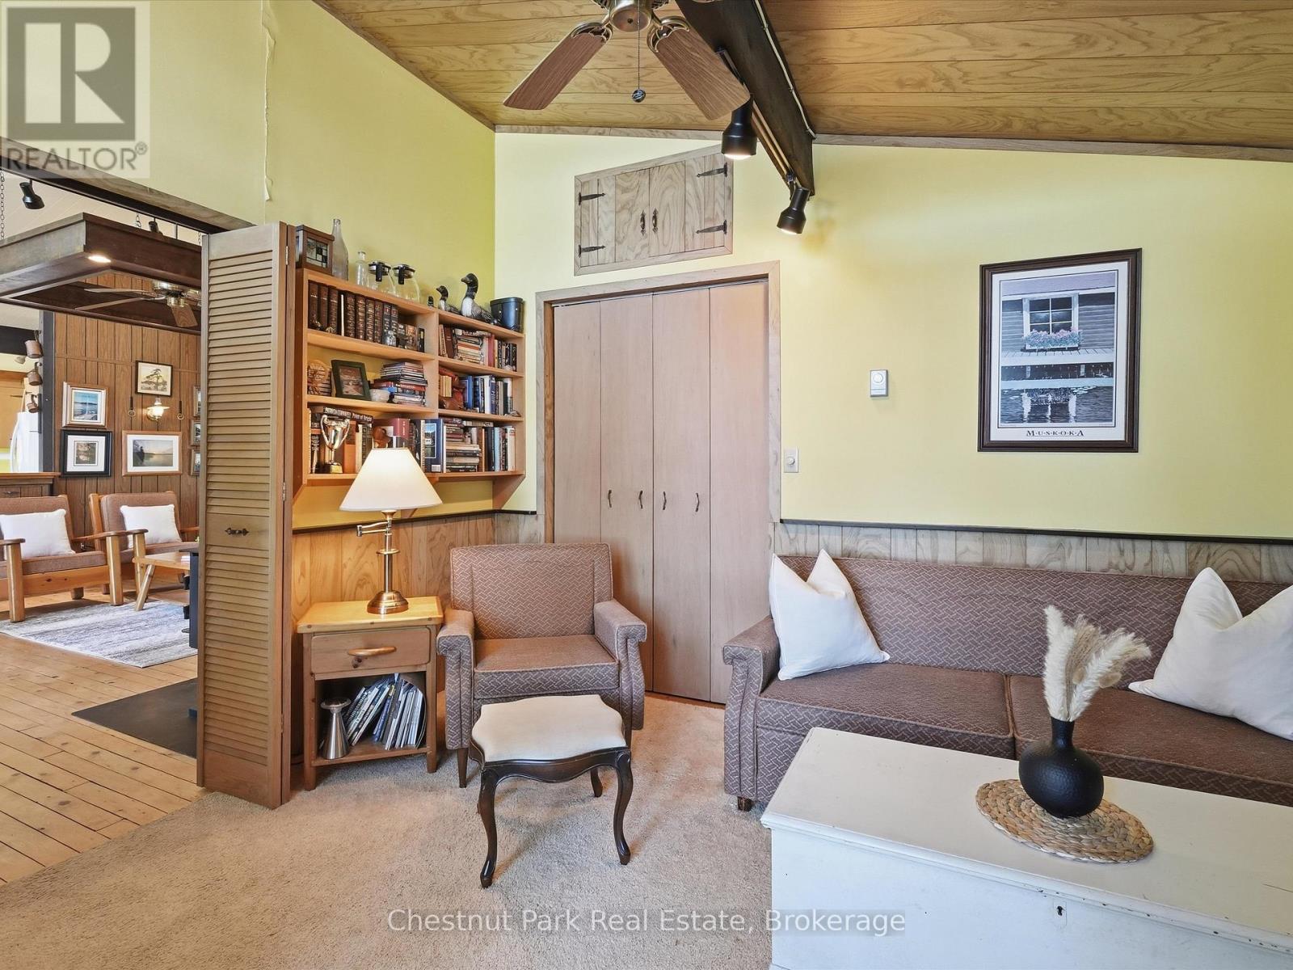
Main Level Living Room 5.3 m x 4.1 m
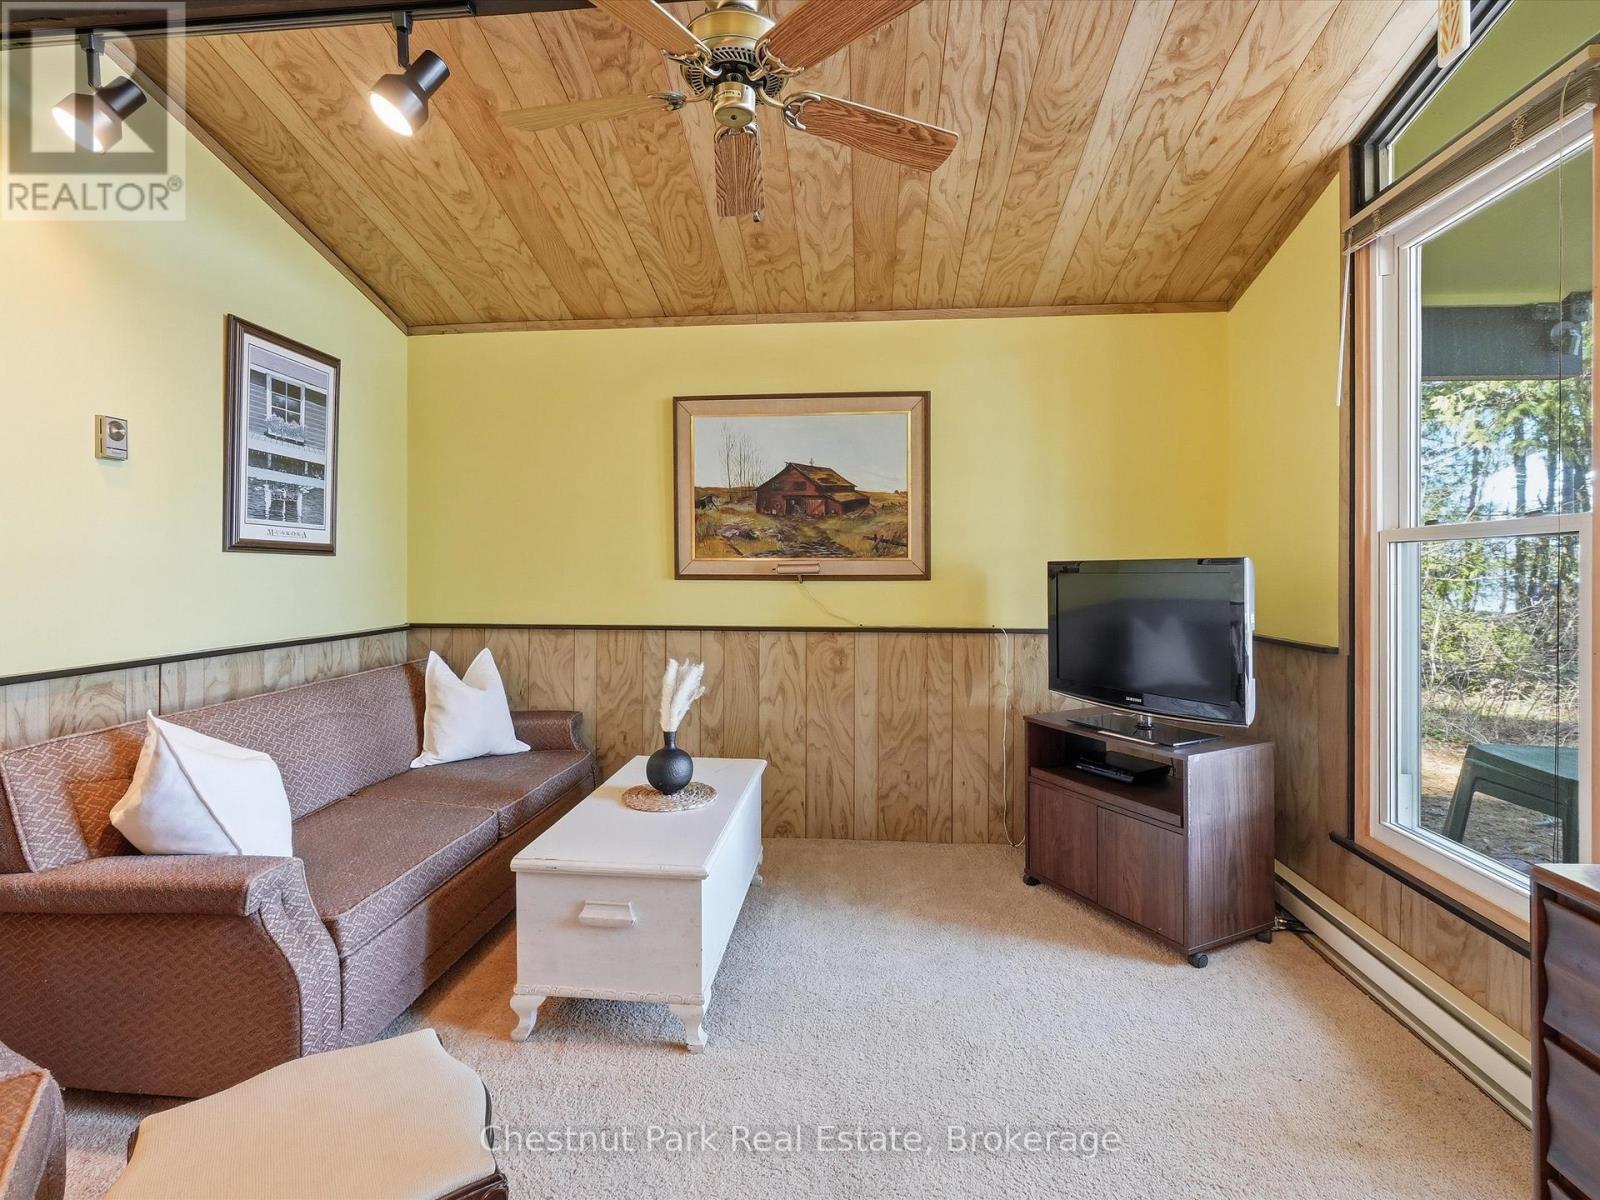
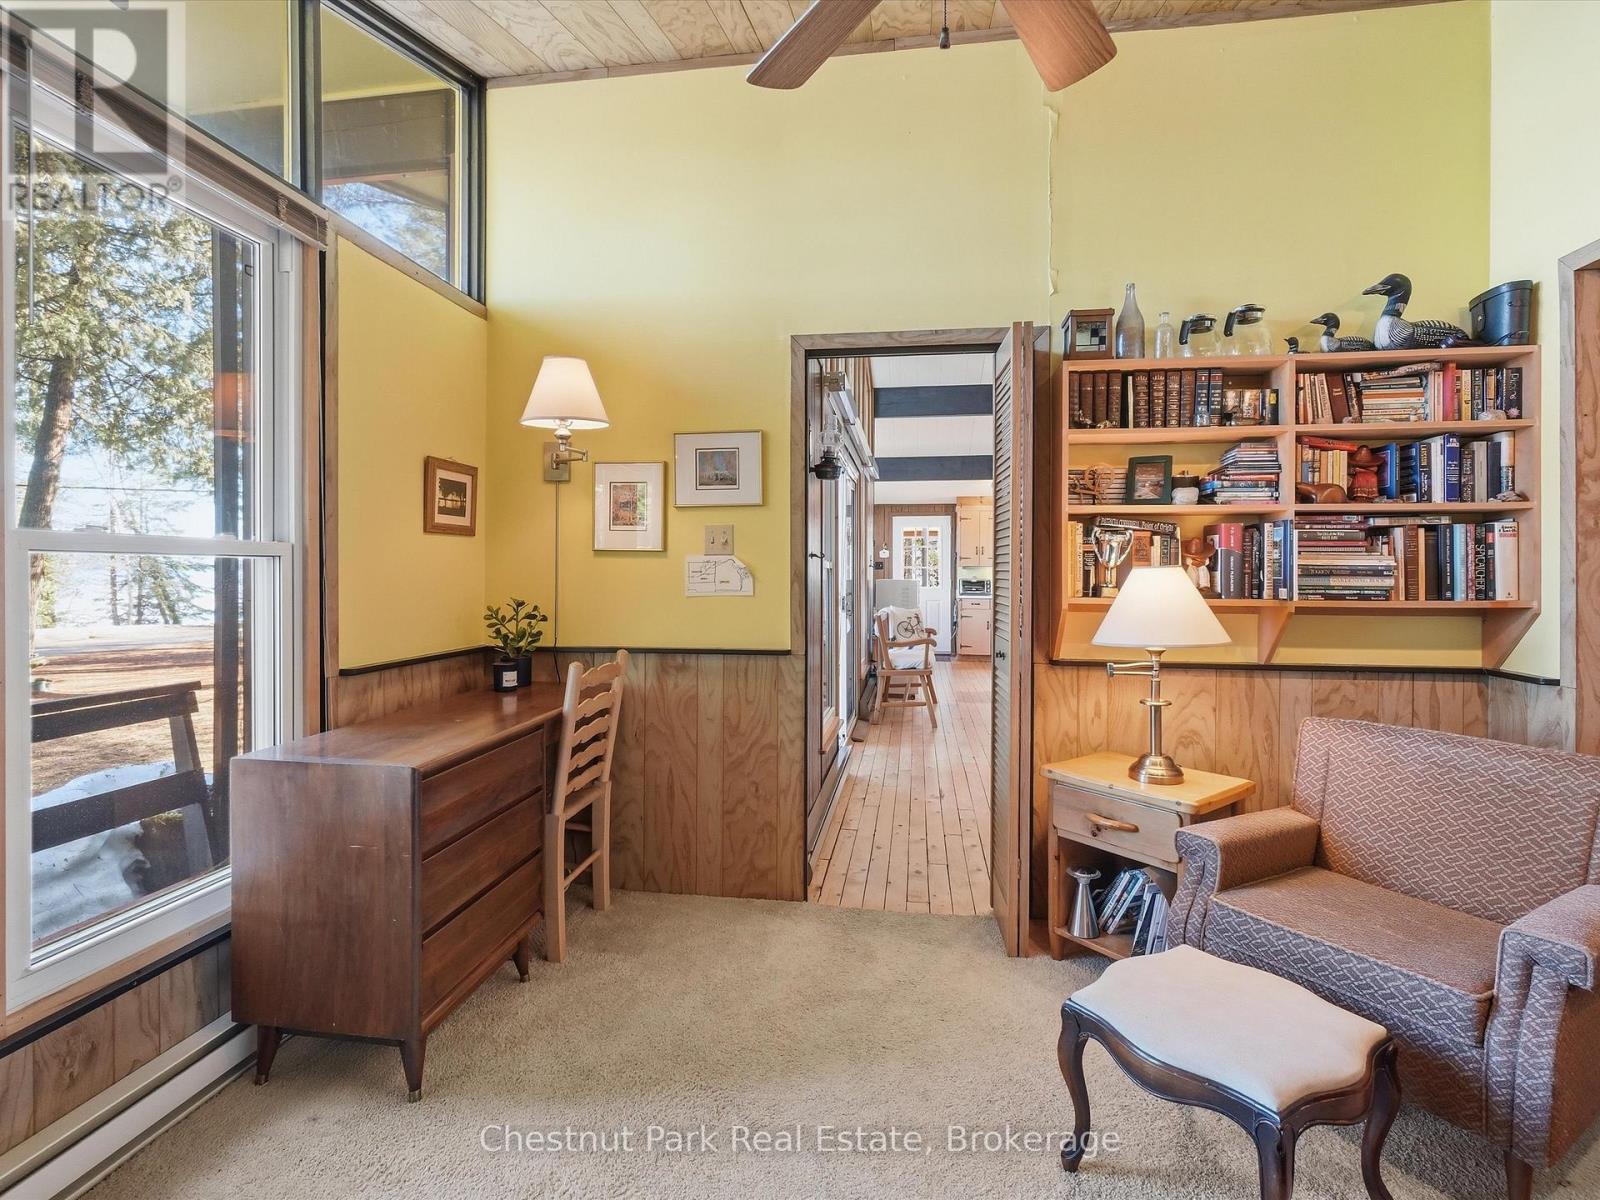
Main Level Den 3.5 m x 3.5 m
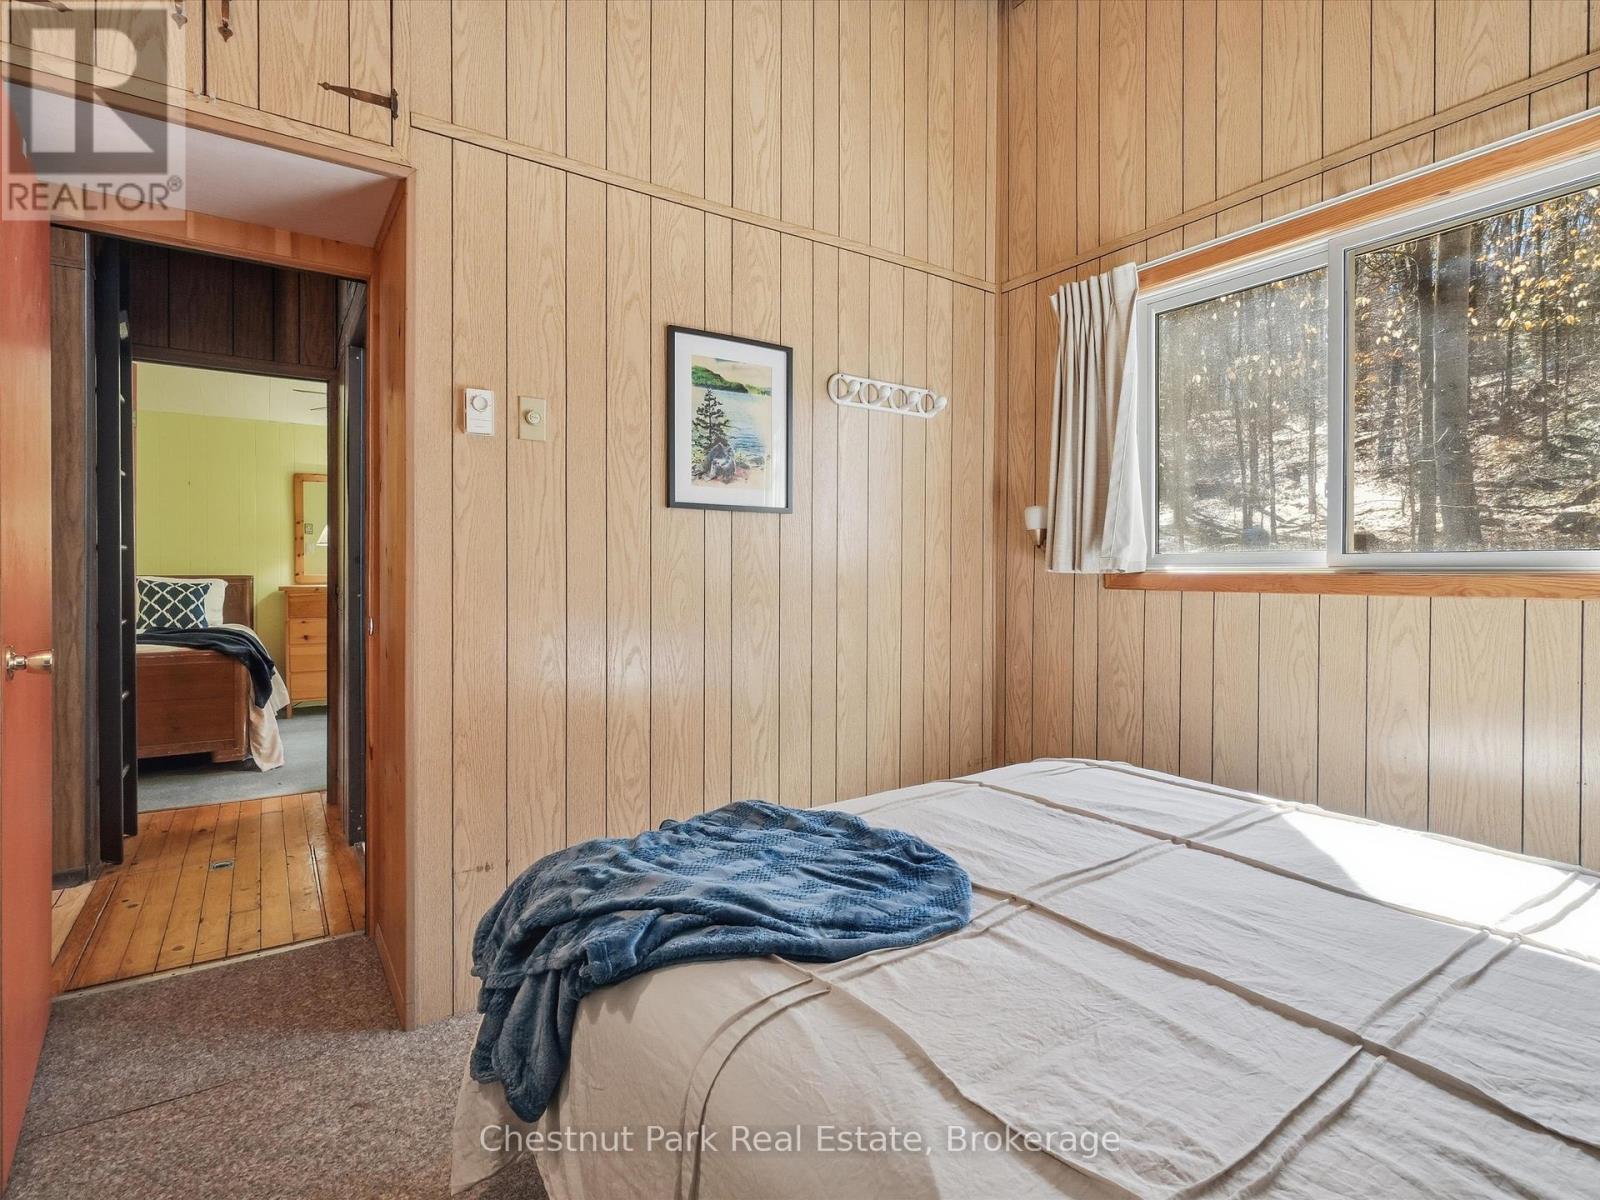
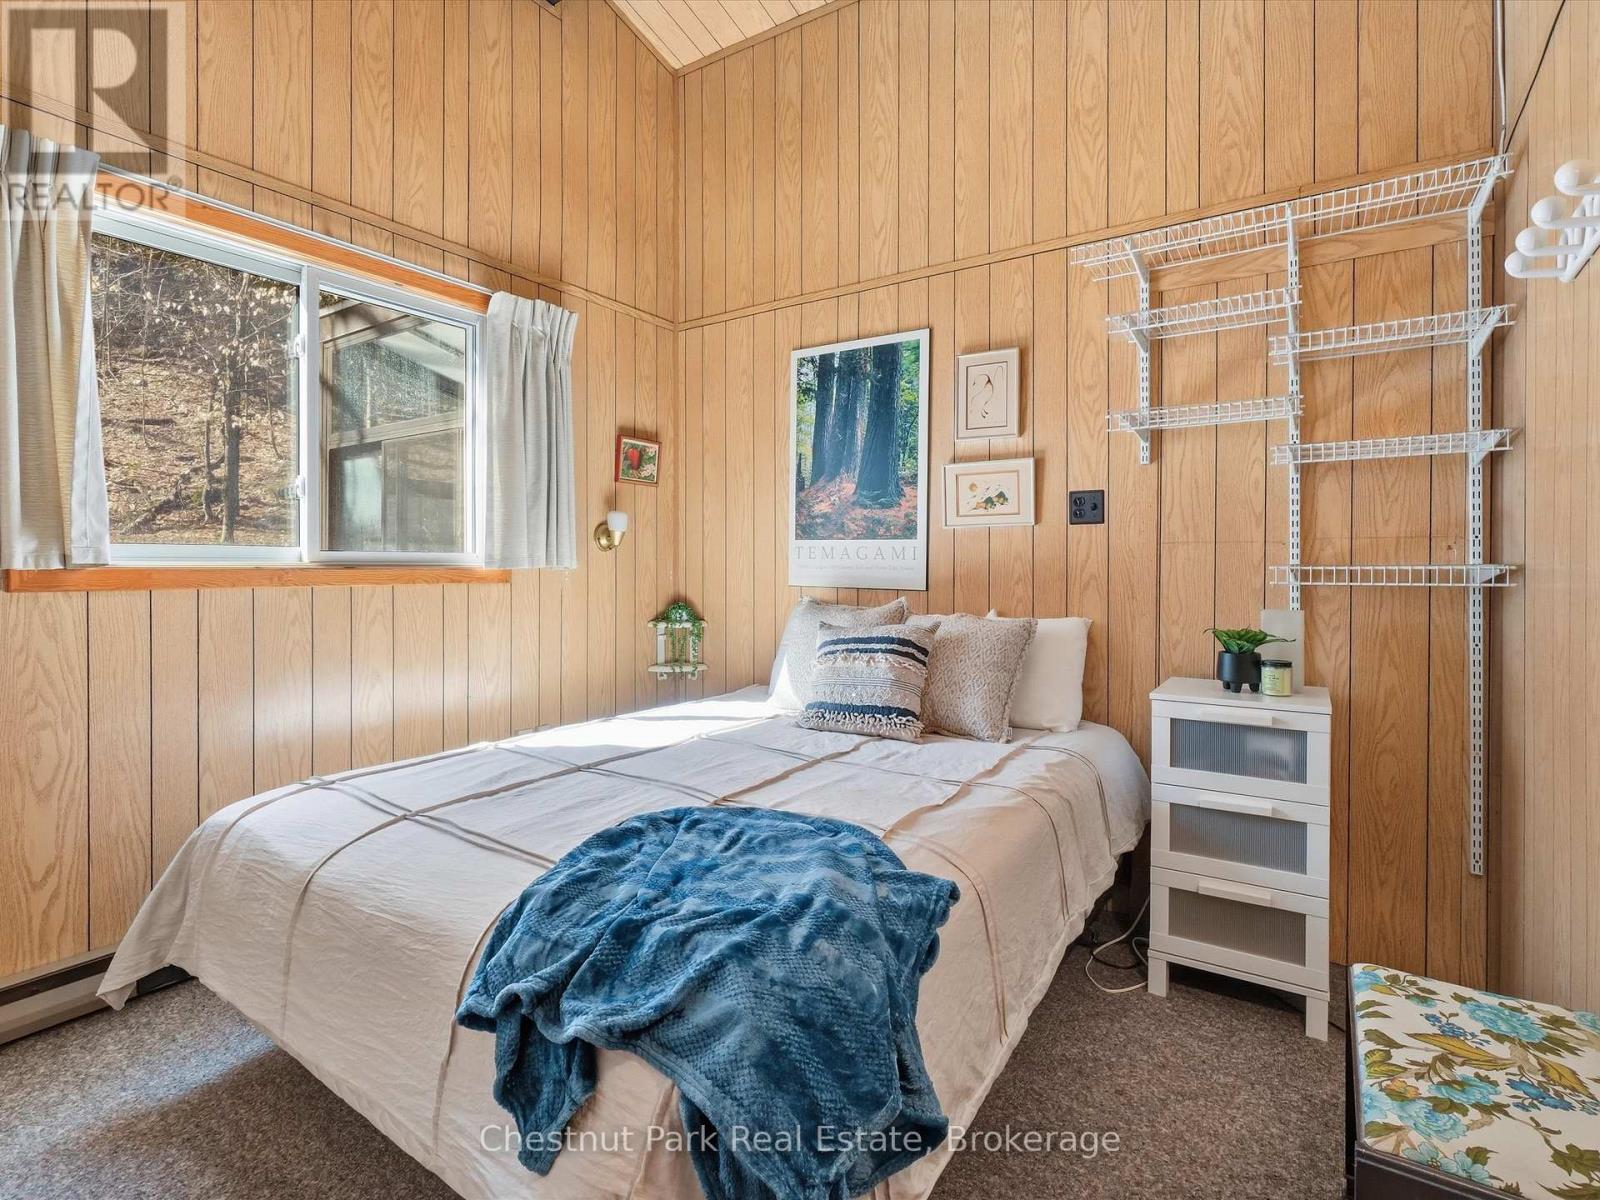
Main Level Bedroom 2.9 m x 3.6 m
Main Level Bedroom 2 3.3 m x 2.9 m
Main Level Primary Bedroom 3.5 m x 2.5 m
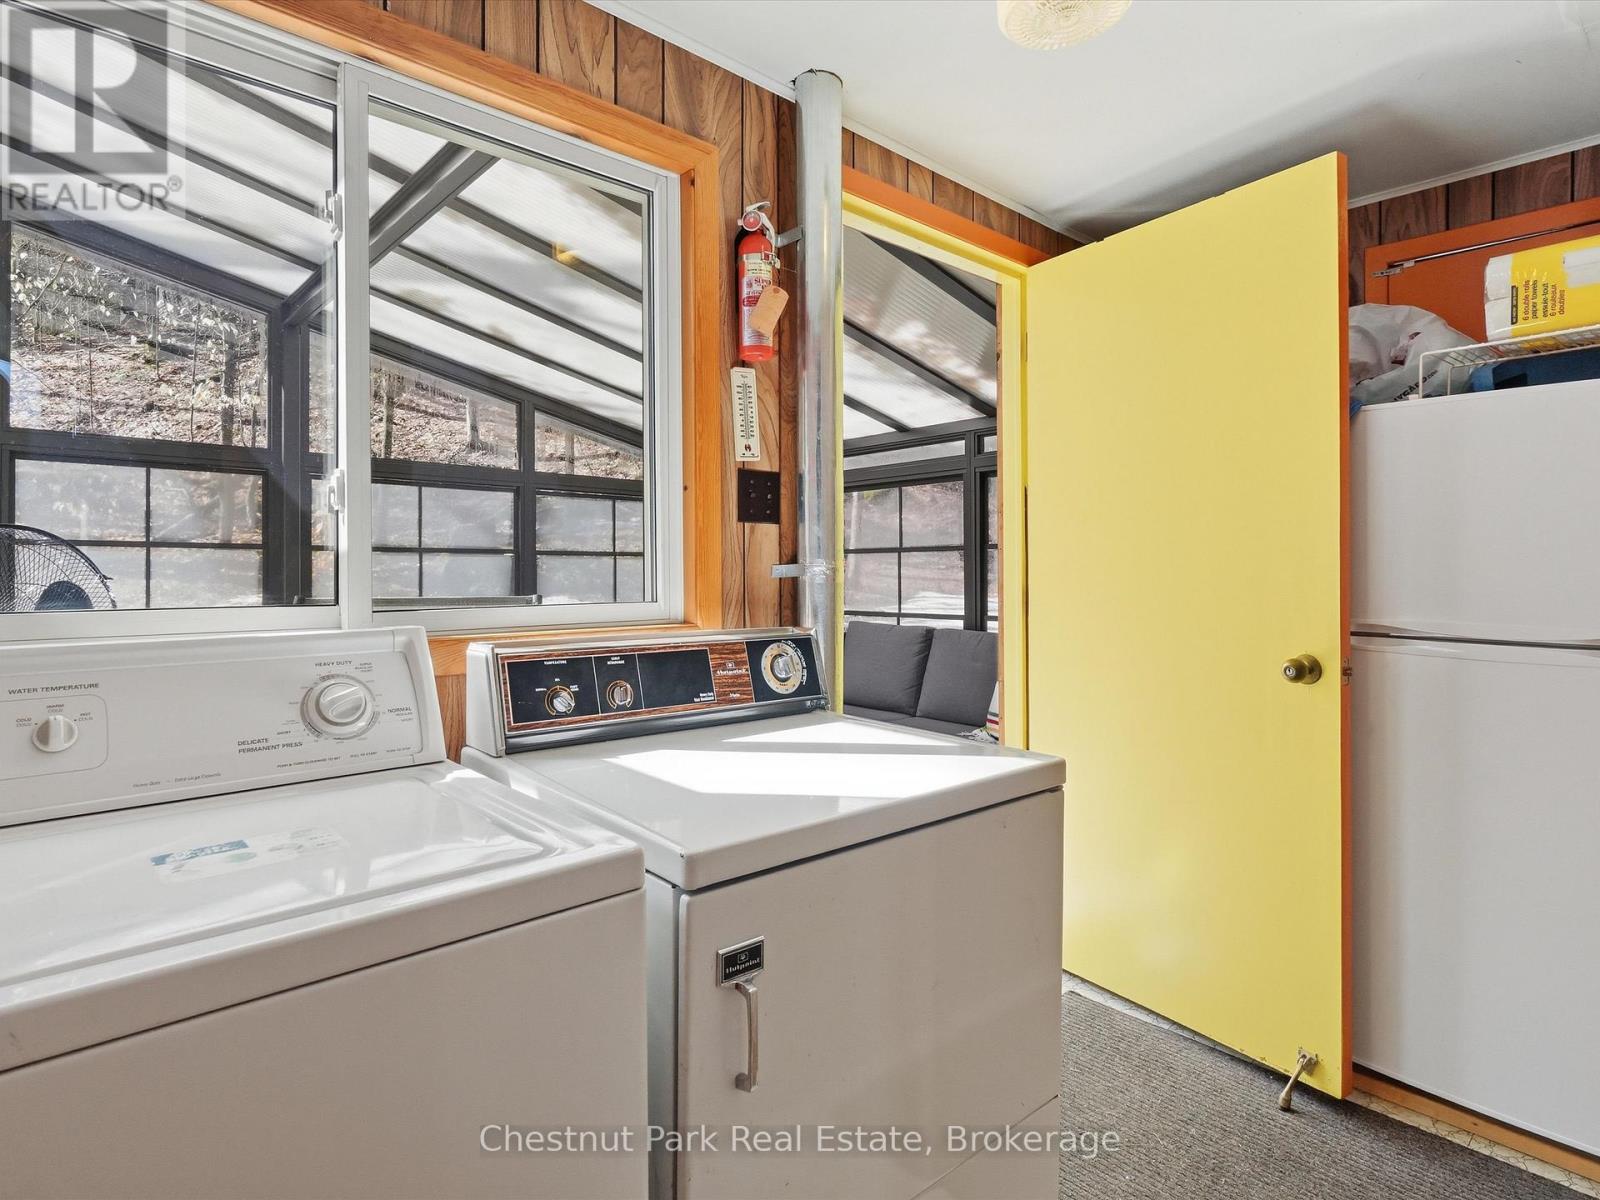
Main Level Laundry Room 3.3 m x 2.9 m
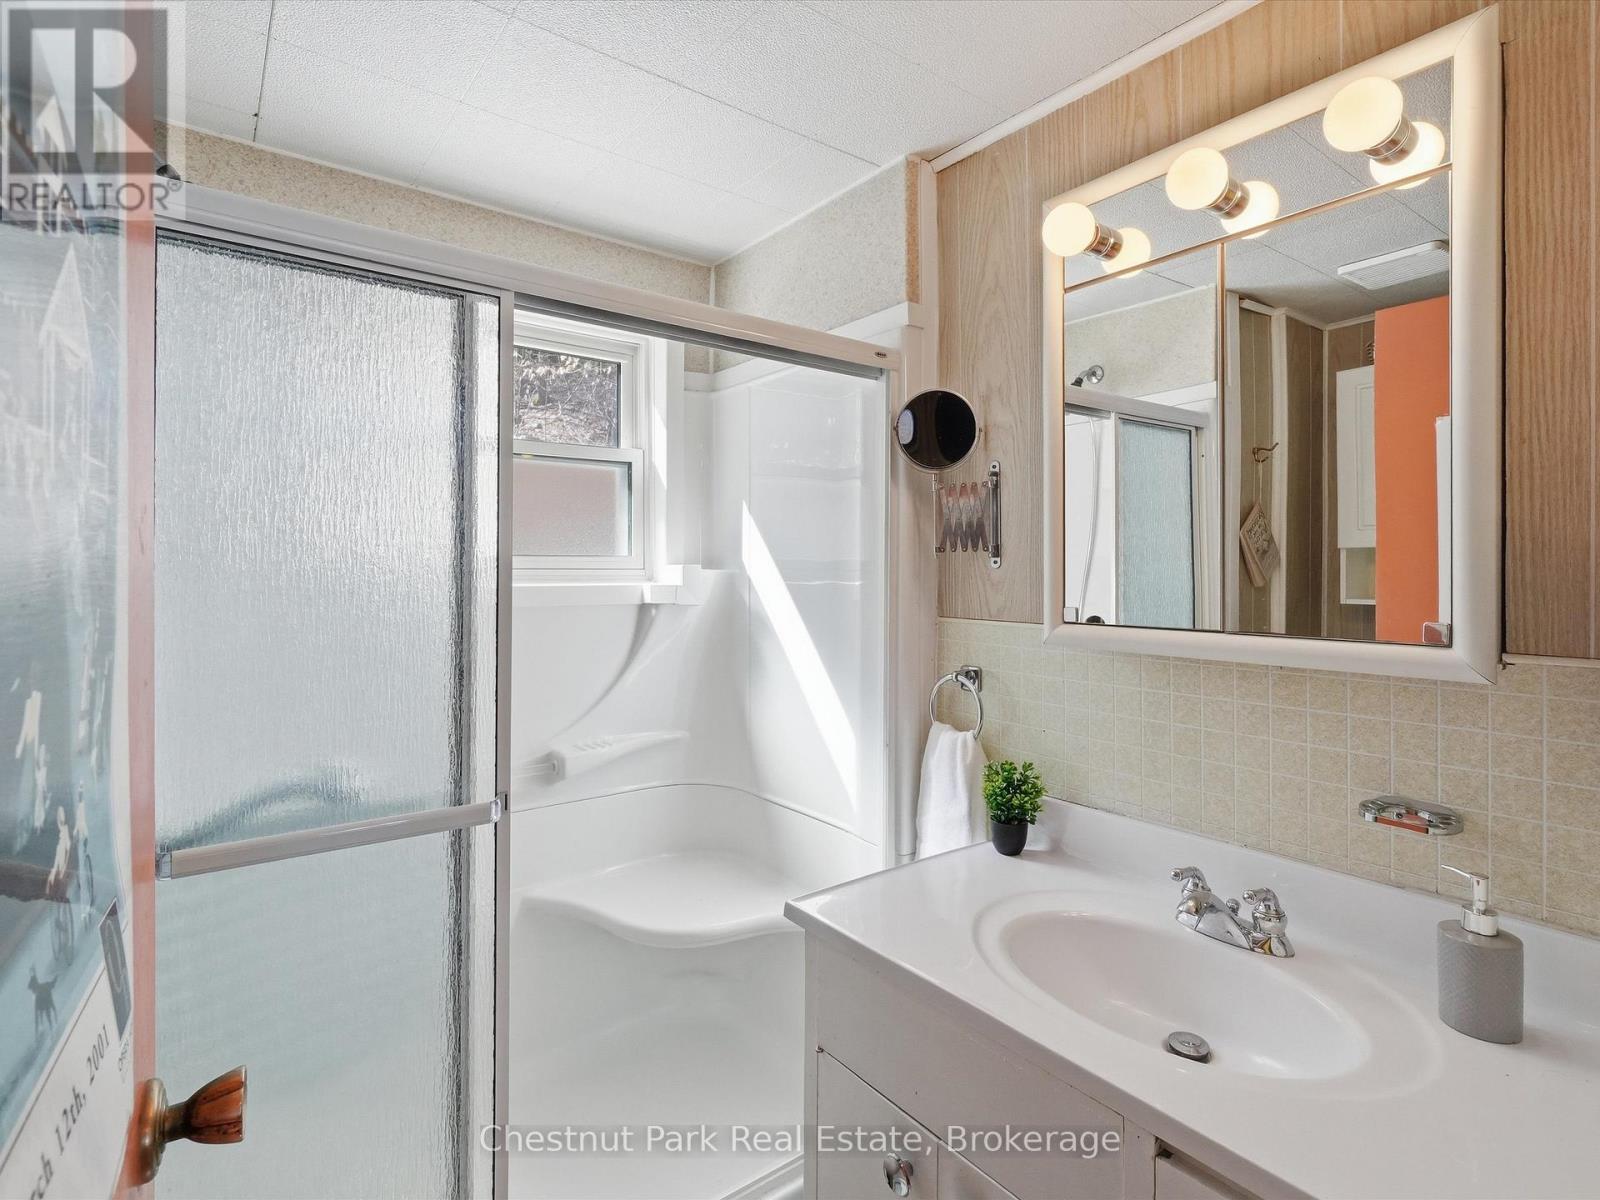
Main Level Bathroom 2.4 m x 2 m
Main Level Bathroom 1.2 m x 1.5 m
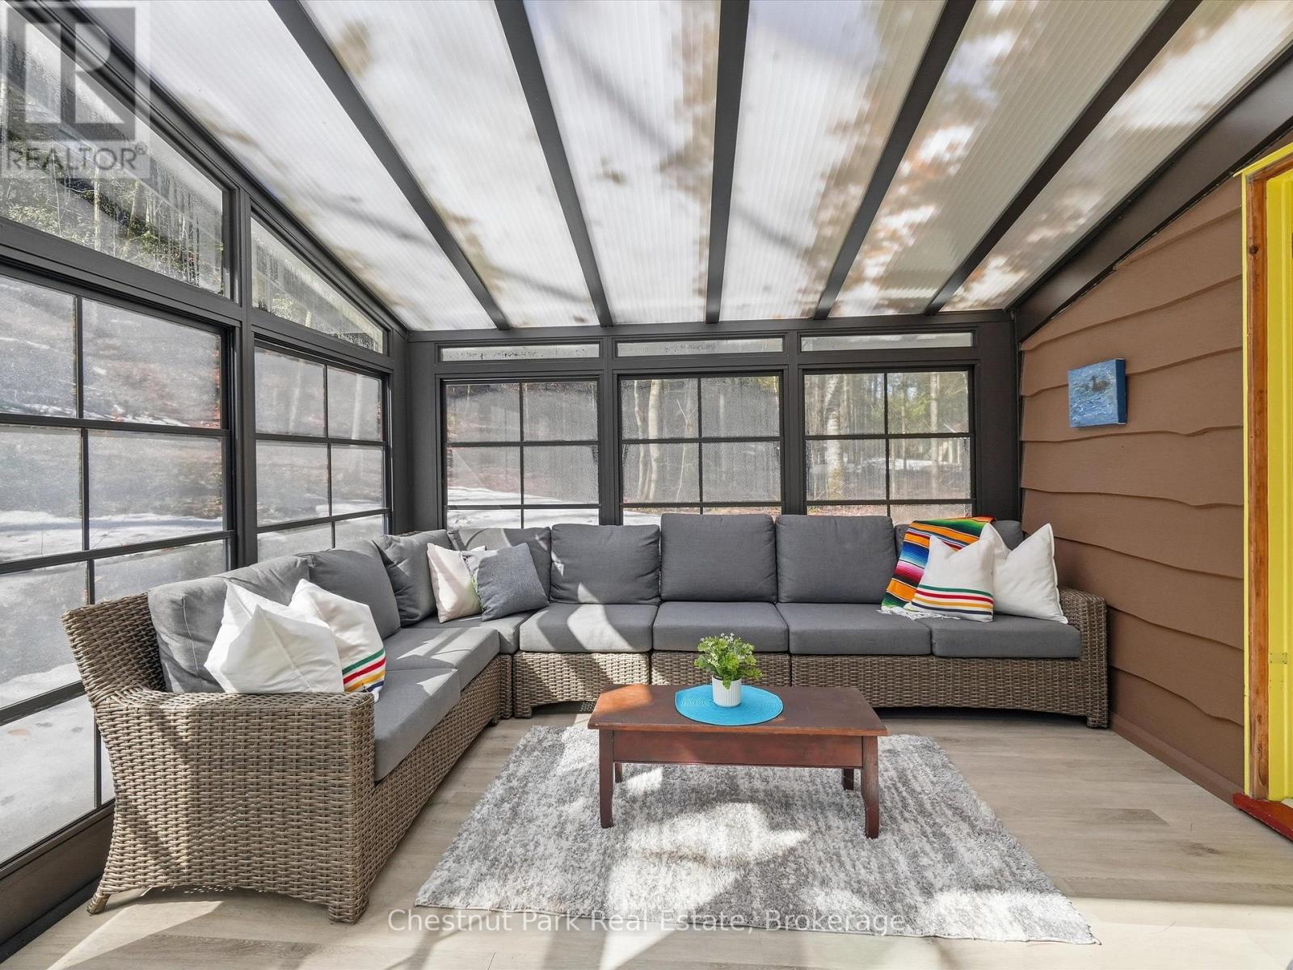
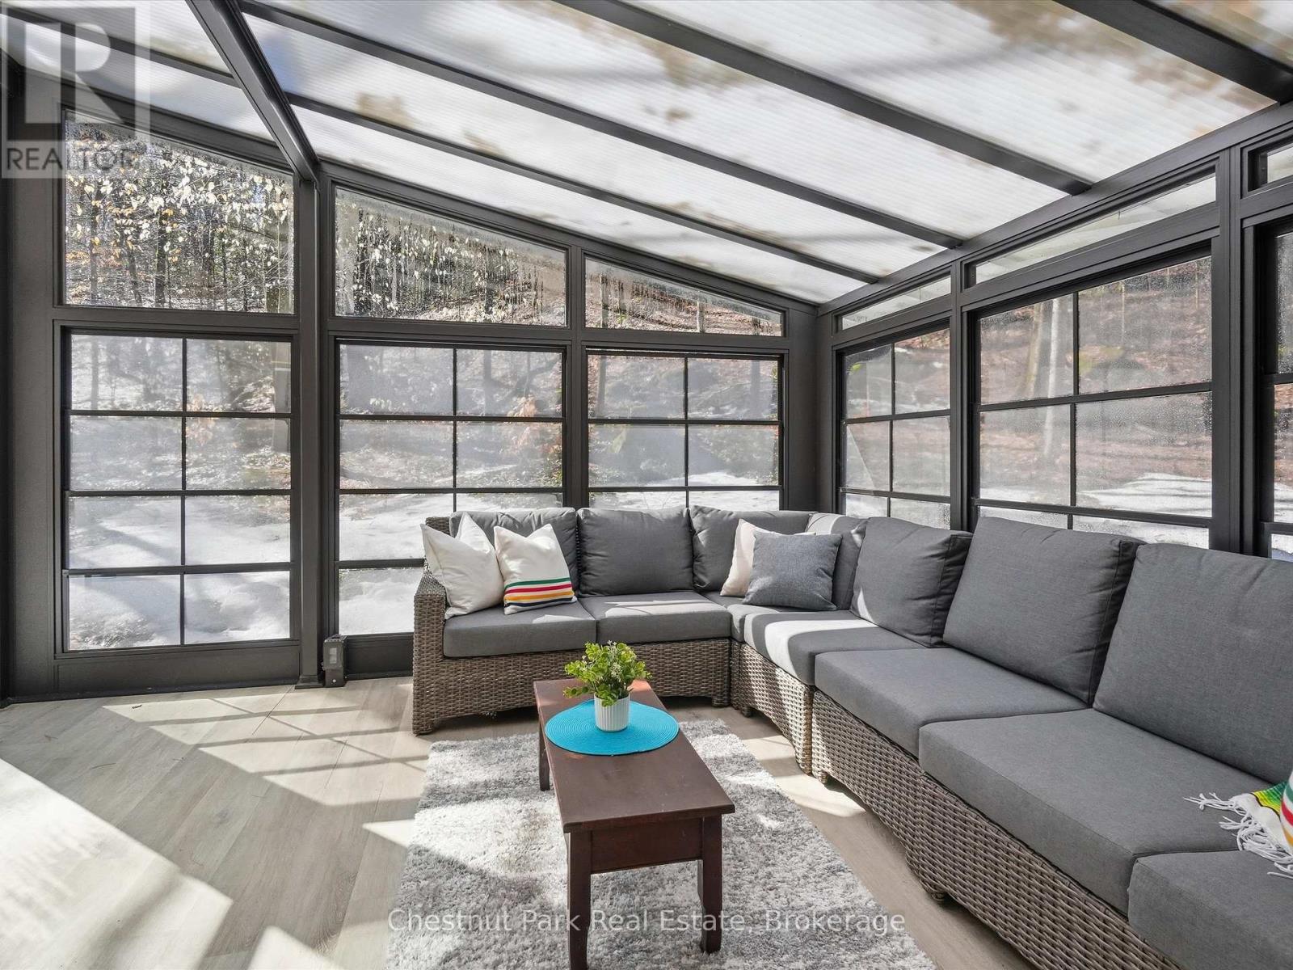
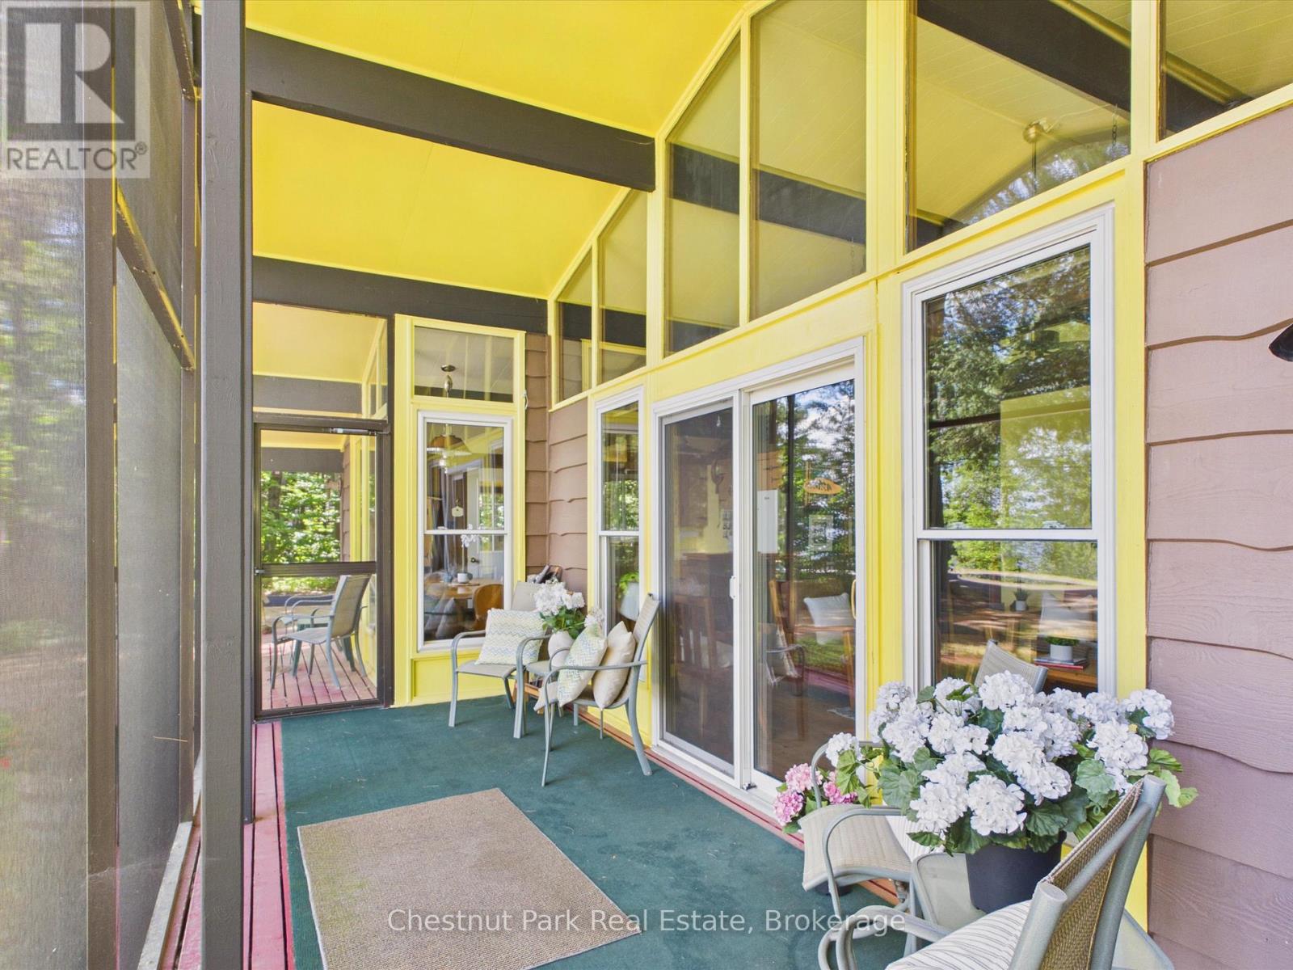
Main Level Sunroom 4.2 m x 3.6 m

Interested?

Contact us for more information